Property Overview
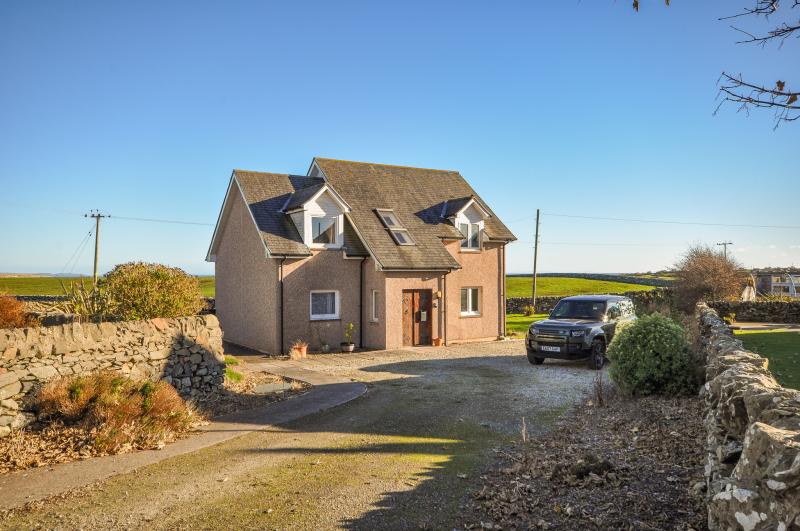
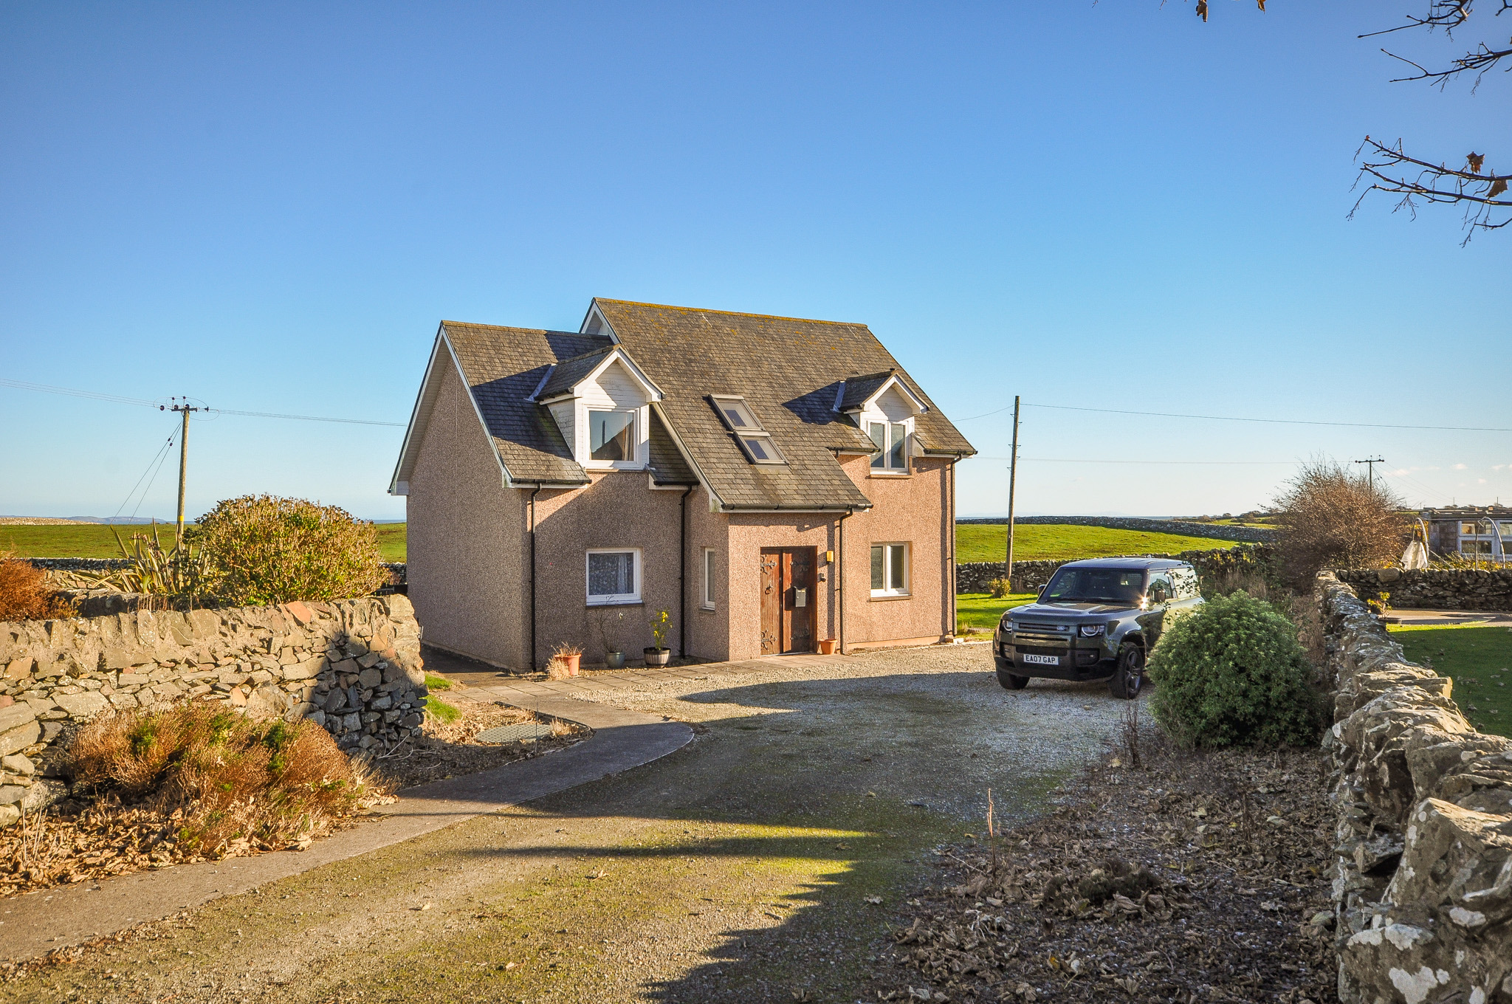
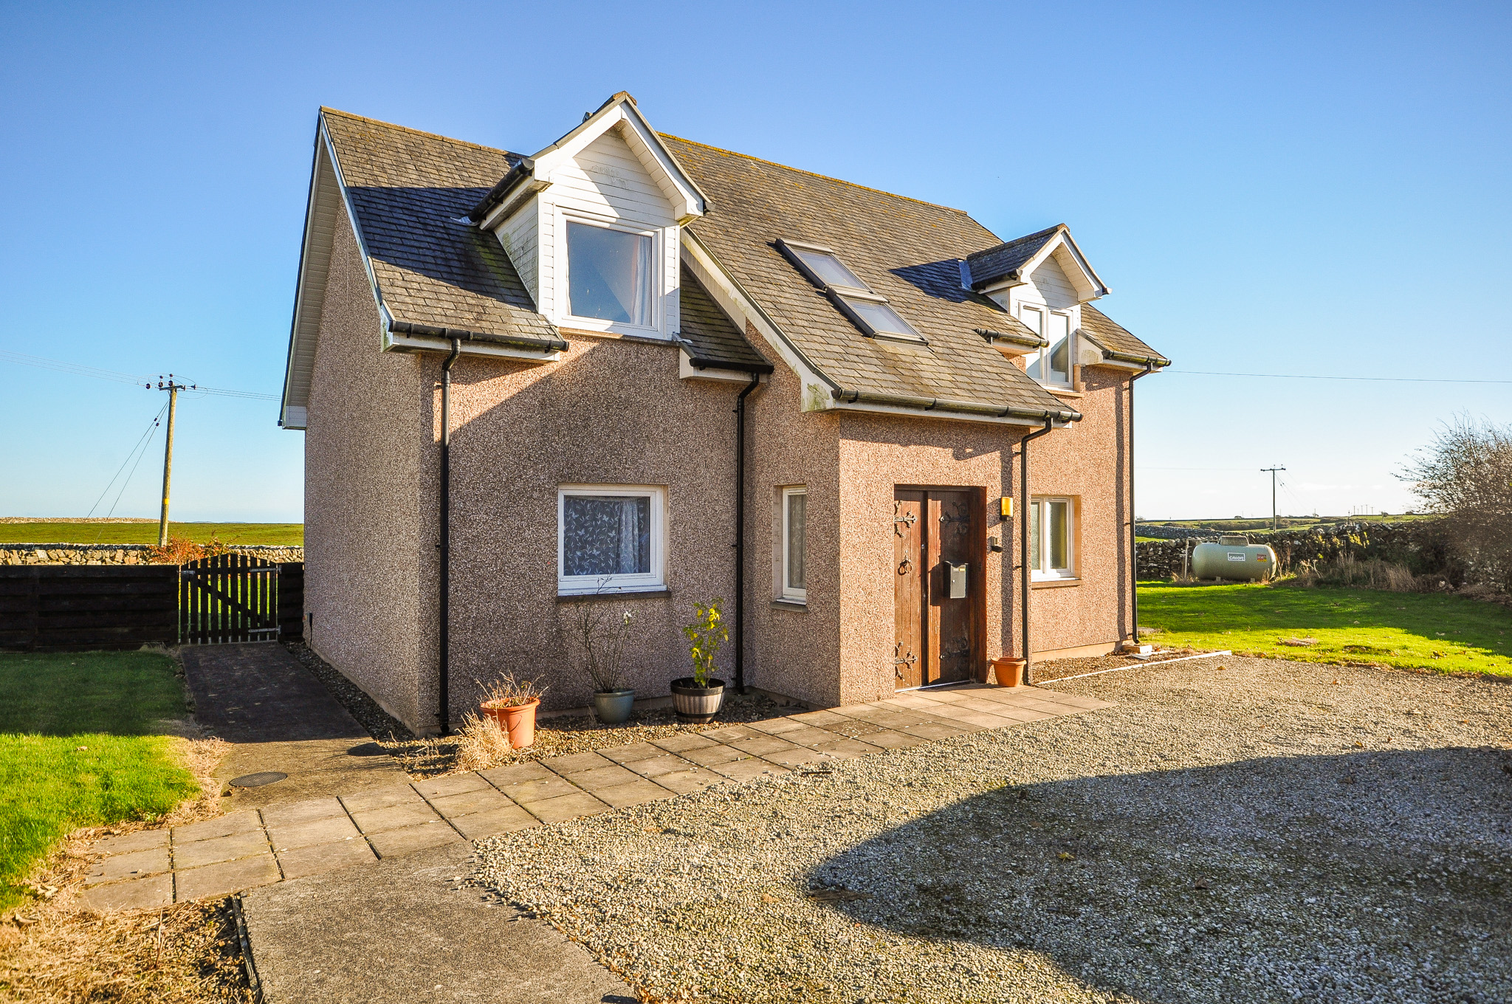
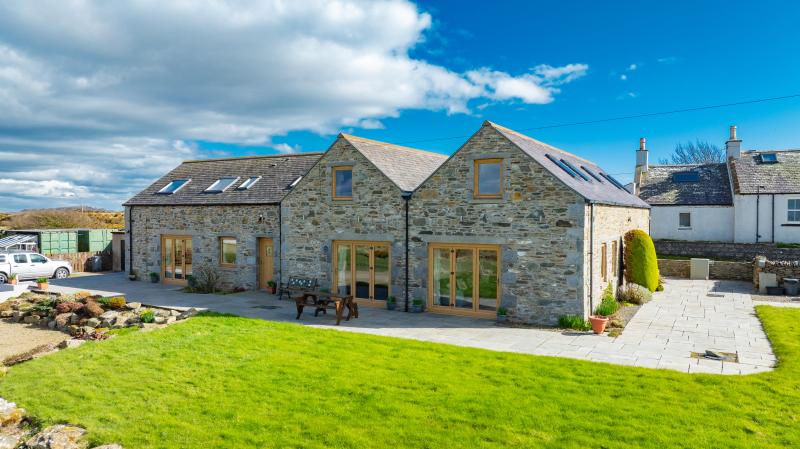
An opportunity to acquire a modern detached villa, constructed in 2018 and occupying a generous plot within St Ninians Grove on the outskirts of the historic town of Whithorn. The property provides spacious and flexible three-bedroom accommodation over two floors, with a particular feature being the open-plan kitchen, dining and living area, together with a galleried first-floor landing. The property also benefits from extensive off-road parking, substantial garden grounds and attractive countryside and coastal views to the rear.
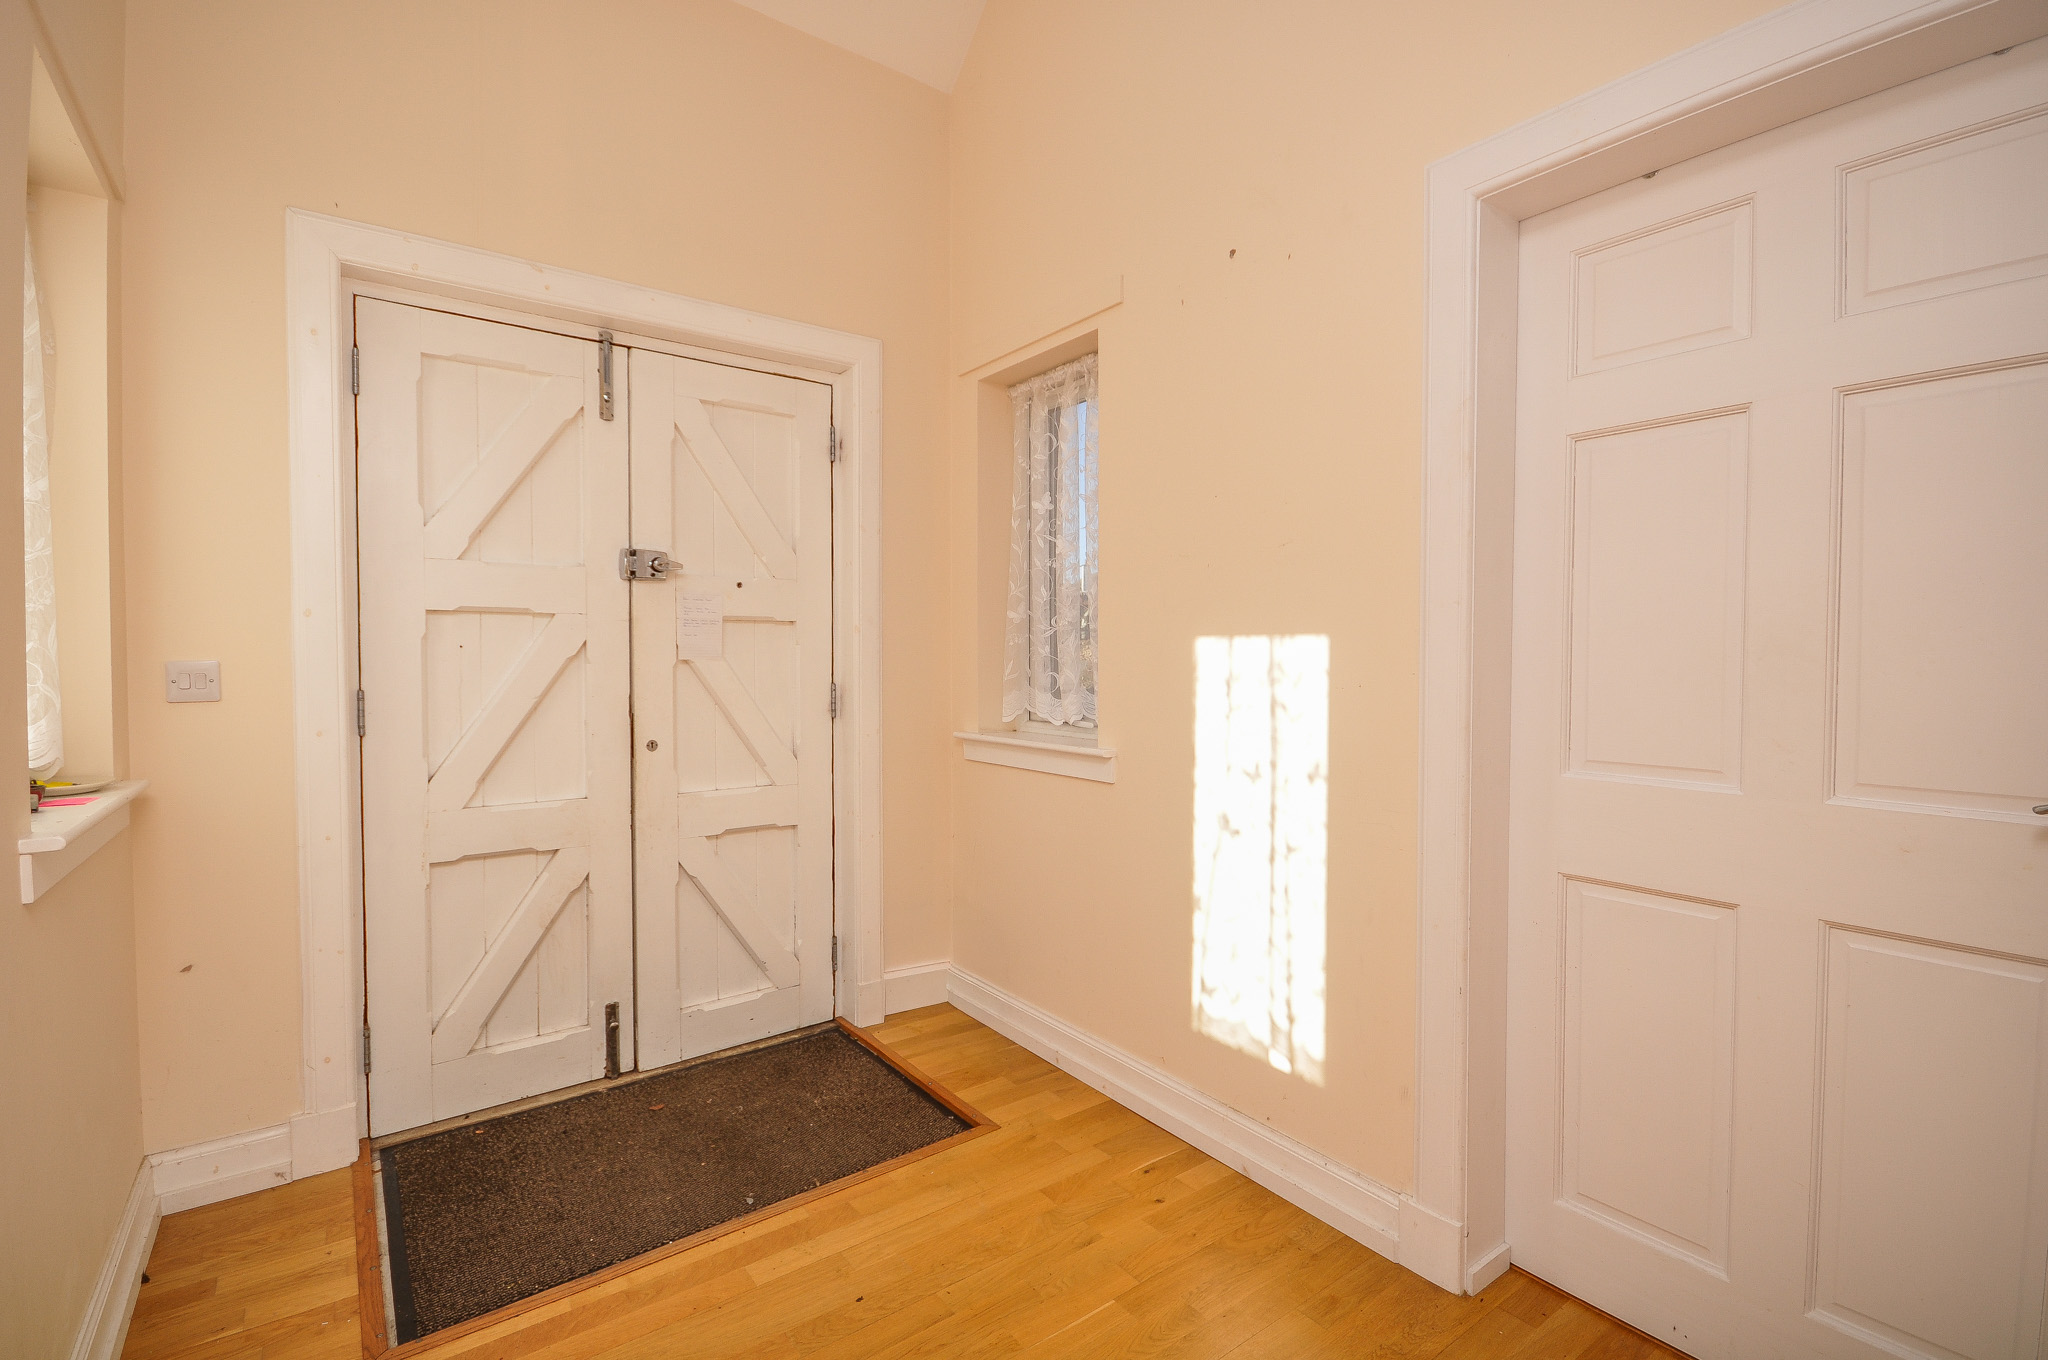
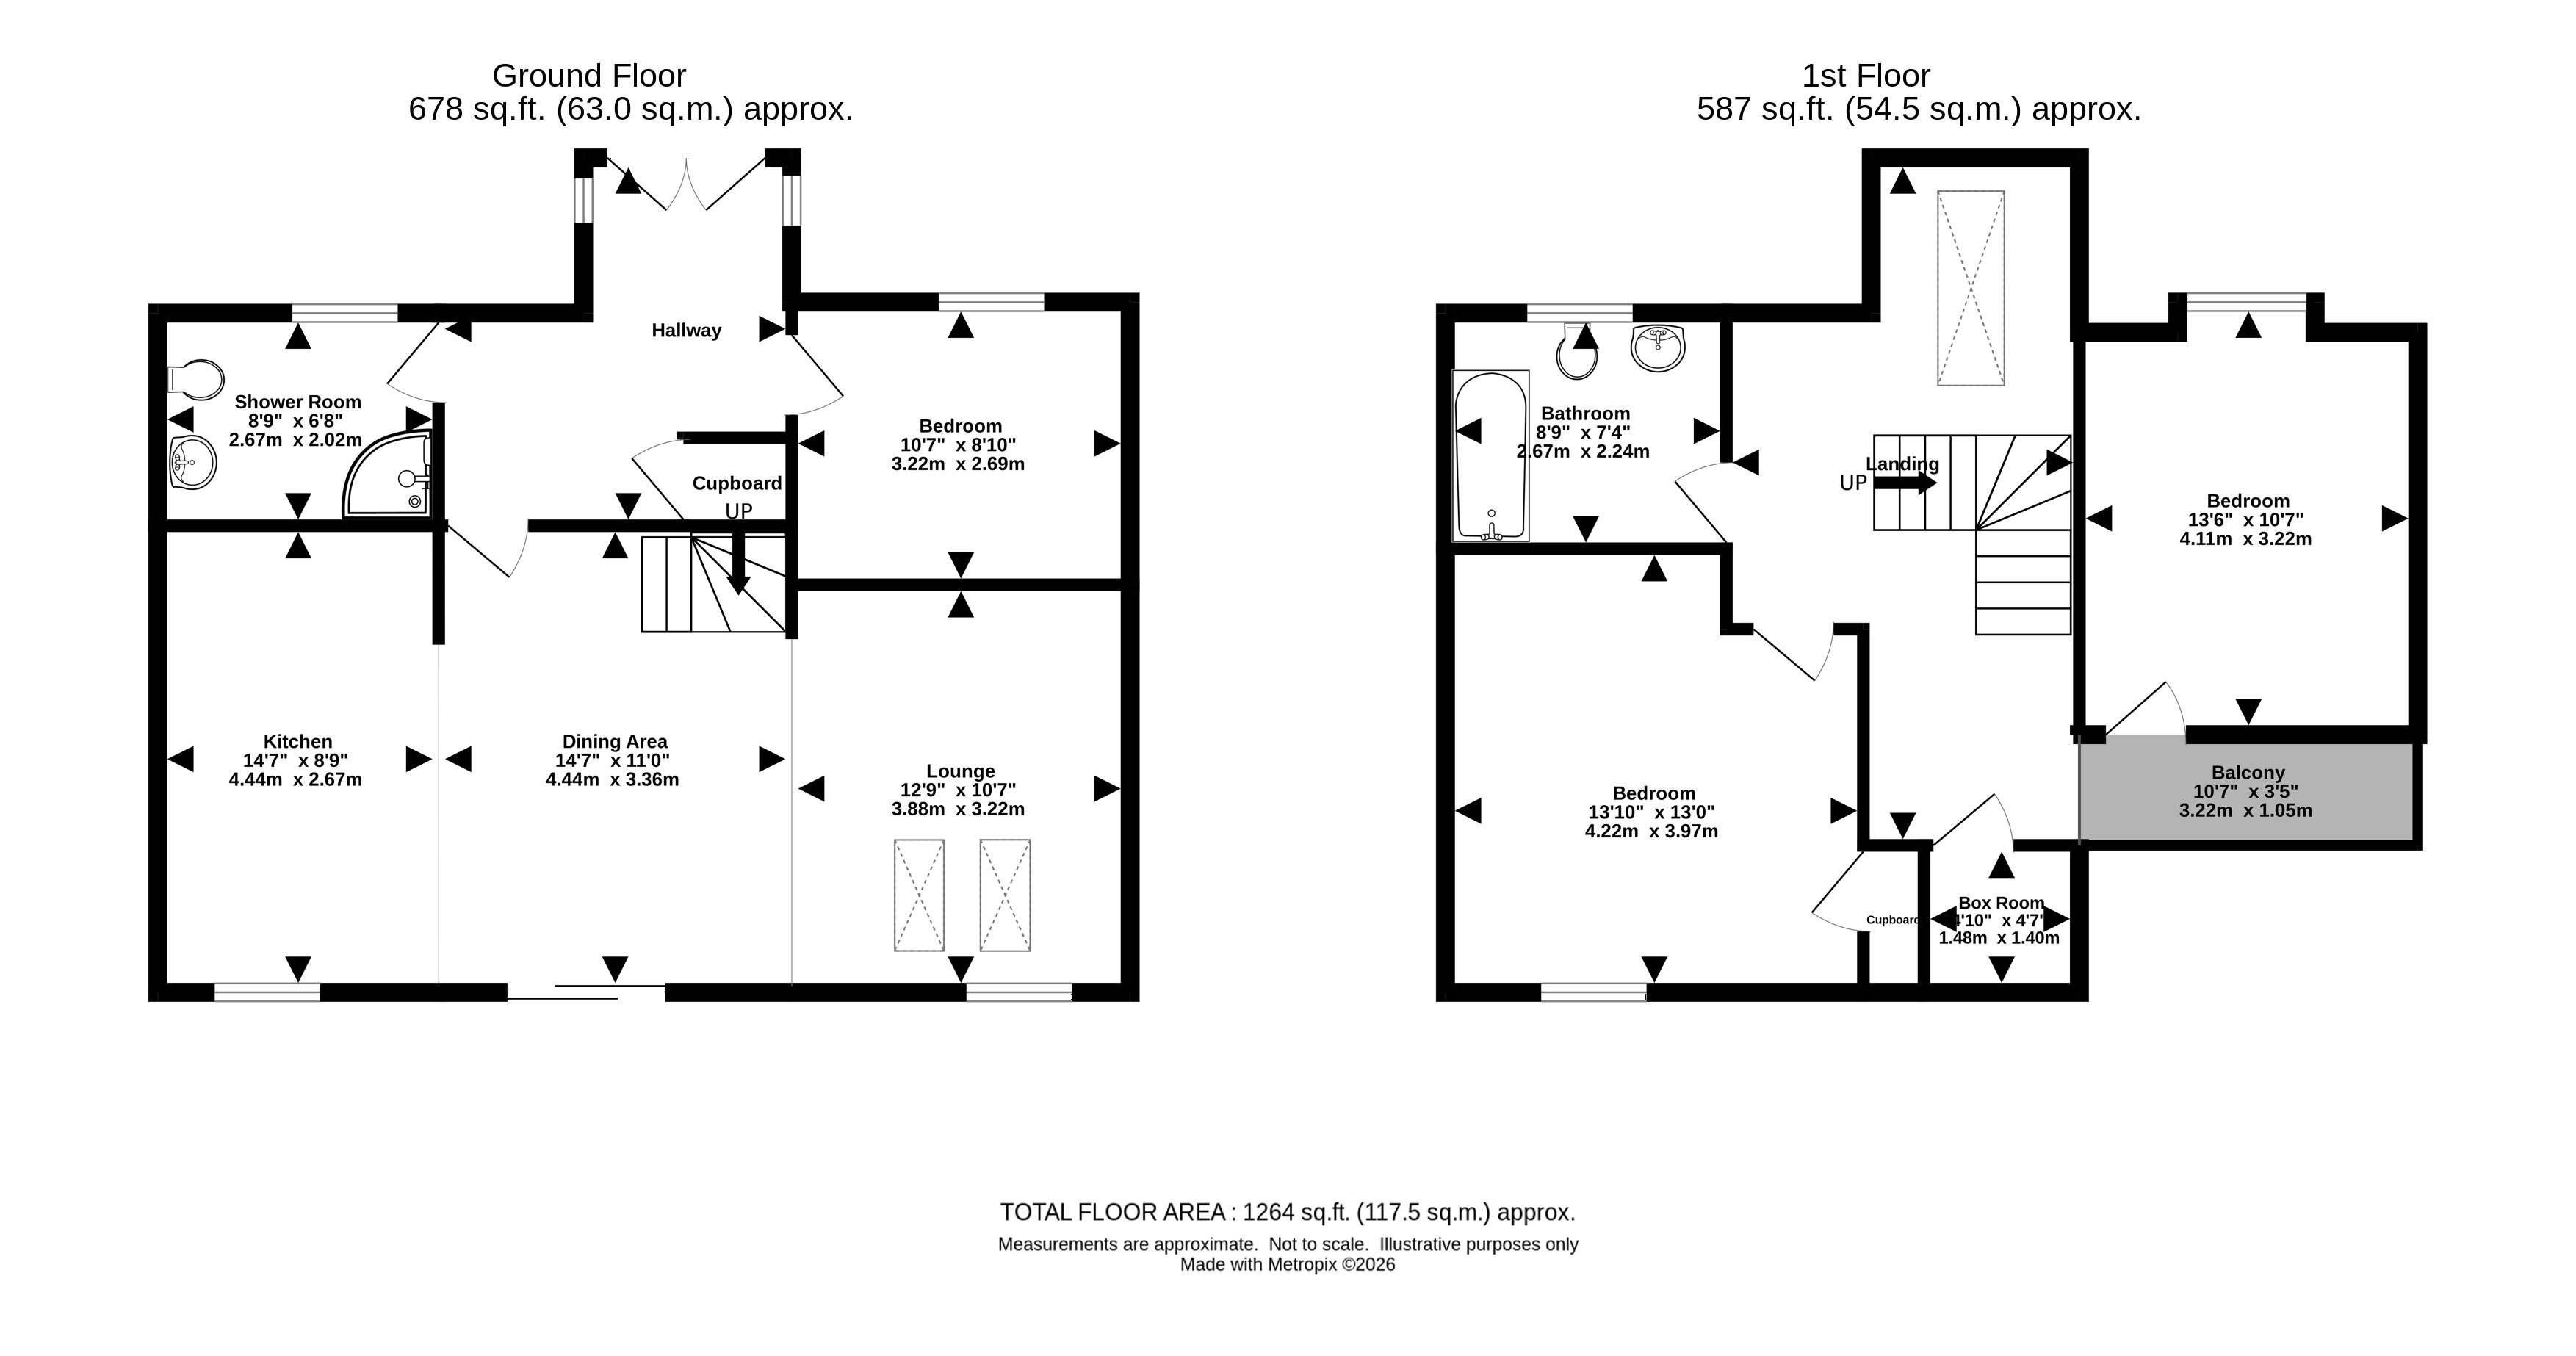
The accommodation is accessed through double entrance doors opening into a welcoming hallway, finished with timber flooring and neutral décor. The hallway provides access to the ground-floor bedroom, shower room and principal living accommodation.
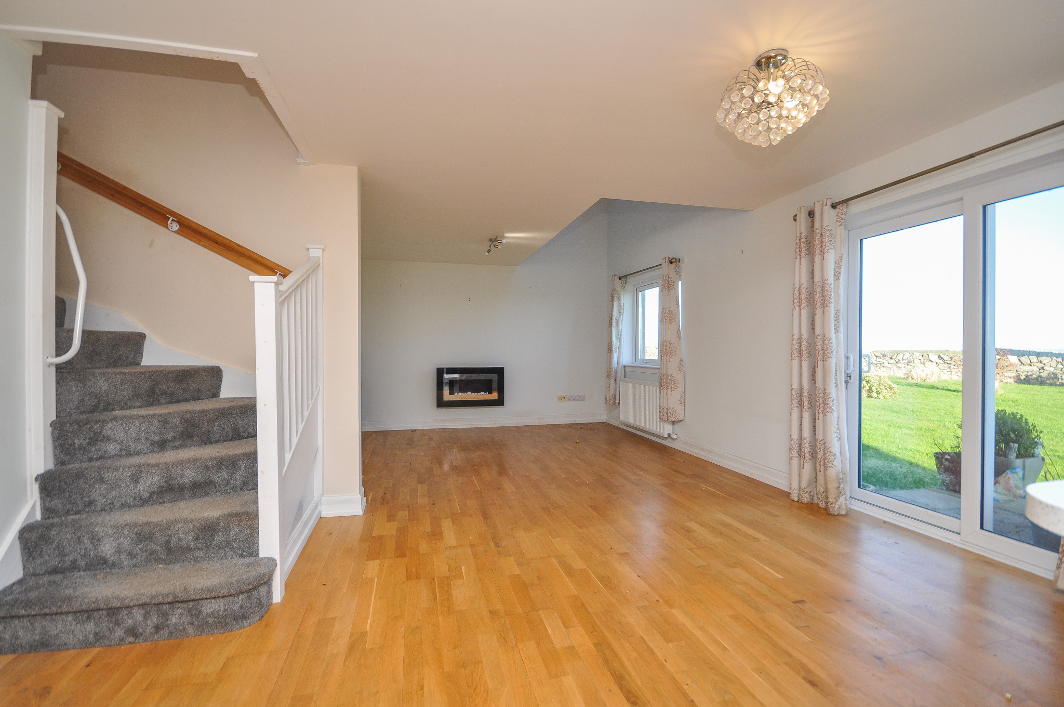
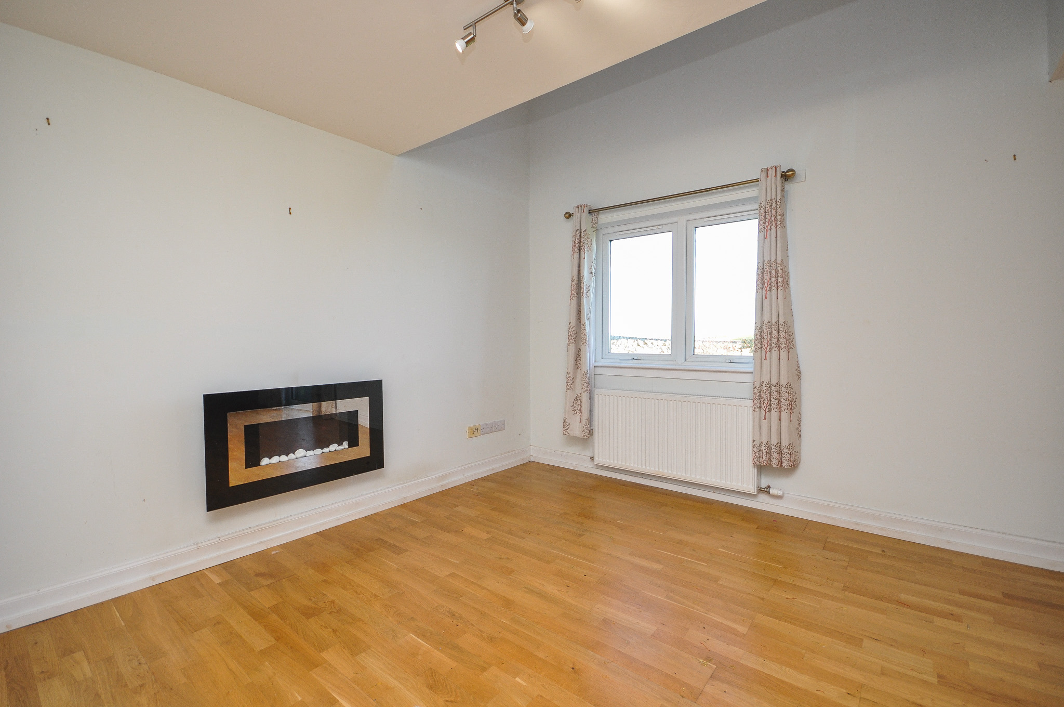
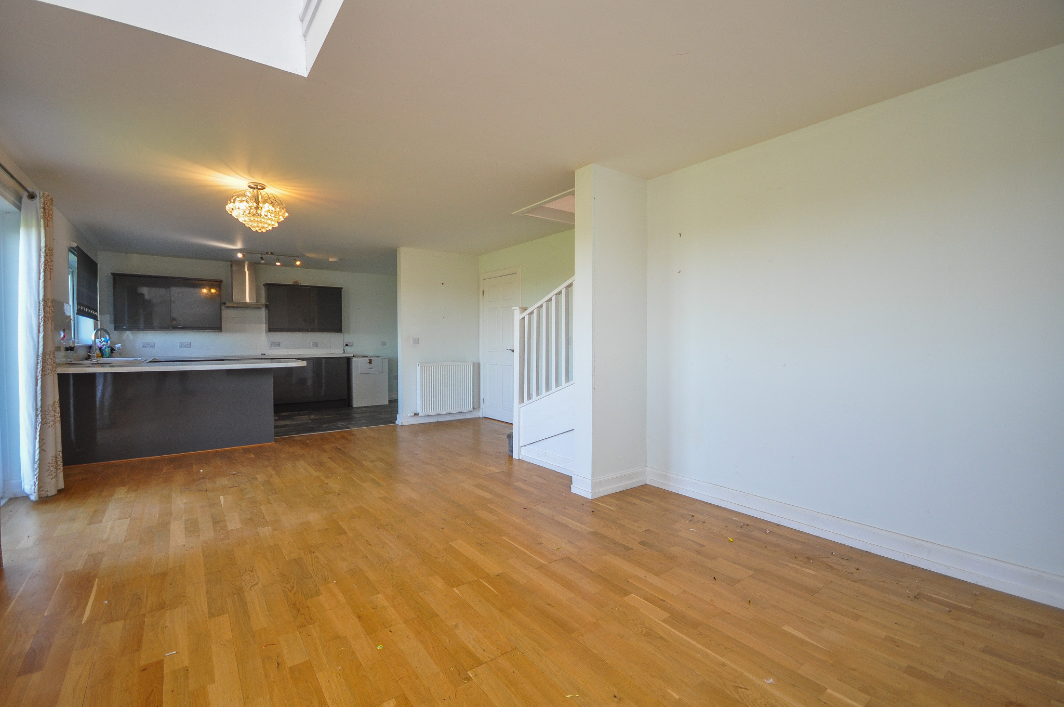
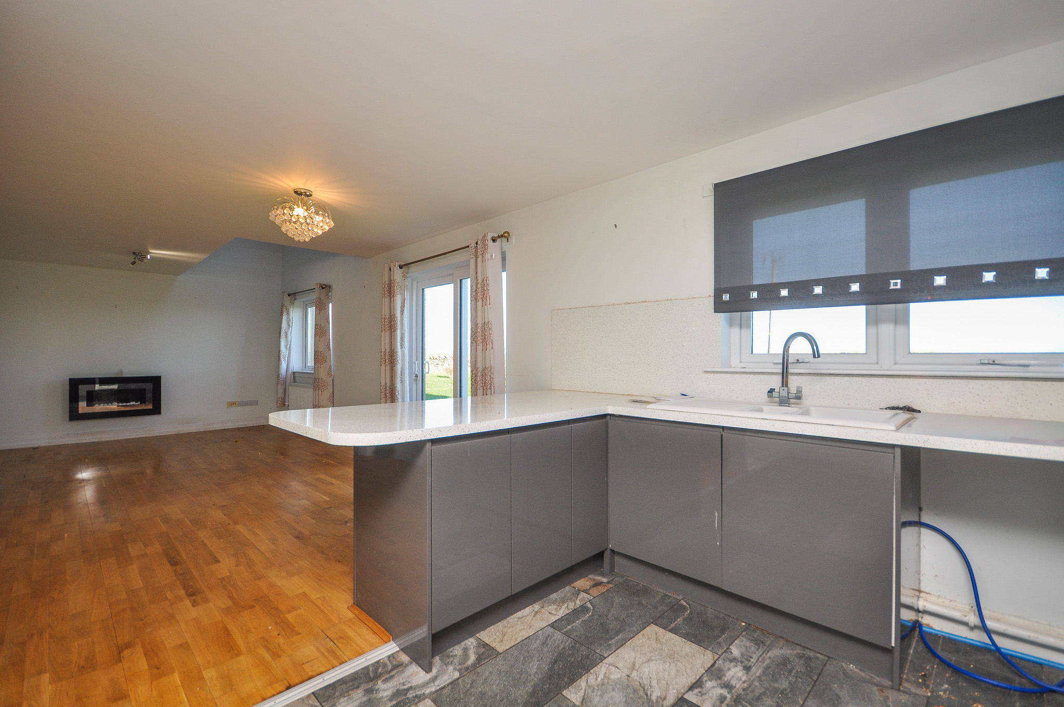
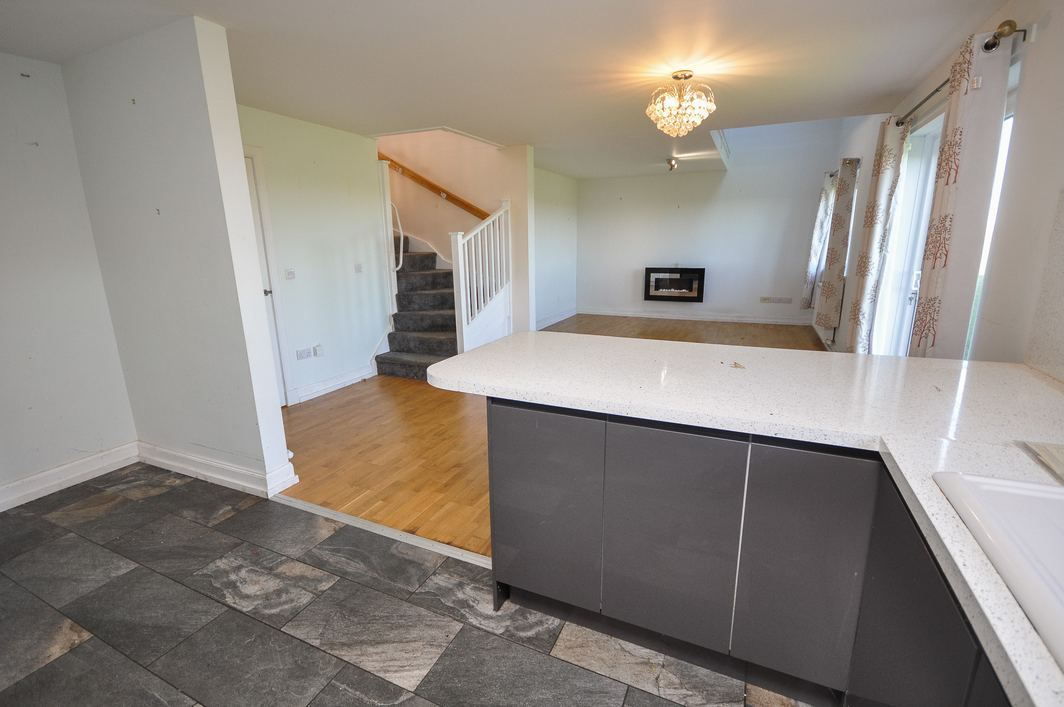
The main living area is arranged in an open-plan layout, incorporating the lounge, dining area and kitchen. The lounge features timber flooring, a contemporary wall-mounted feature fireplace and a double-glazed window providing natural light. Sliding patio doors open directly onto the rear garden, allowing views across the garden grounds and surrounding countryside.
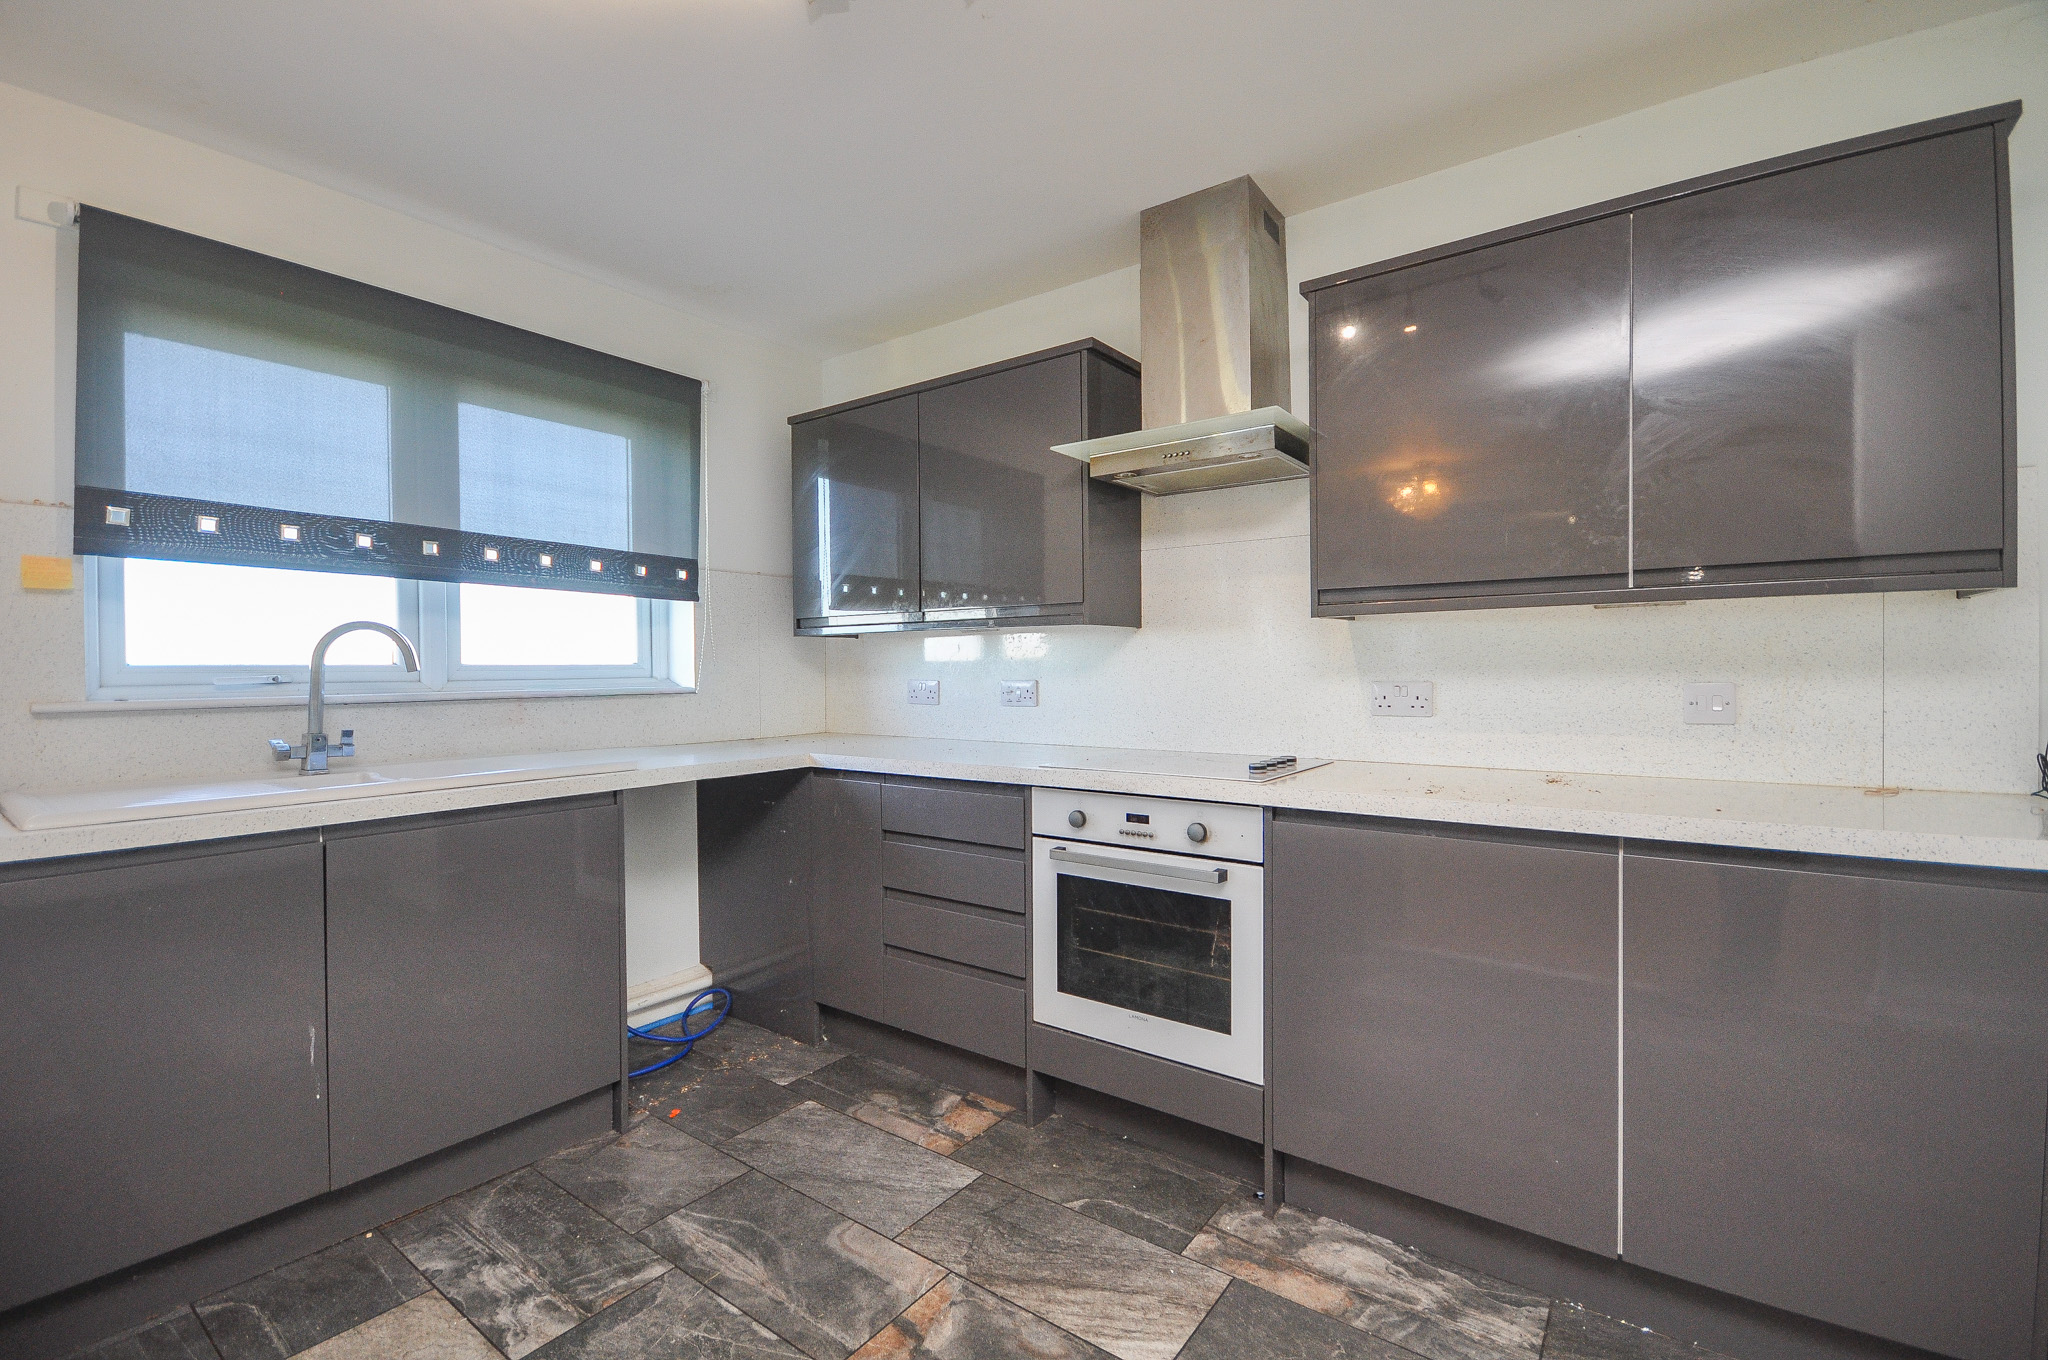
The adjoining dining area provides generous space for dining furniture and connects directly with the contemporary fitted kitchen. The kitchen comprises a range of grey high-gloss wall and floor-mounted units with contrasting light-coloured worktops, incorporating a built-in electric oven, hob and stainless steel extractor hood. A breakfast bar provides additional worktop and seating space, while stone-effect floor tiling distinguishes the kitchen area from the adjoining timber-floored accommodation.
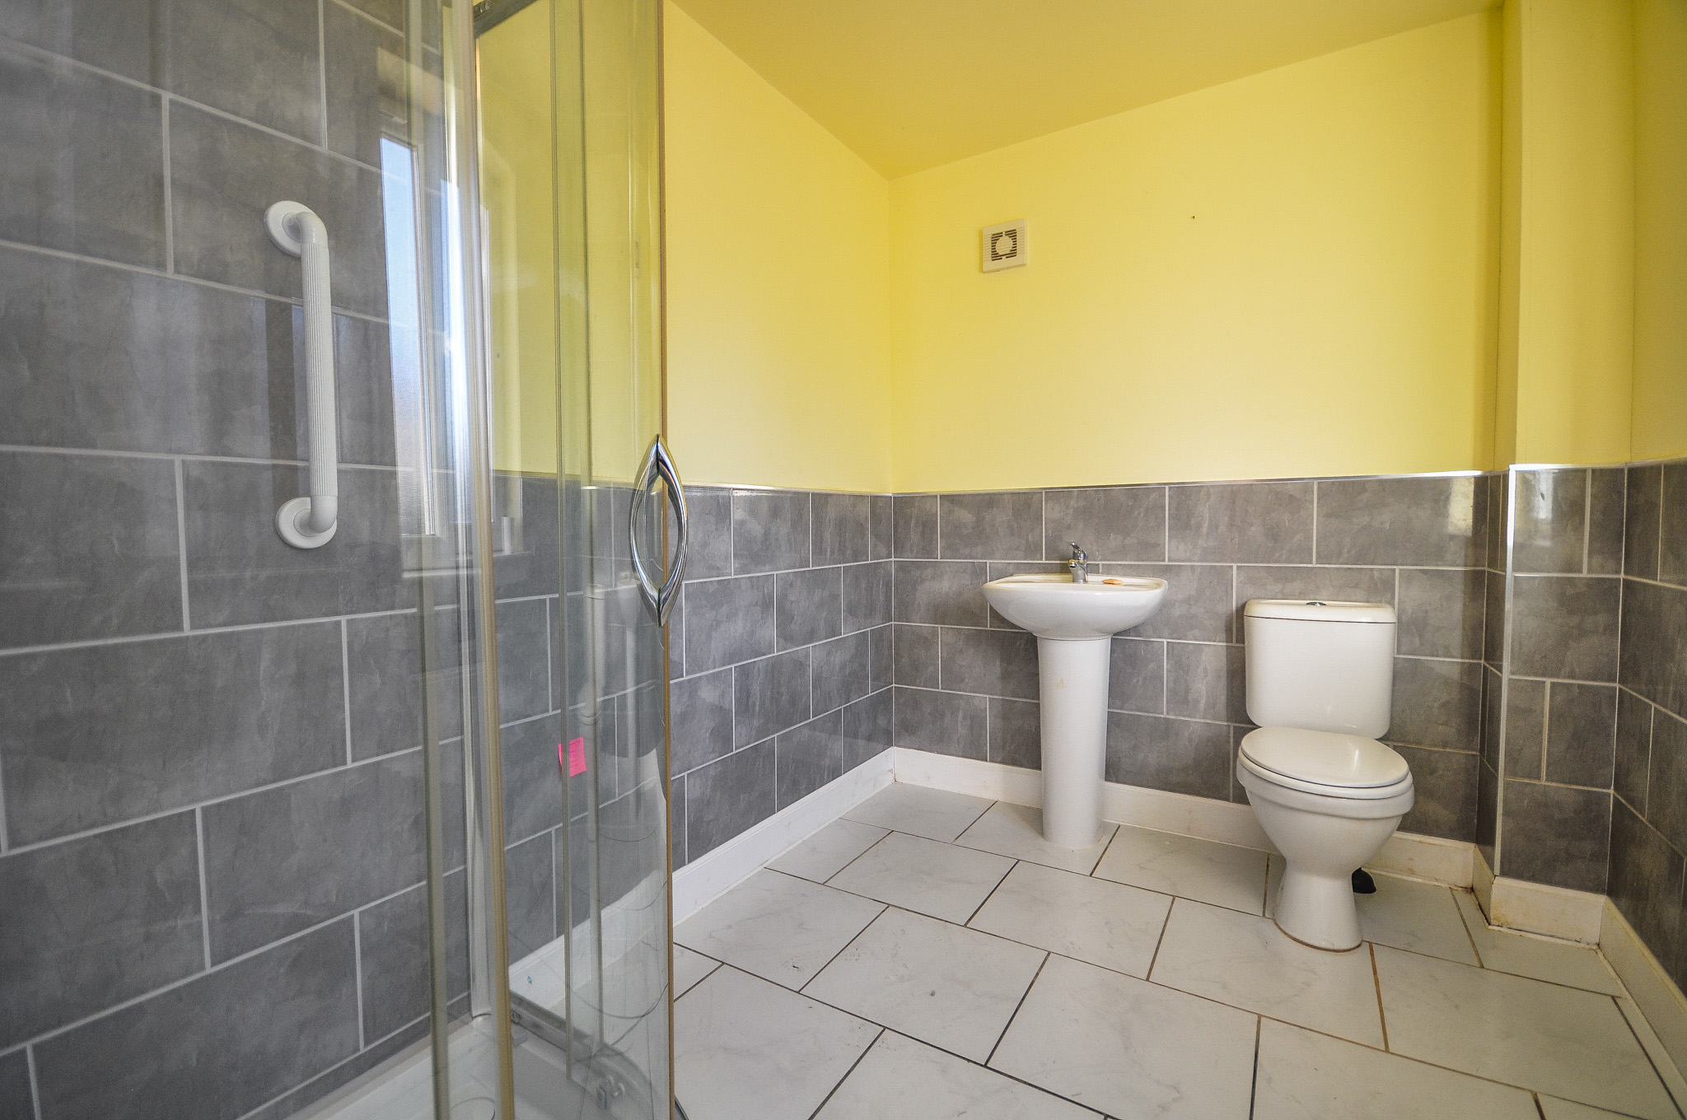
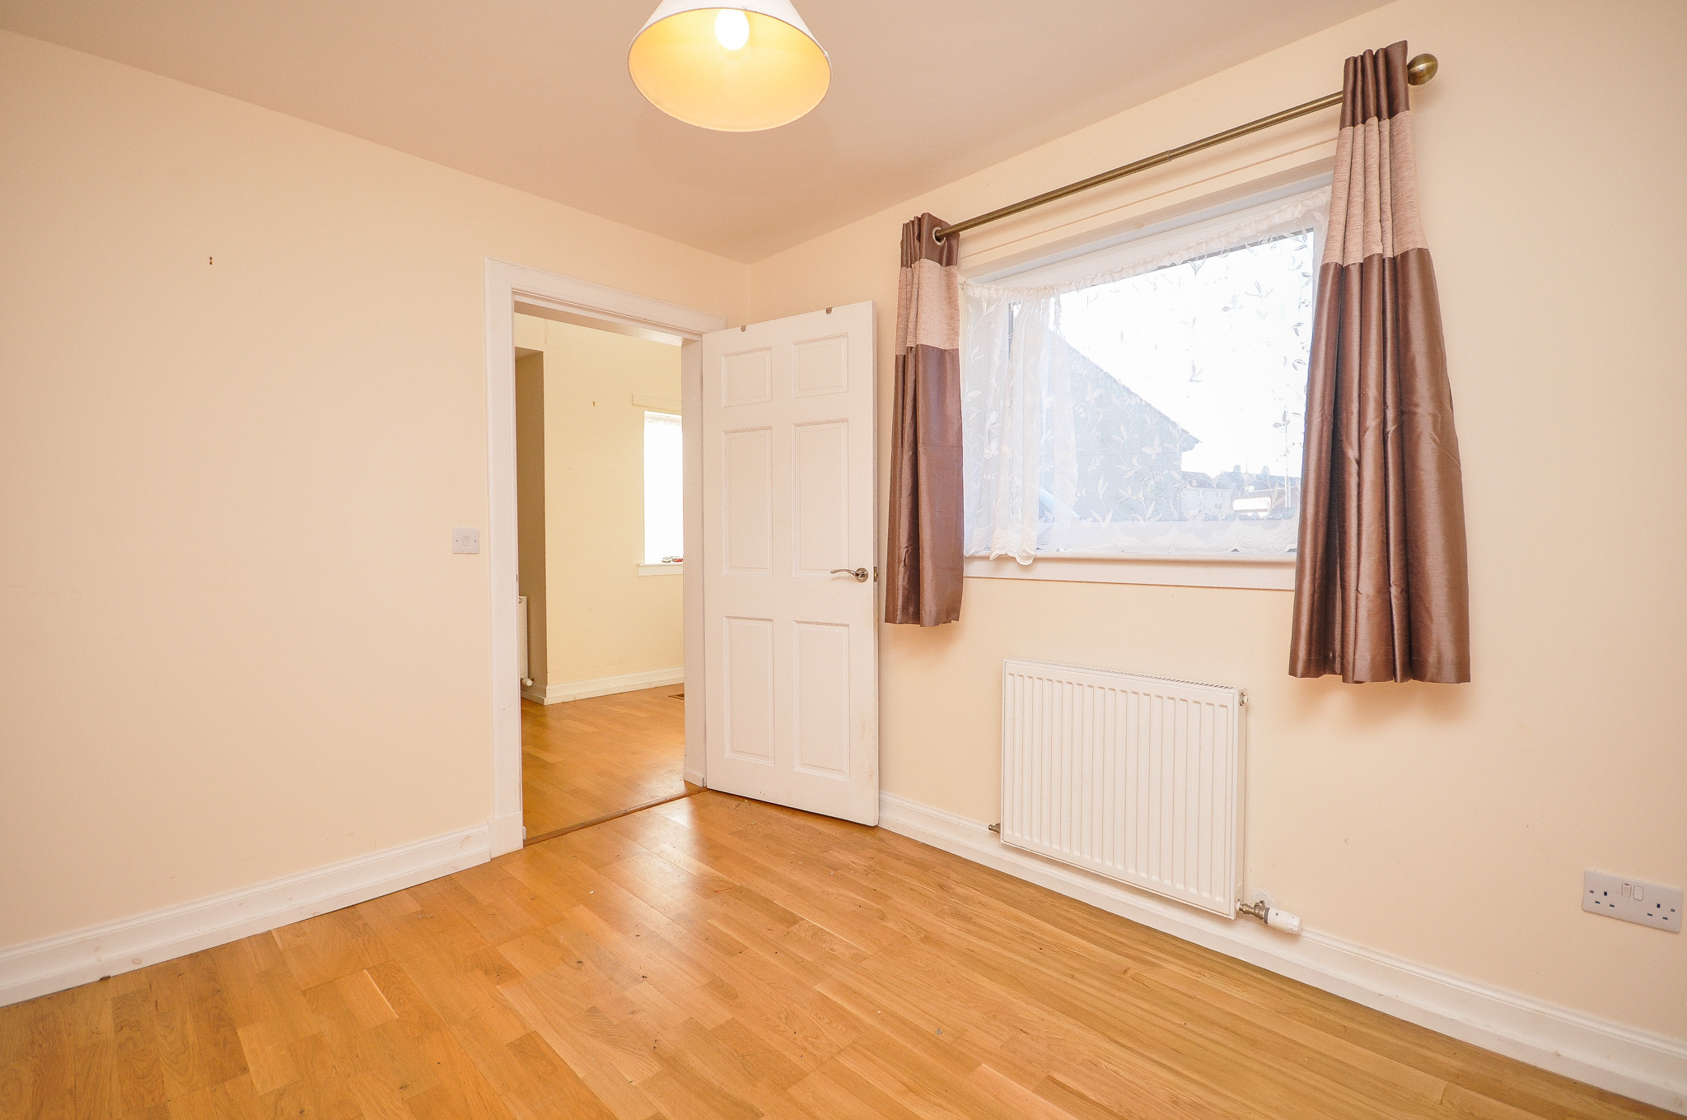
Also situated on the ground floor is a well-proportioned bedroom, finished with timber flooring and neutral décor. This room provides flexibility for use as a bedroom, guest accommodation or home office. Completing the ground-floor accommodation is a spacious shower room comprising a corner shower enclosure with glazed doors, WC and pedestal wash hand basin, finished with grey wall tiling and contrasting floor tiles.
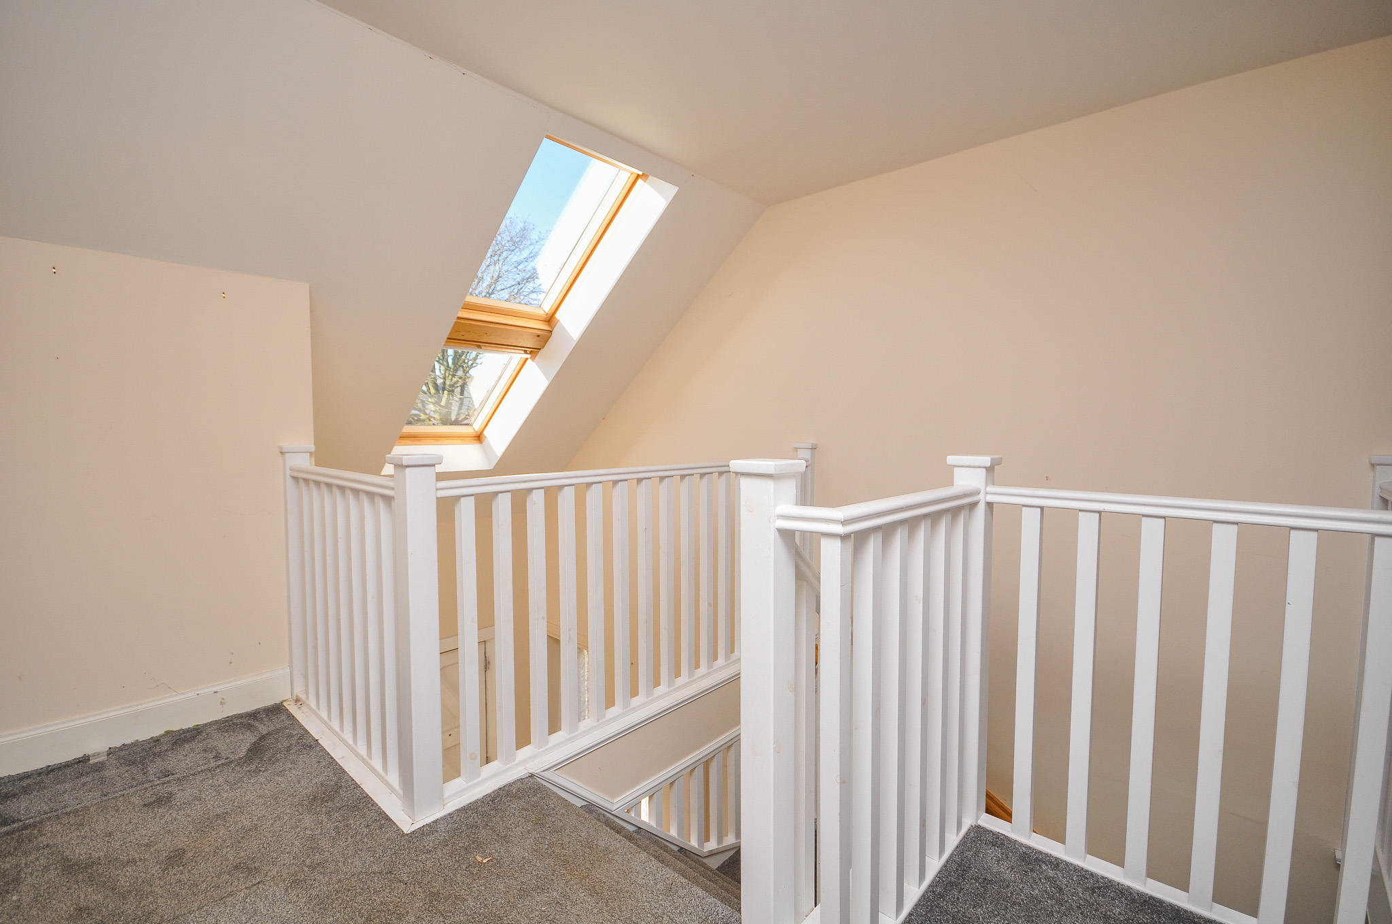
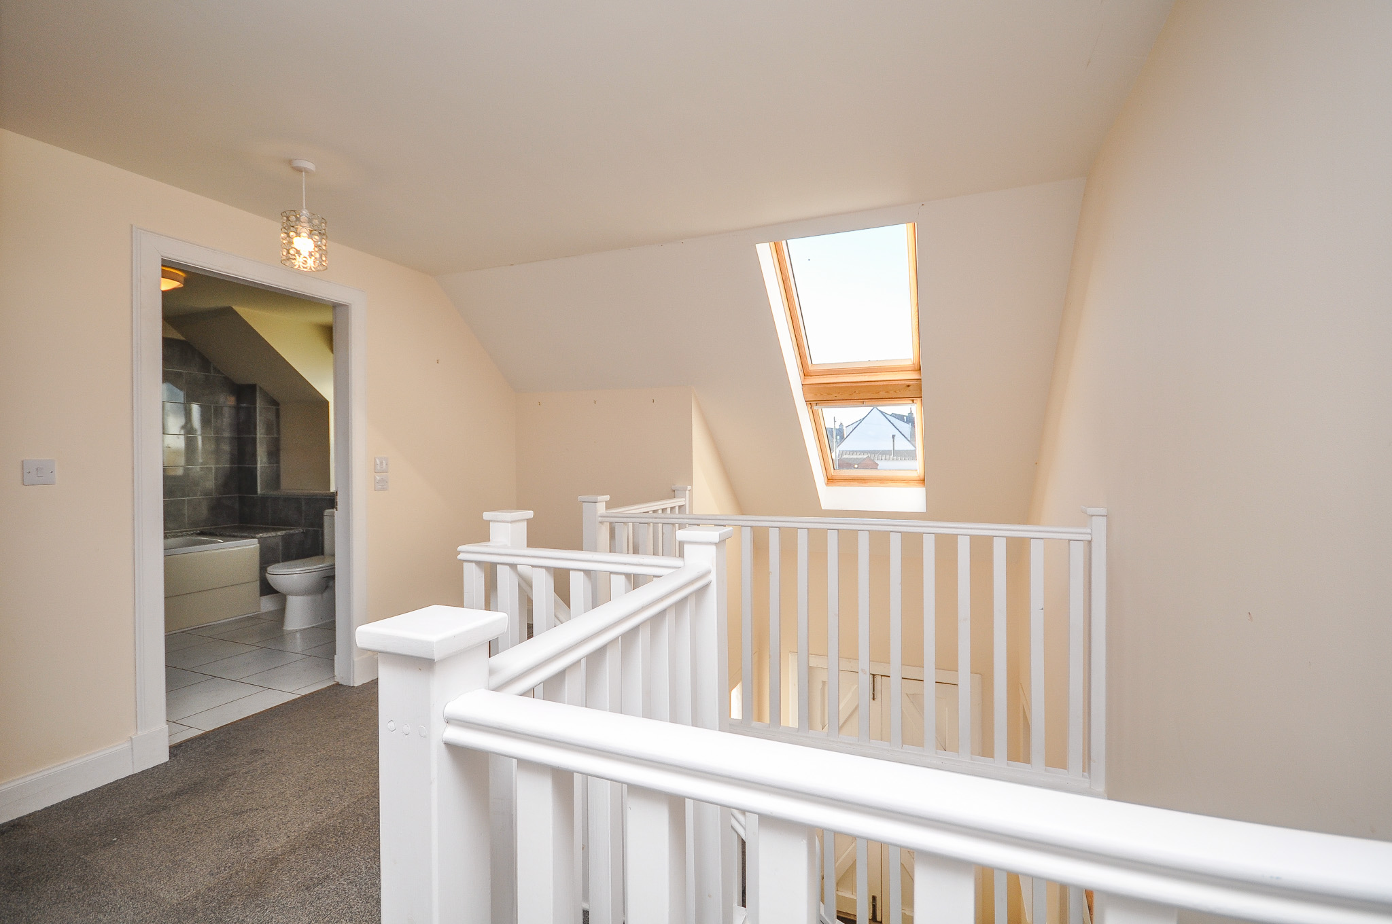
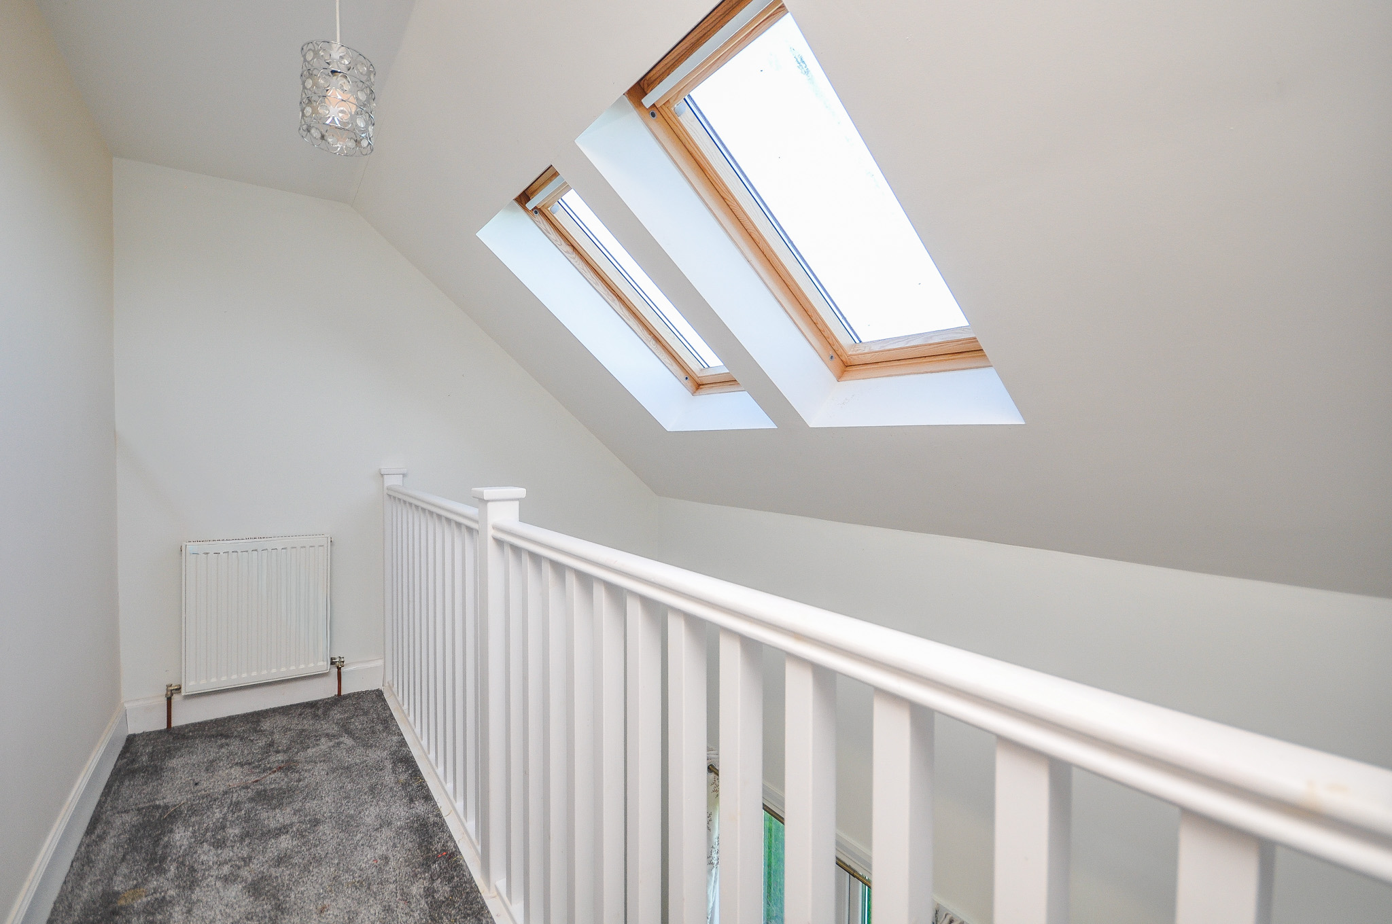
A carpeted staircase leads to the first floor, where a distinctive galleried landing overlooks the ground-floor living accommodation below. The landing features white-painted timber balustrades and roof windows, allowing additional natural light into the central area of the property.
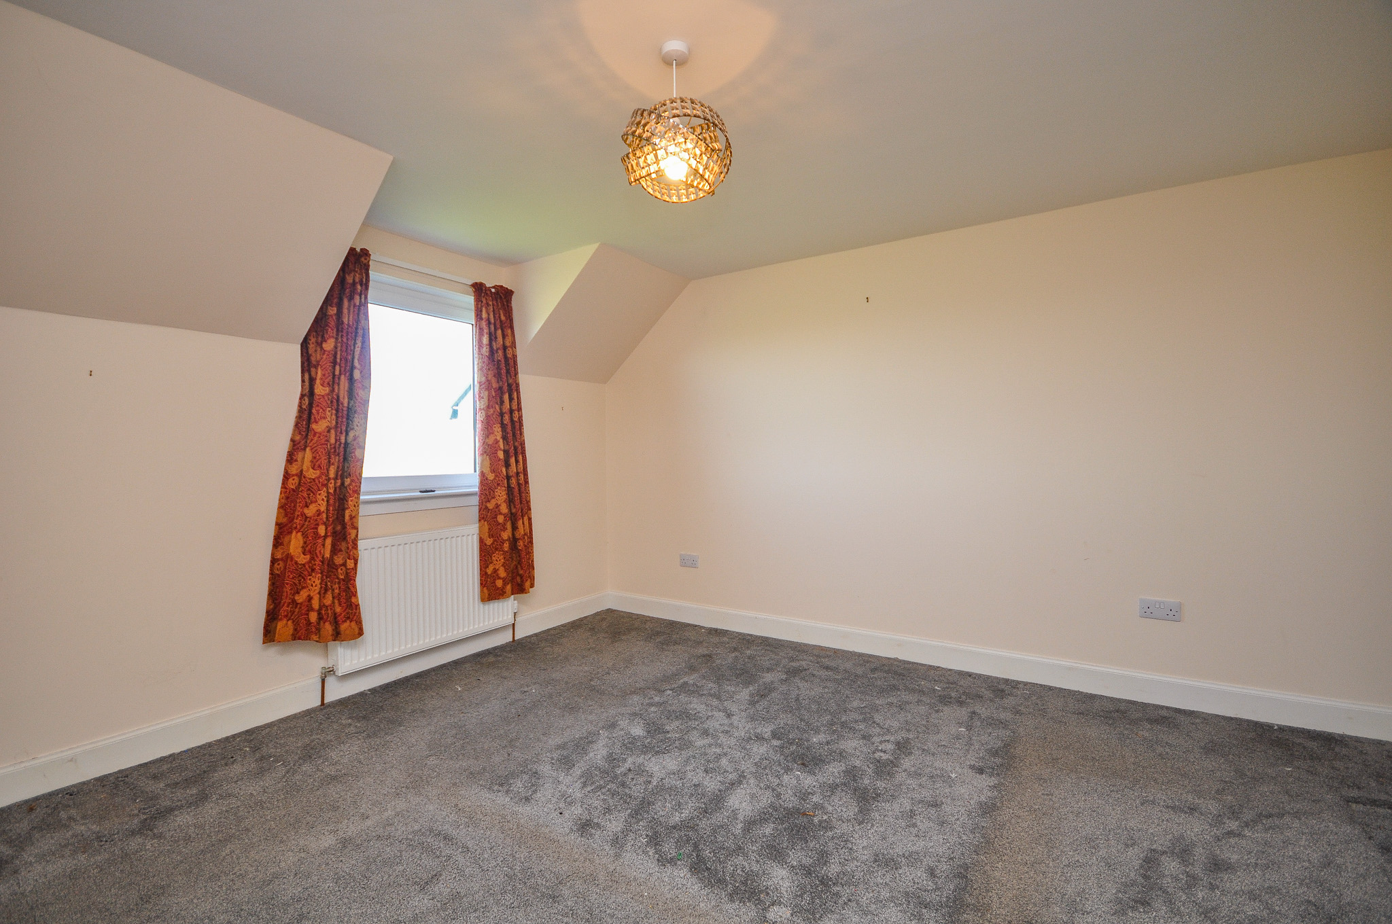
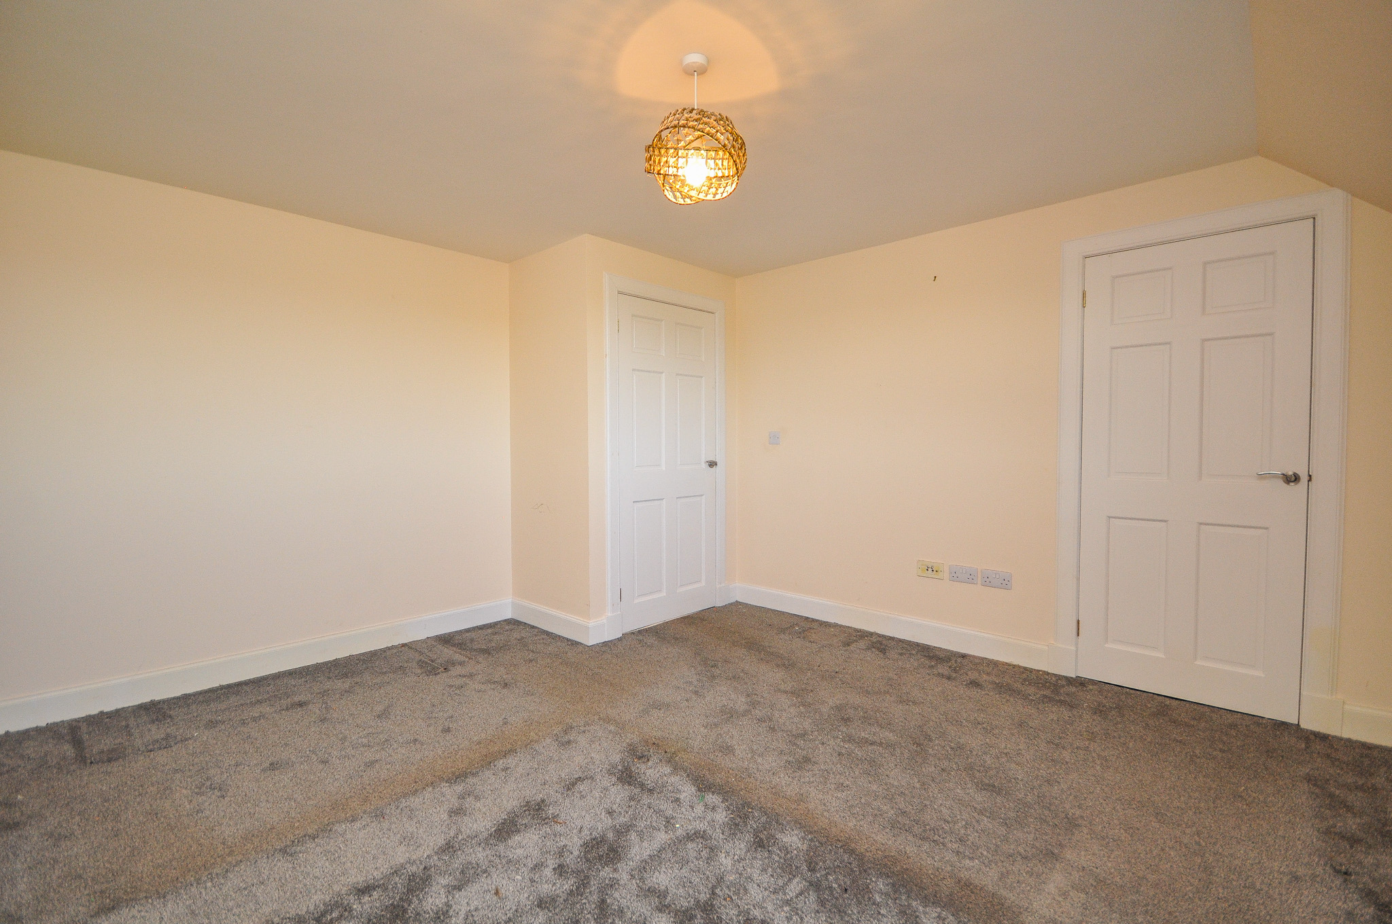
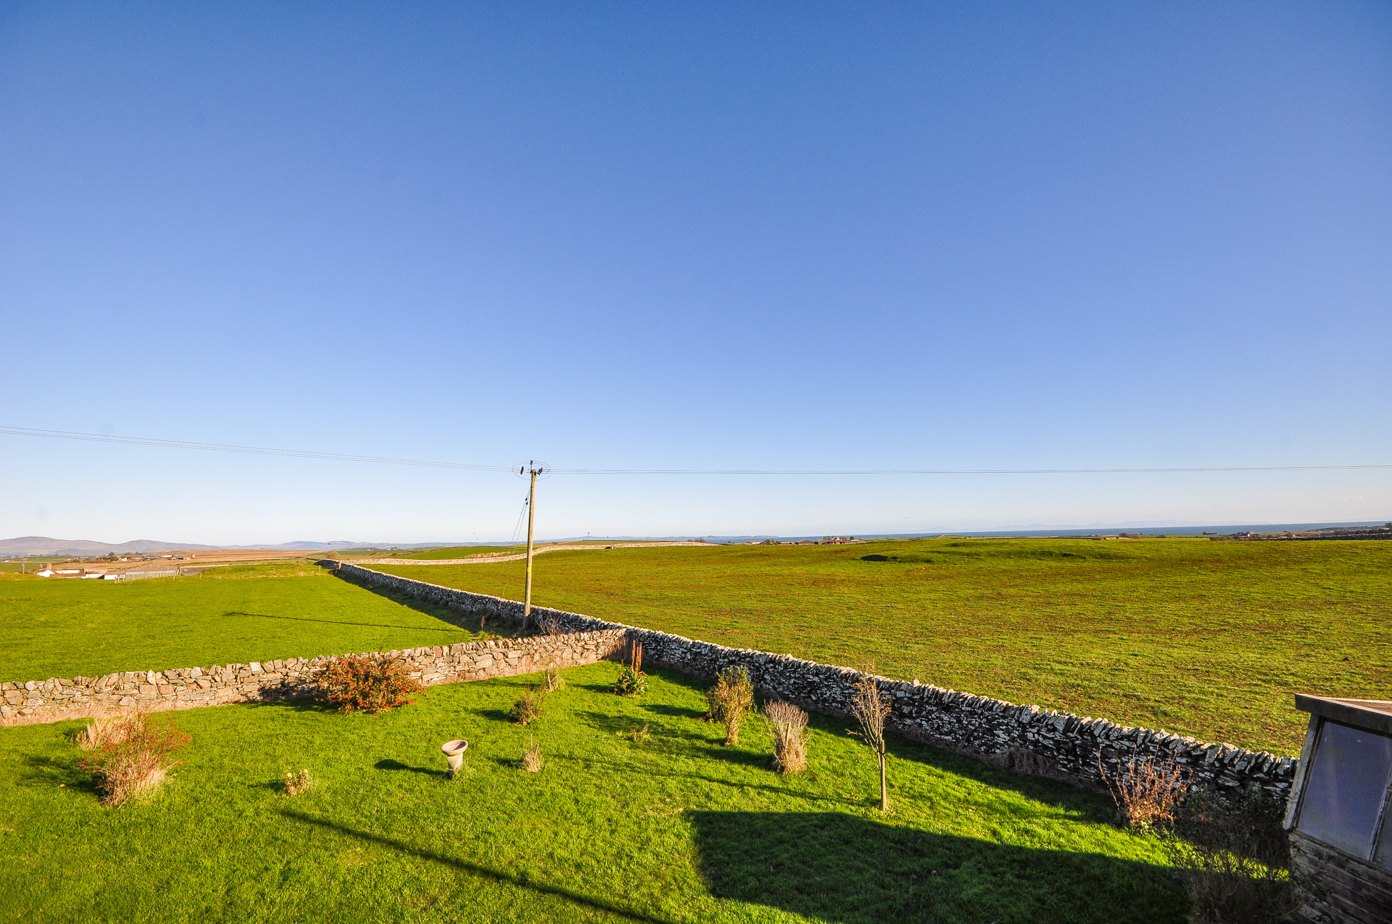
The first floor comprises two generously proportioned double bedrooms, both finished with neutral décor and fitted carpeting. The principal bedroom benefits from a double-glazed window providing attractive views across neighbouring farmland towards the distant coastline, together with a built-in storage cupboard.
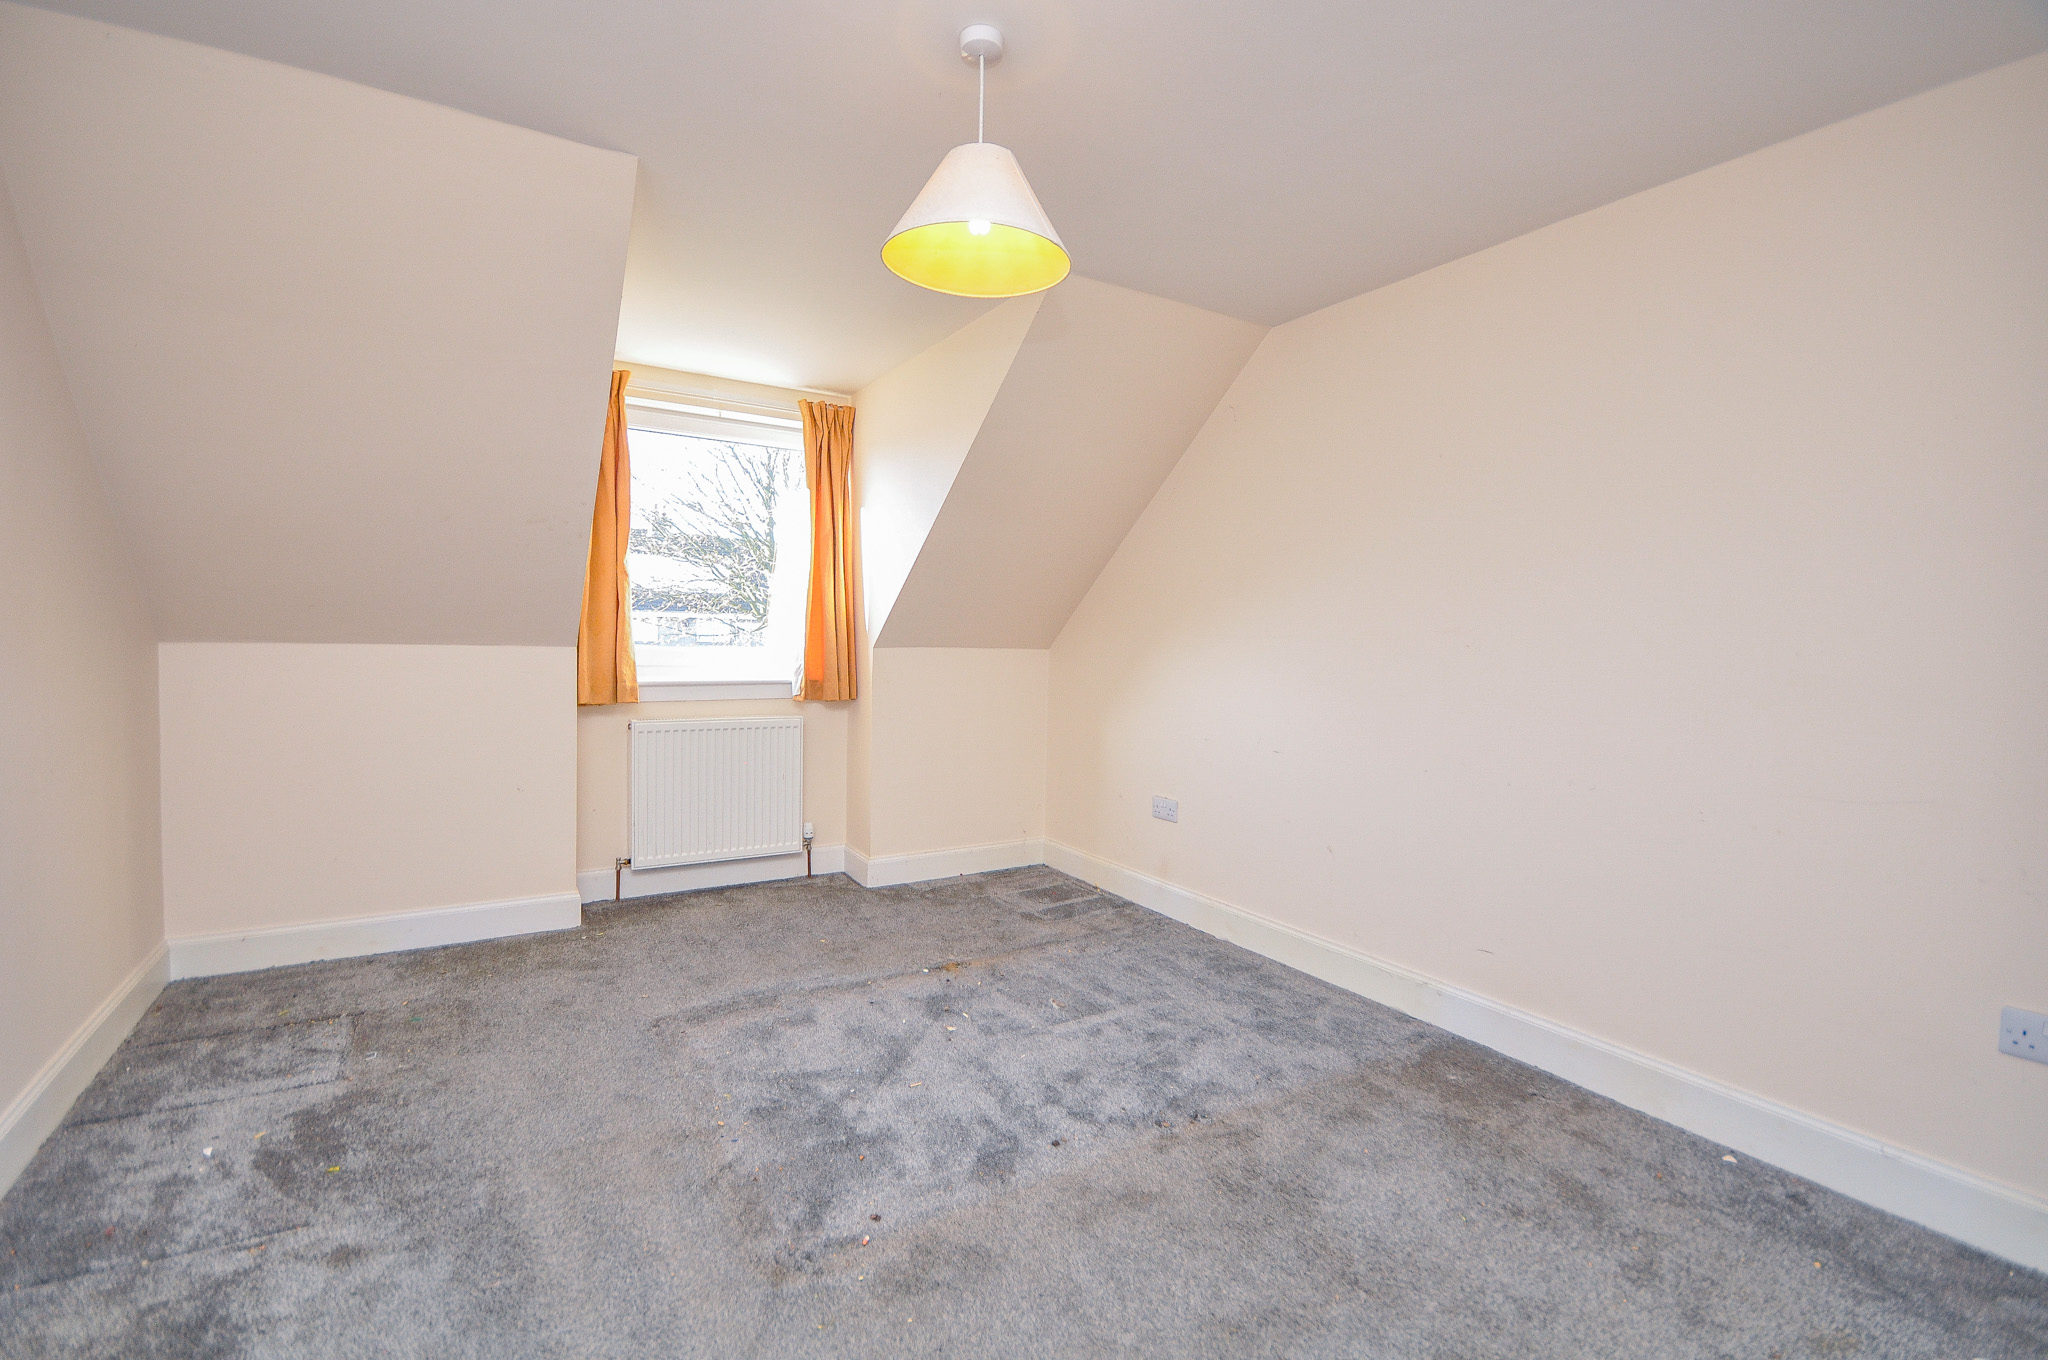
The second first-floor bedroom is also a spacious double room, with a double-glazed window, radiator and sloping ceiling sections.
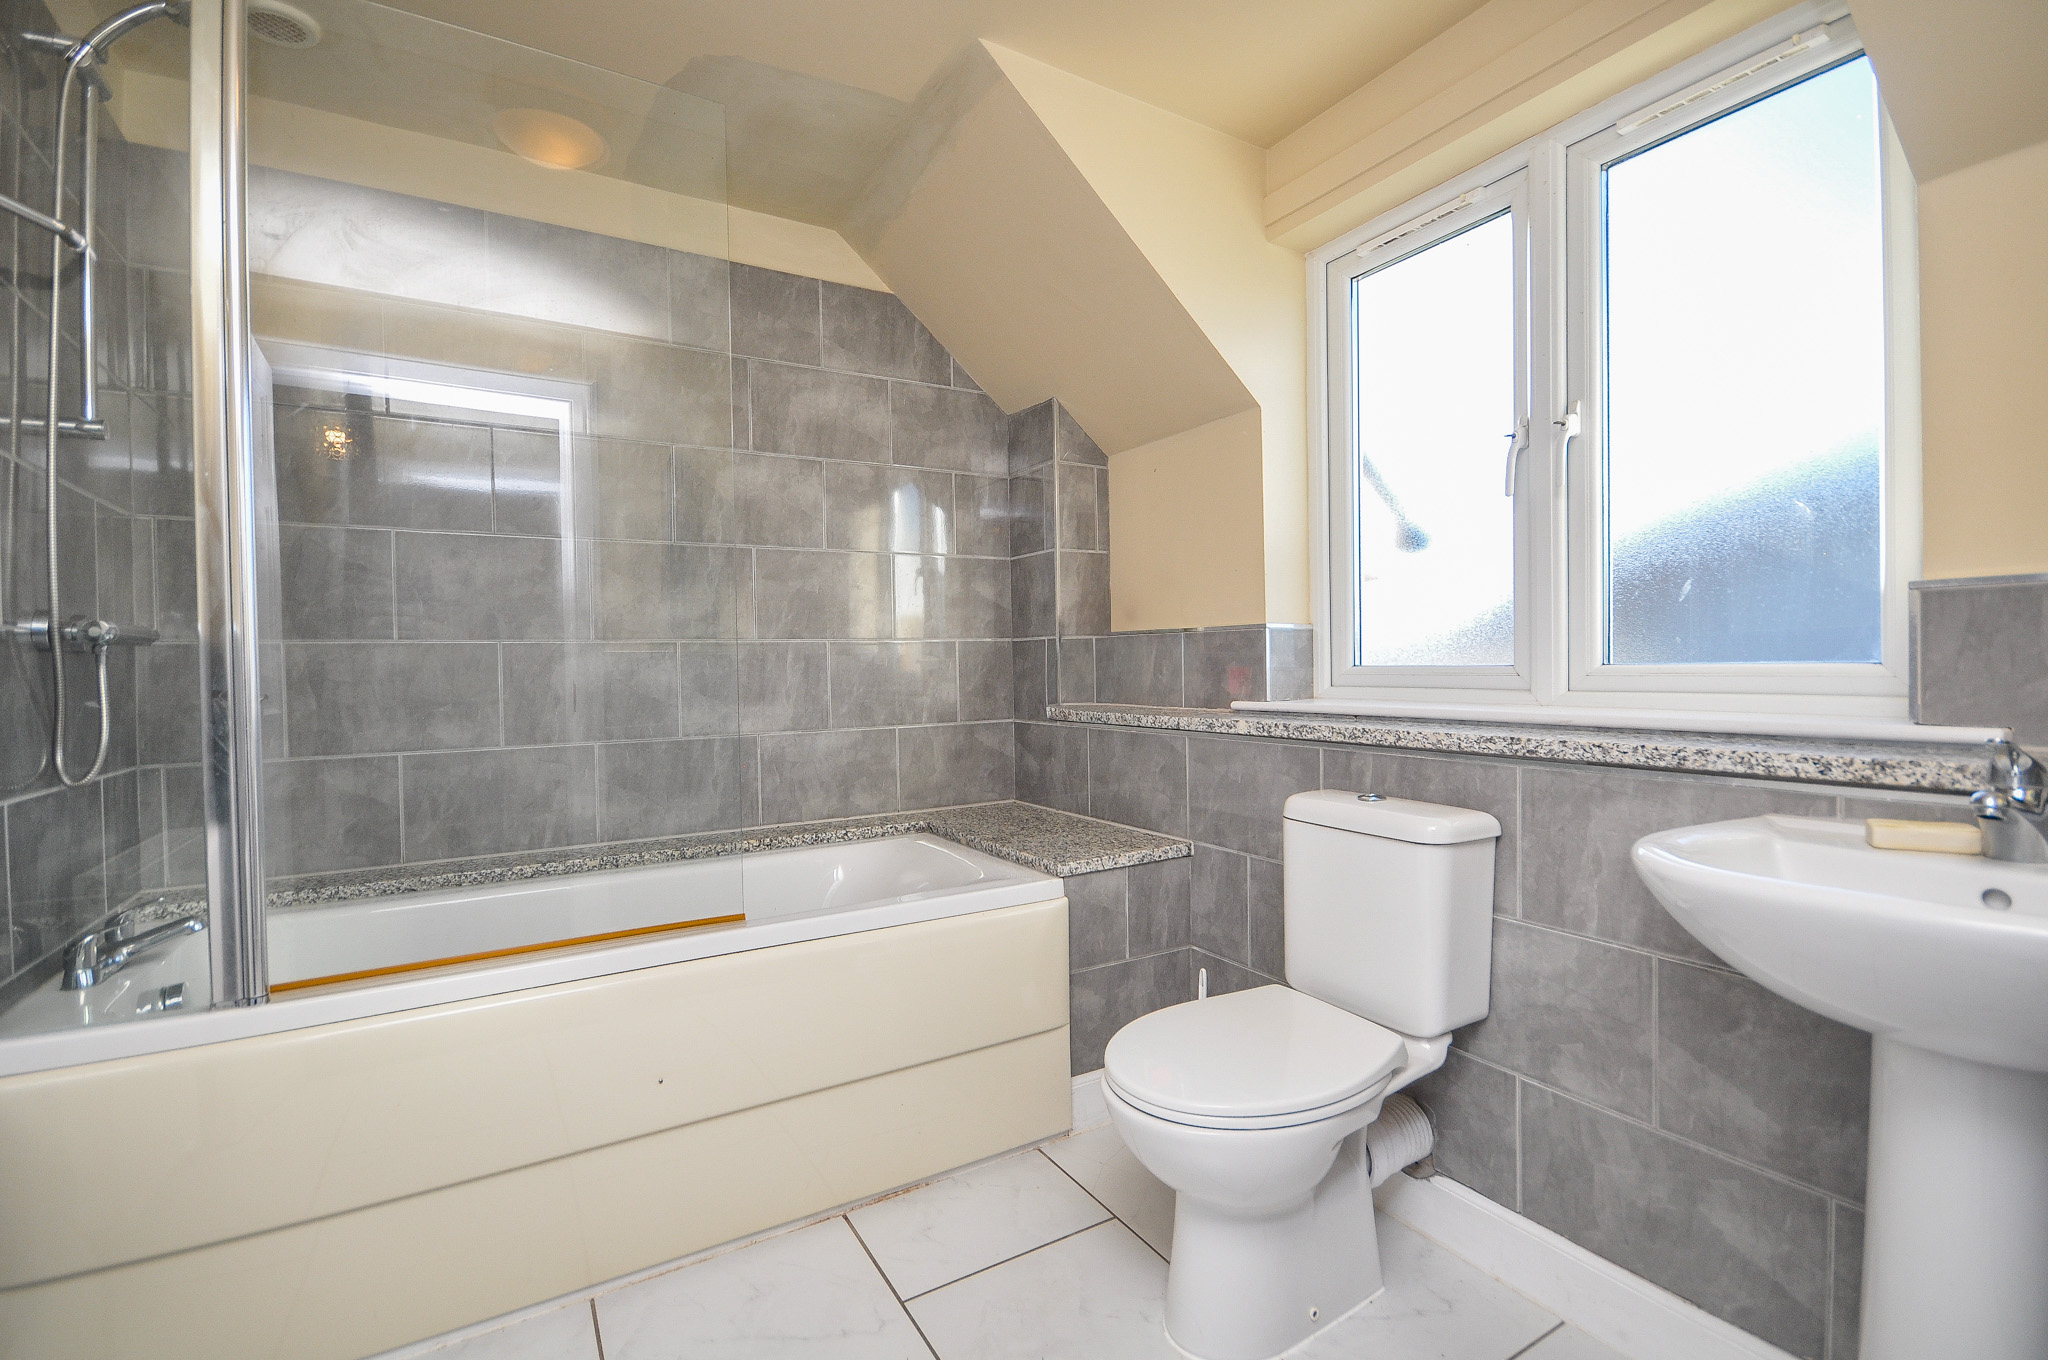
The family bathroom is fitted with a white three-piece suite comprising a bath with overhead shower and glazed shower screen, WC and wash hand basin. The room features contemporary grey wall tiling, white floor tiles and an obscure double-glazed window. An additional box room and built-in cupboards provide useful storage facilities.
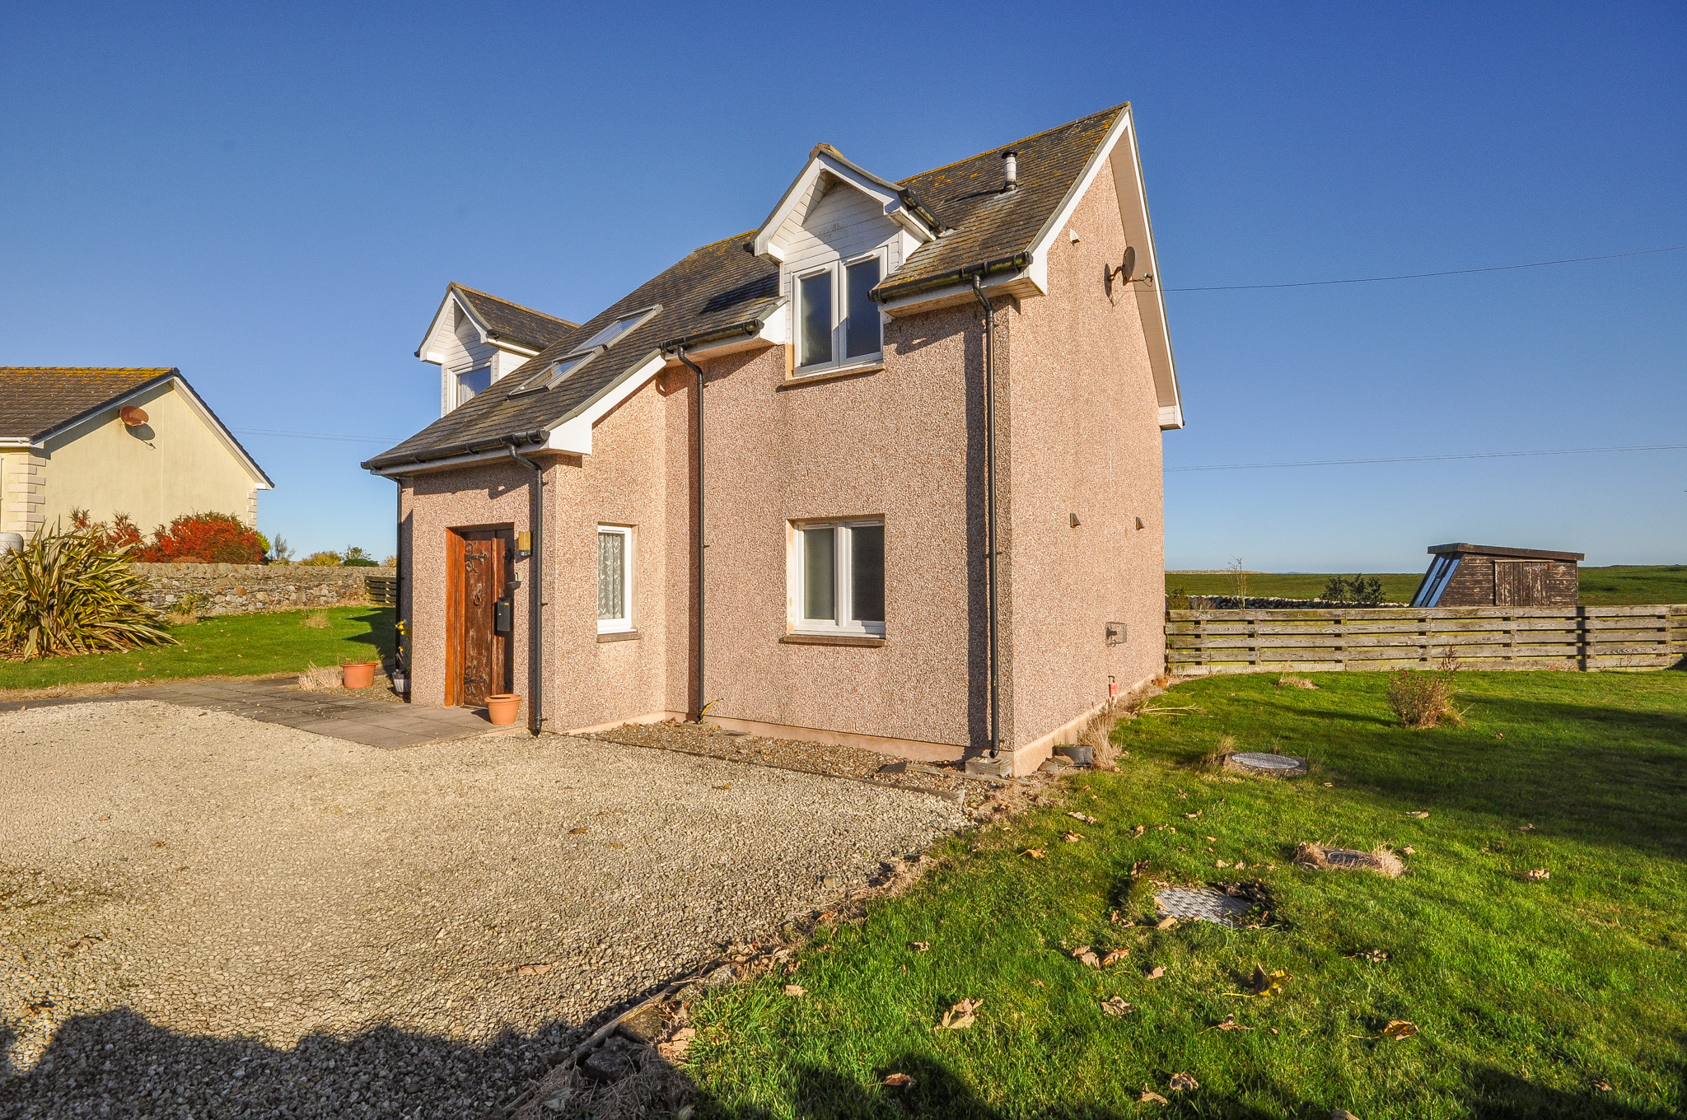
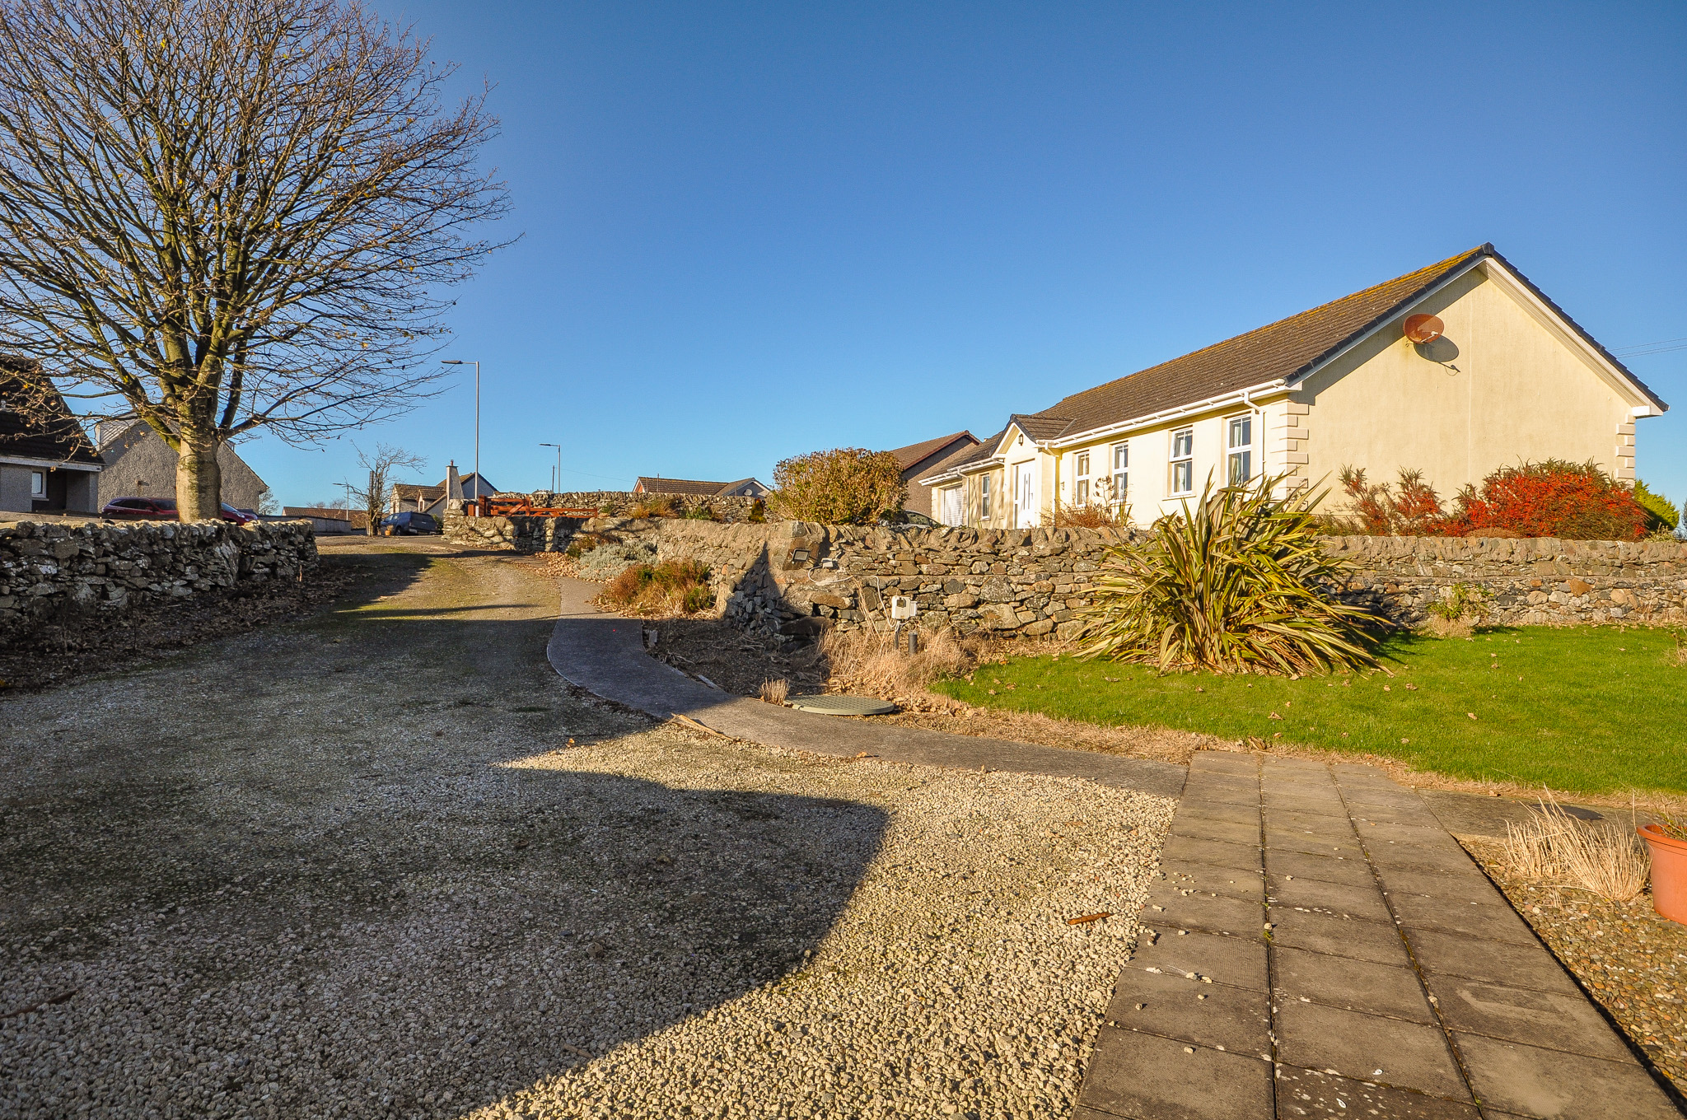
Externally, the property occupies a substantial plot with an extensive gravelled driveway to the front, providing ample off-road parking for several vehicles. A paved pathway leads to the main entrance, with traditional stone boundary walls, established shrubs and ornamental planting surrounding the driveway.
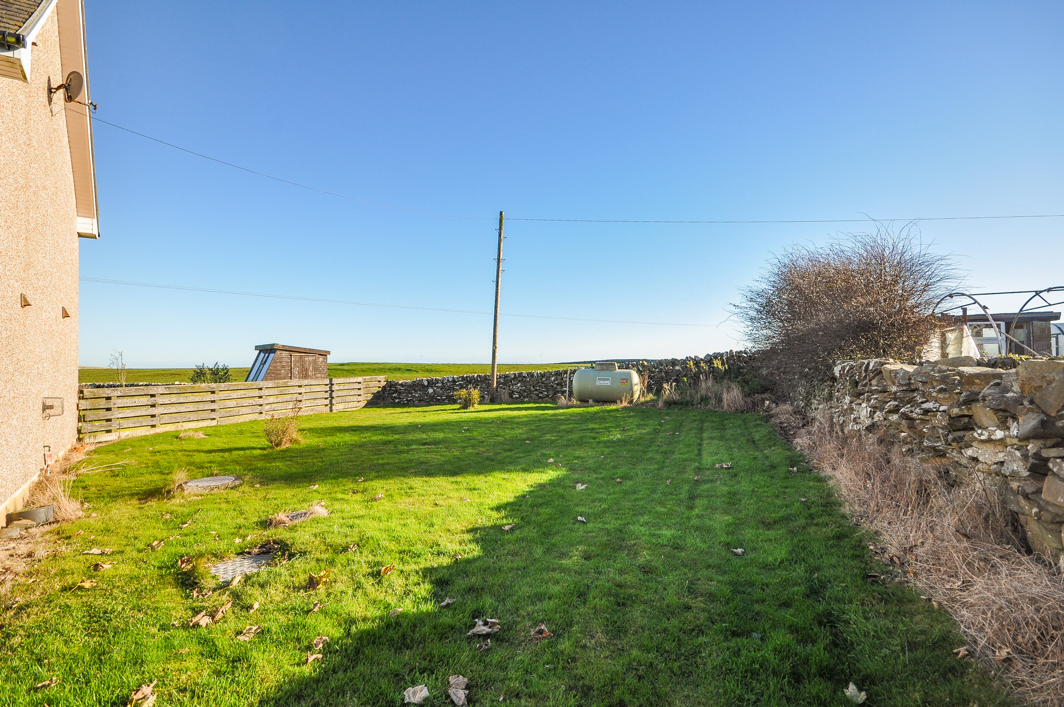
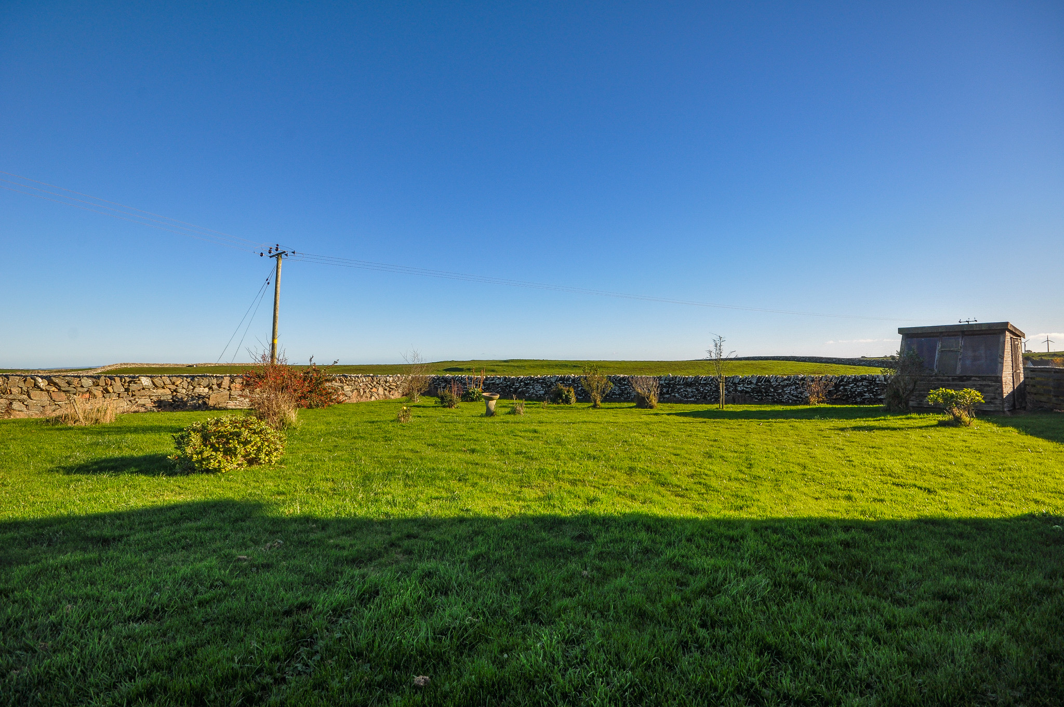
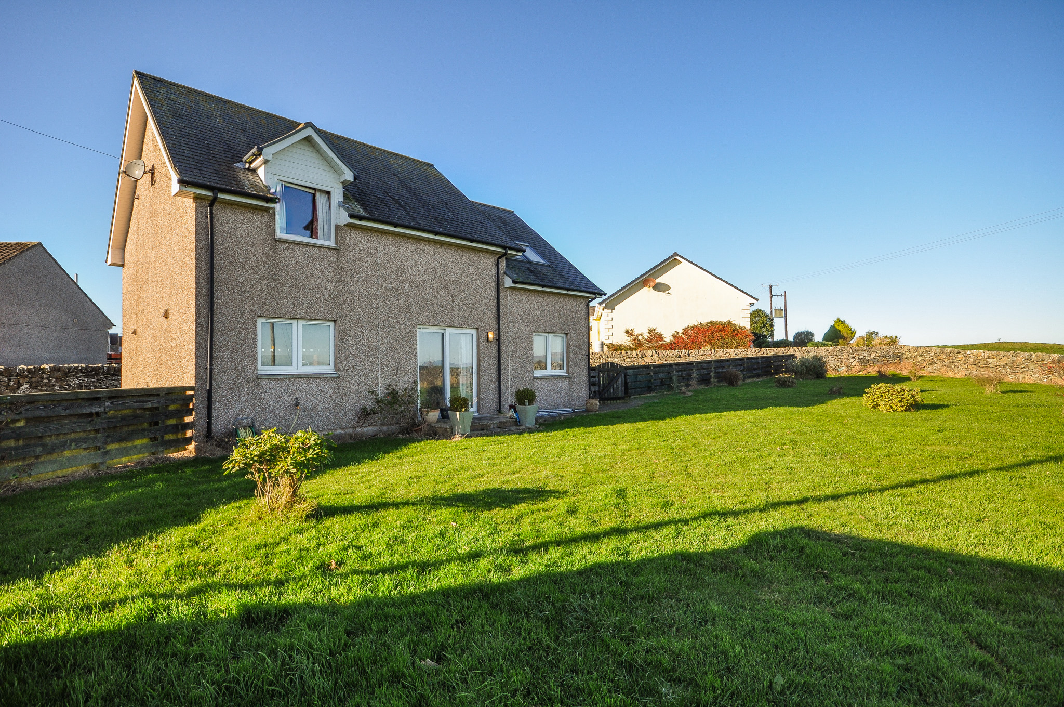
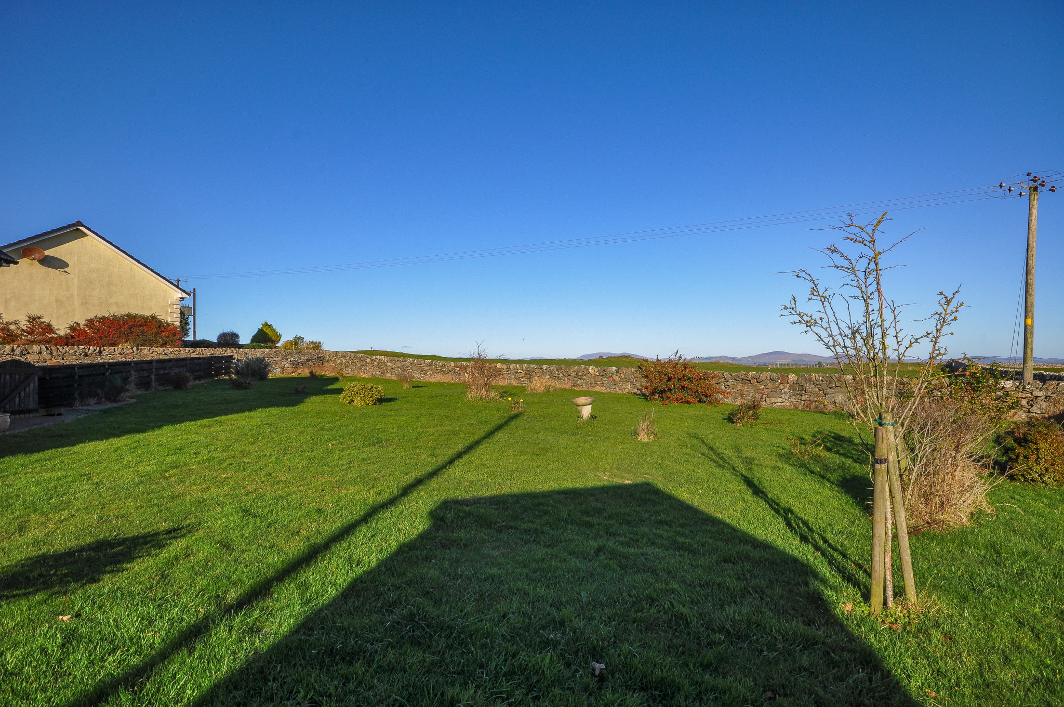
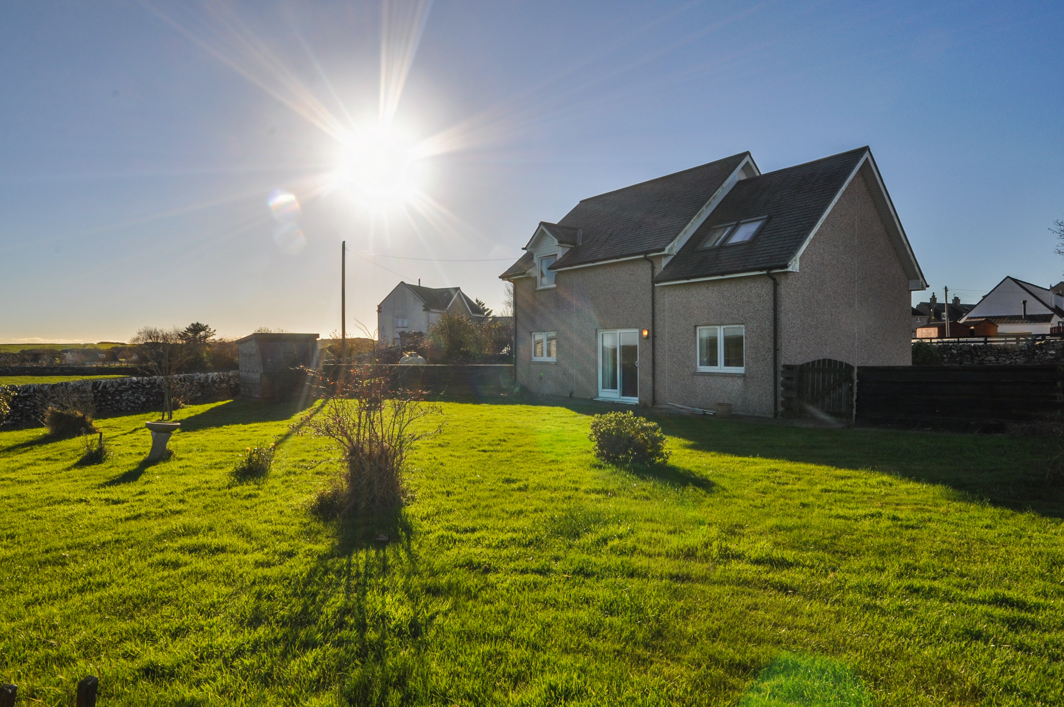
The garden grounds extend around the side and rear of the property and are predominantly laid to lawn, with a selection of shrubs, young trees and established planting. A timber garden shed provides additional storage, while a combination of traditional stone boundary walls and timber fencing defines the grounds.
The rear garden can be accessed directly from the lounge by way of sliding patio doors and enjoys an open outlook across surrounding farmland towards the distant coastline and hills. These extensive views are a particular feature of the property and its setting.
Overall, this is a modern, well-proportioned detached home offering flexible accommodation, generous external space and an attractive rural outlook, whilst remaining conveniently positioned for the local amenities of Whithorn.
- Modern detached villa constructed in 2018
- Situated on a generous plot within St Ninians Grove, Whithorn
- Three double bedrooms, including one on the ground floor
- Spacious open-plan kitchen, dining and living accommodation
- Open countryside and coastal views to the rear Lounge with feature fireplace and patio doors to the rear garden
- First-floor galleried landing overlooking the ground-floor
- Ground-floor shower room and first-floor family bathroom
- Extensive gravelled driveway providing generous off-road parking
General
It is understood that, on achieving a satisfactory price, the vendors will include fitted floor coverings throughout.
Services
Mains water, drainage and electricity. LPG central heating
Council Tax
E
Energy Rating
EPC = D (65)
Viewing
By appointment with GAP.
Entry
Negotiable.