Property Overview
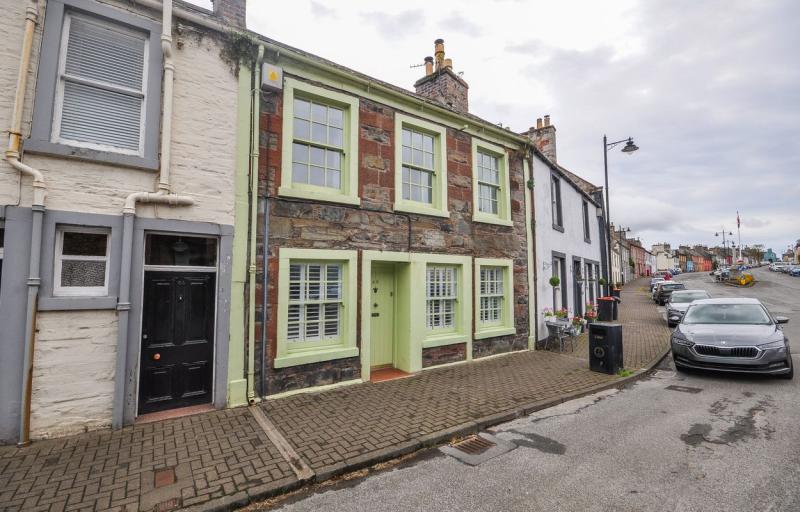
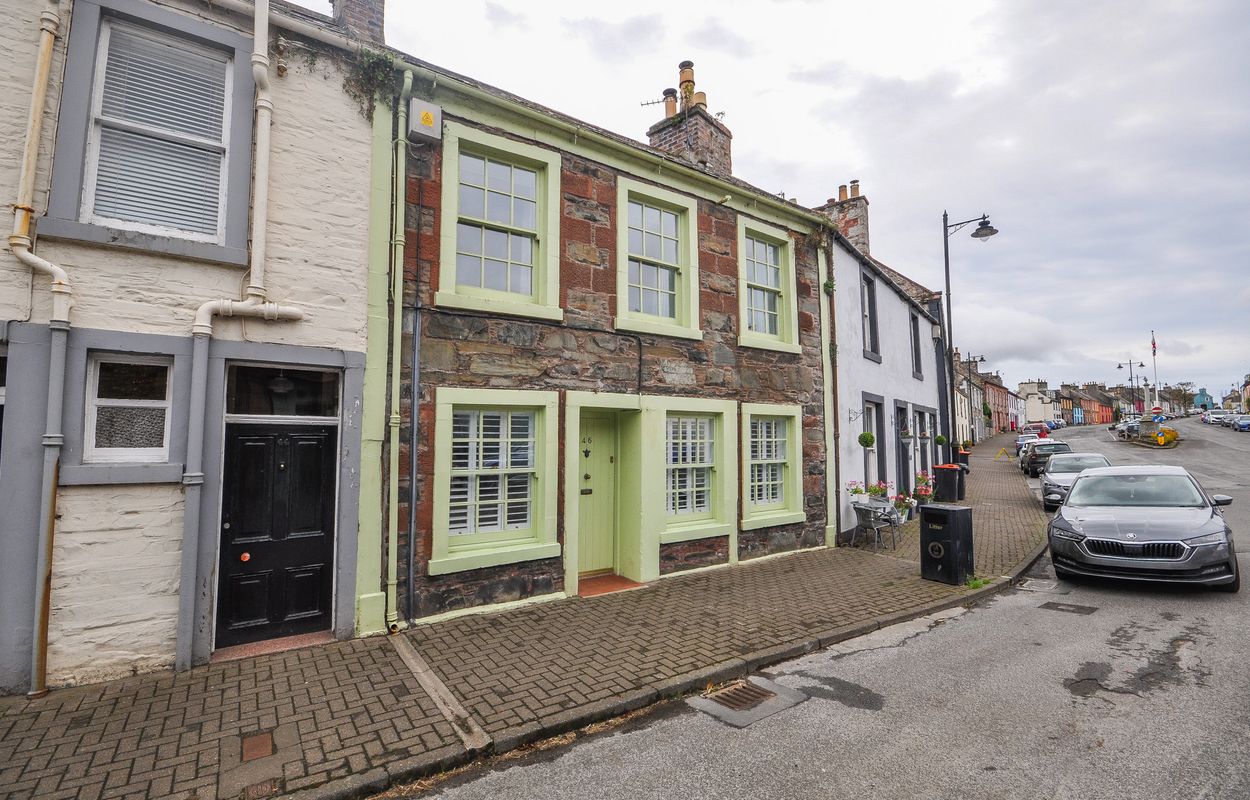
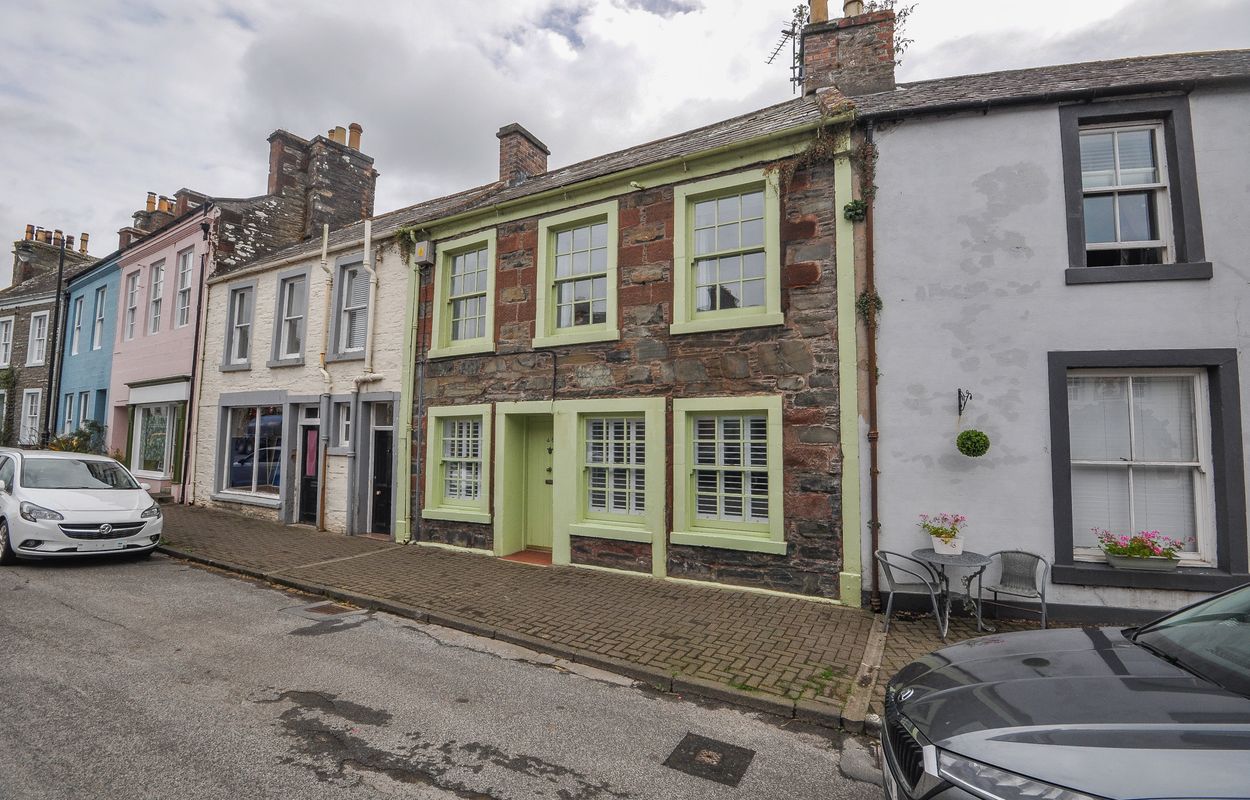
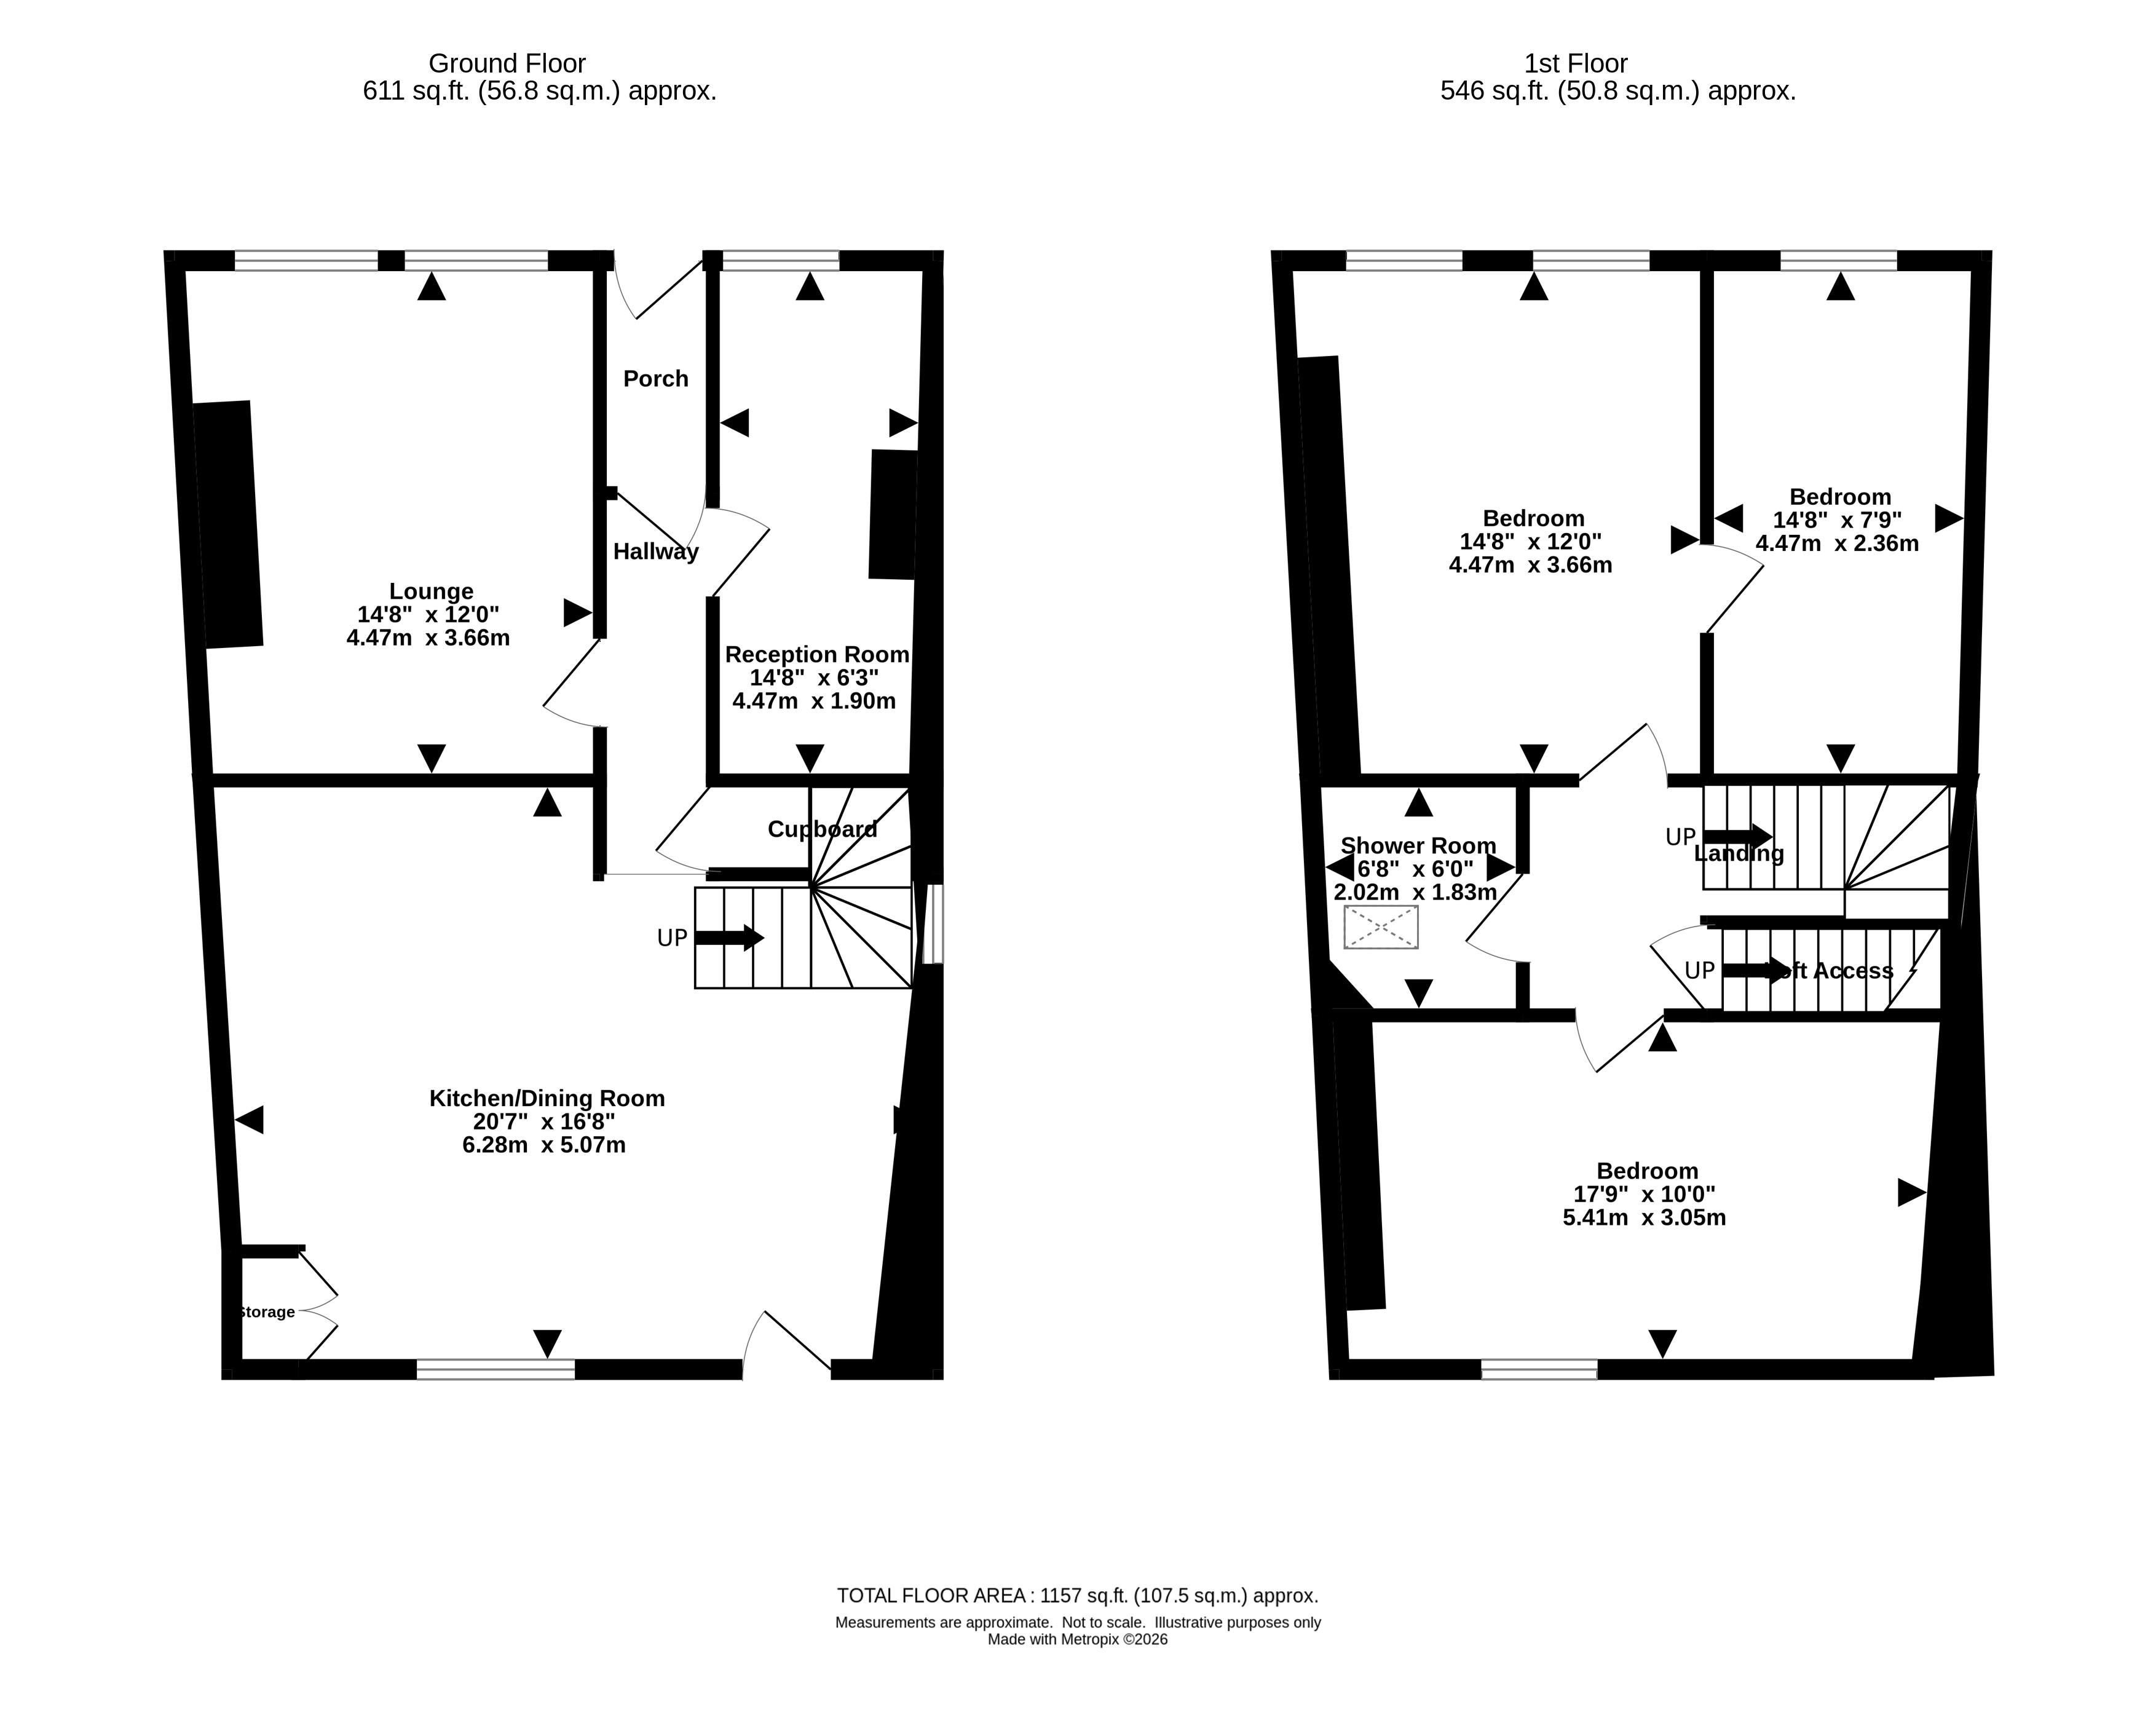
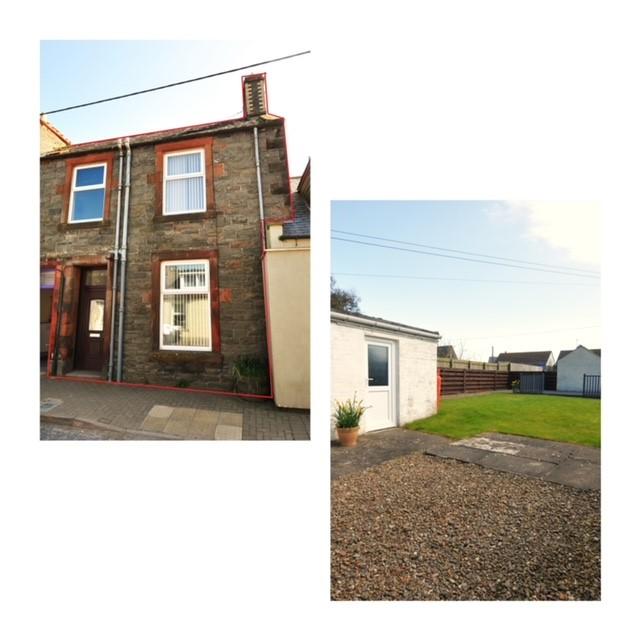
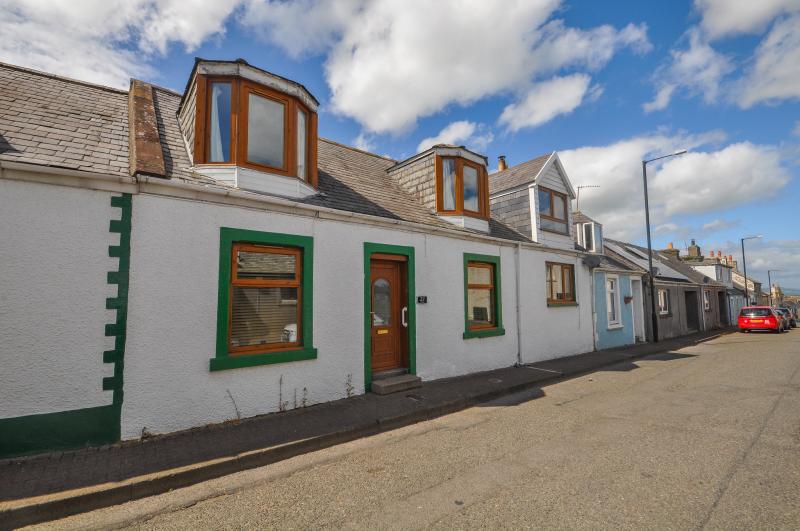

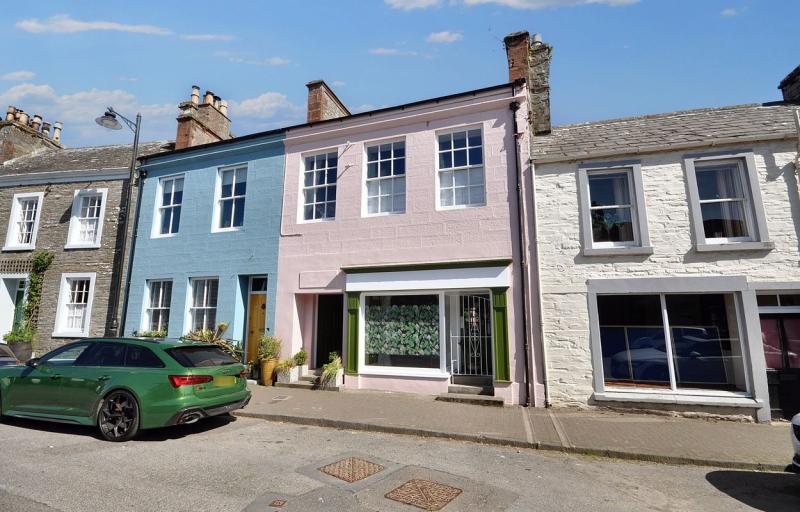
A traditional stone-built terraced property situated on George Street within the historic town of Whithorn. The property provides particularly spacious accommodation over two levels, with a flexible layout extending to approximately 1,160 sq.ft. and combining a number of traditional features with more contemporary fittings and benefitting from electric heating.
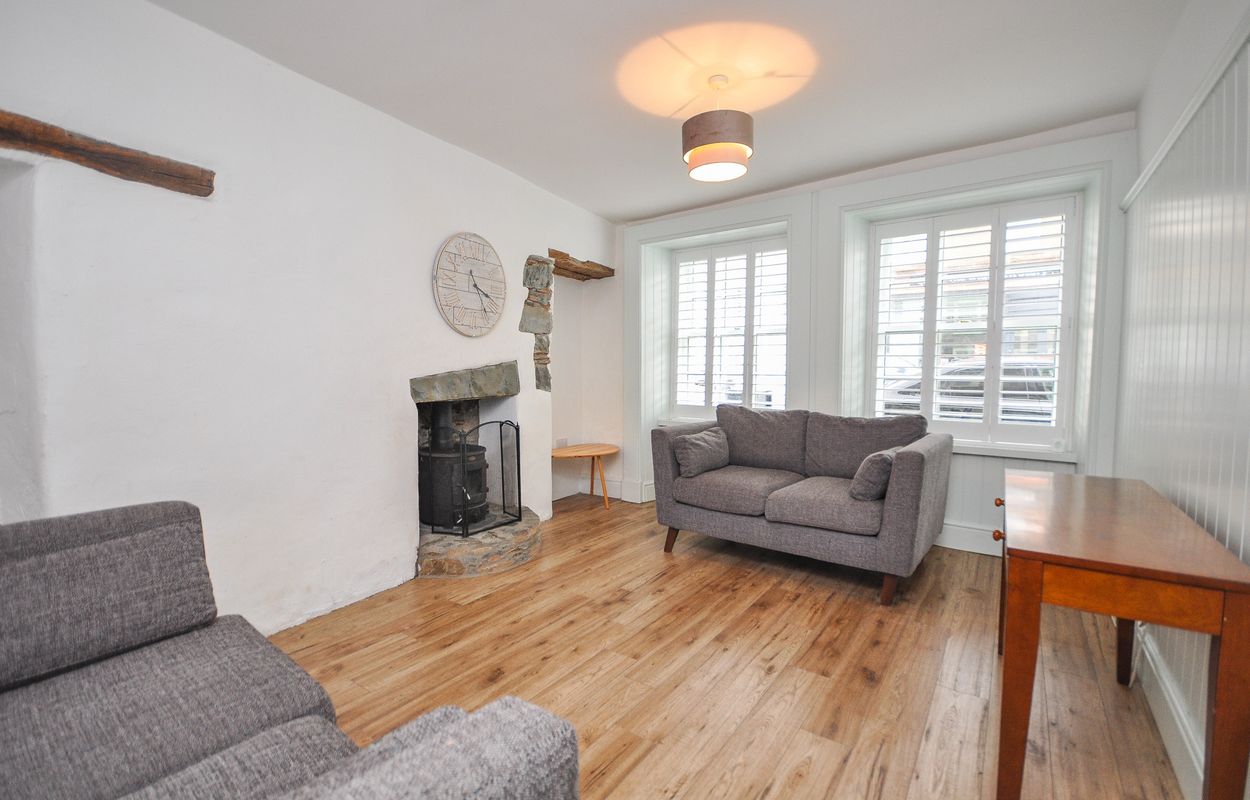
The ground floor accommodation is entered through a small porch into the hallway. To the front is a lounge with two sash and case windows, timber flooring and a traditional stone fireplace, complemented by areas of exposed stonework and timber detailing within the wall.
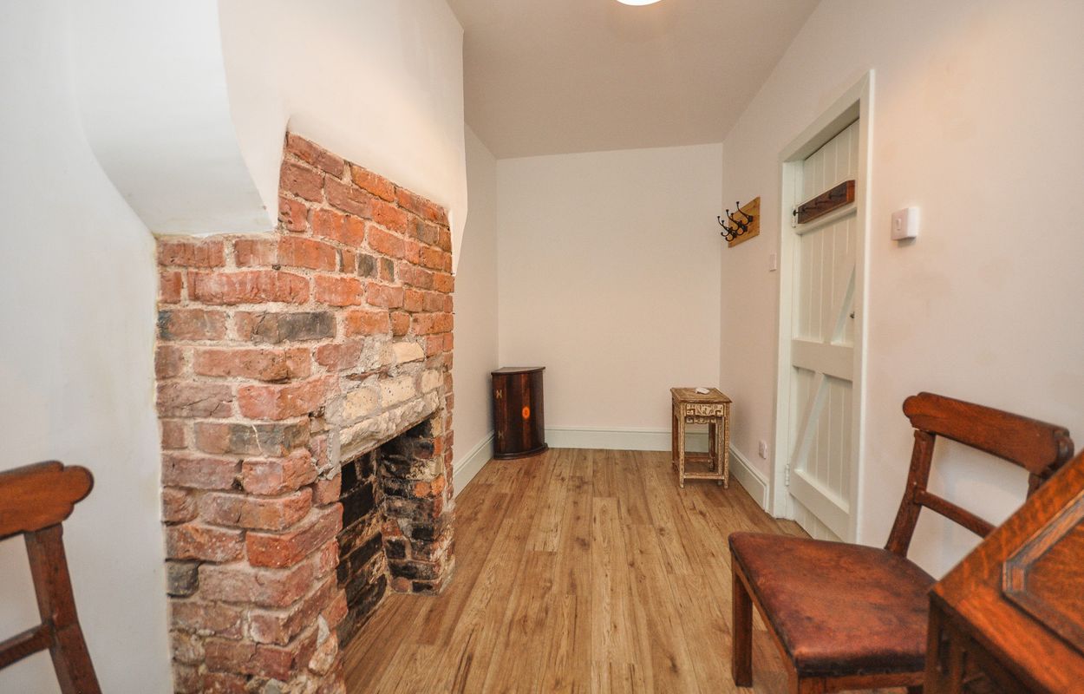
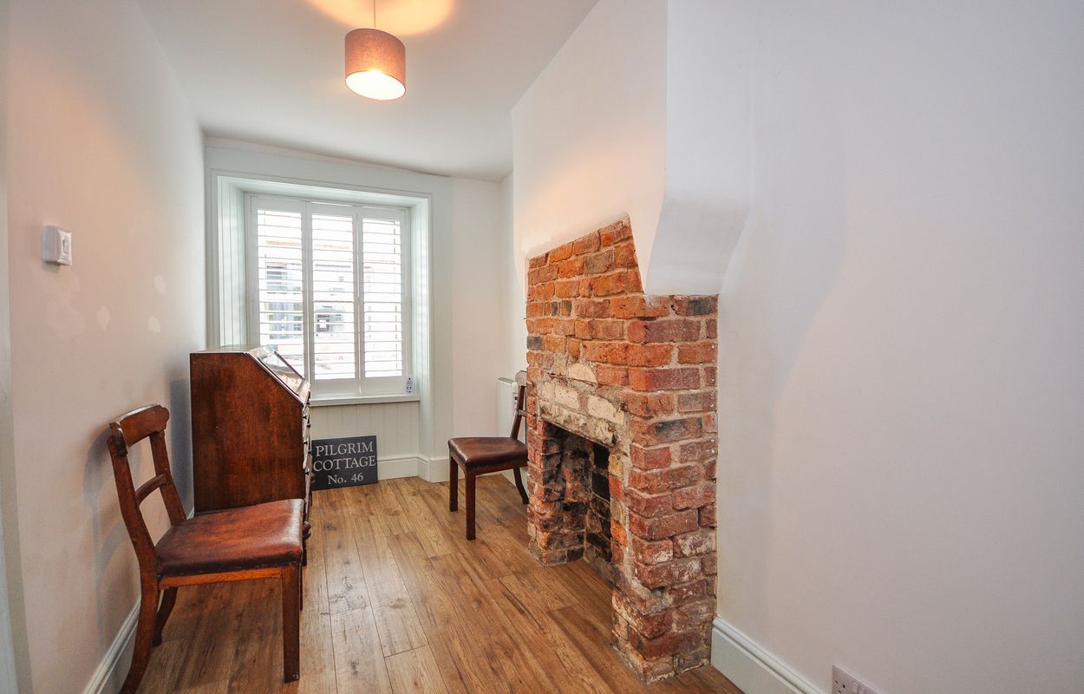
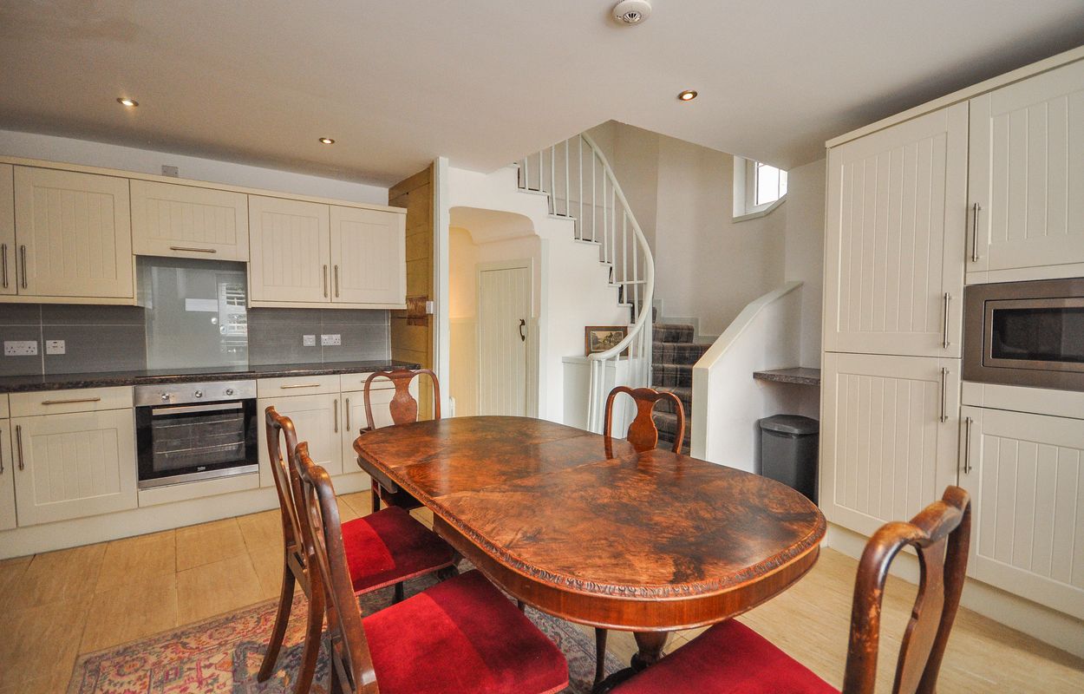
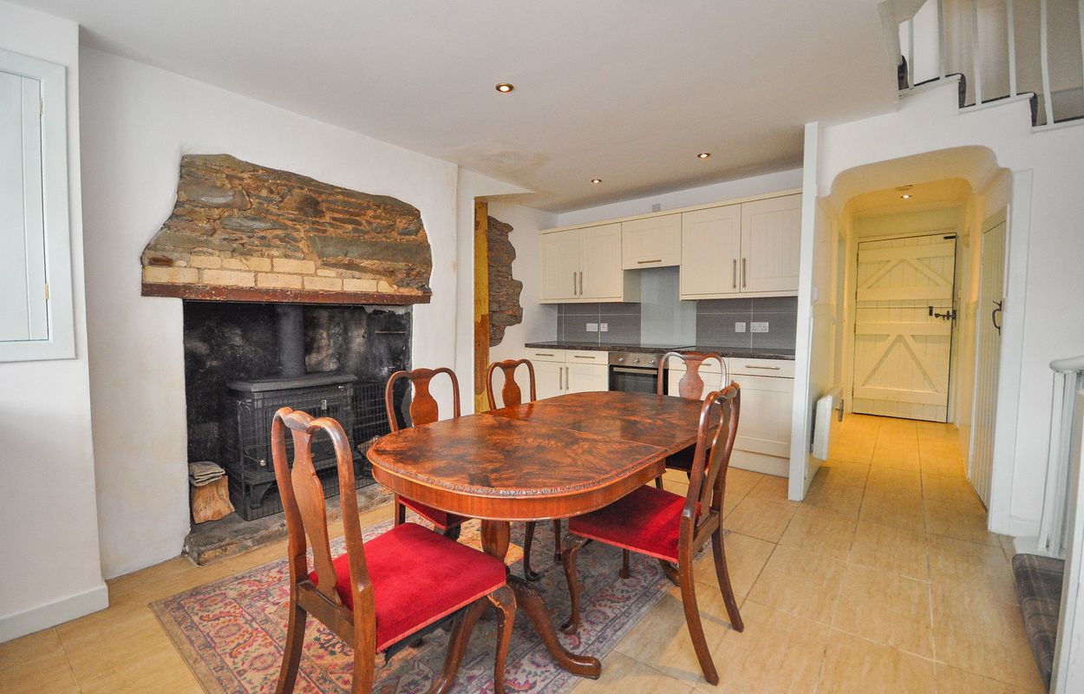
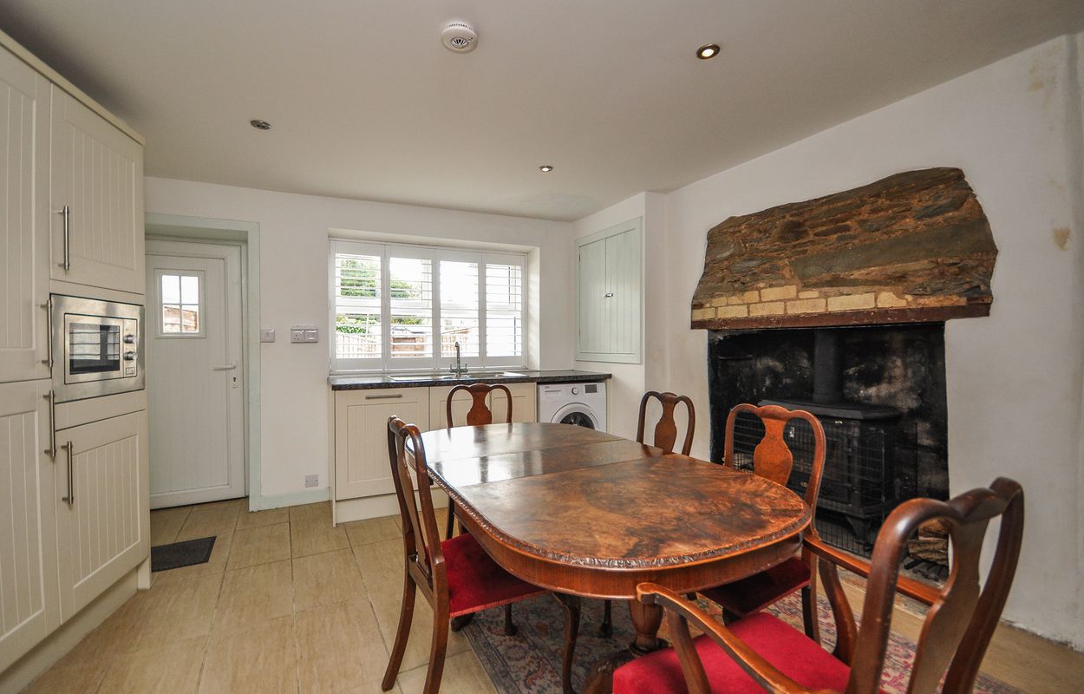
A particularly spacious kitchen/dining room occupies much of the ground floor and provides ample space for a large dining table. The kitchen is fitted with a range of wall and floor-mounted units with integrated appliances, while a substantial traditional fireplace with exposed stone and brickwork forms a prominent feature of the room. Stairs rise from the kitchen/dining area to the upper floor. This room also has the added benefit of benefitting from under floor heating.
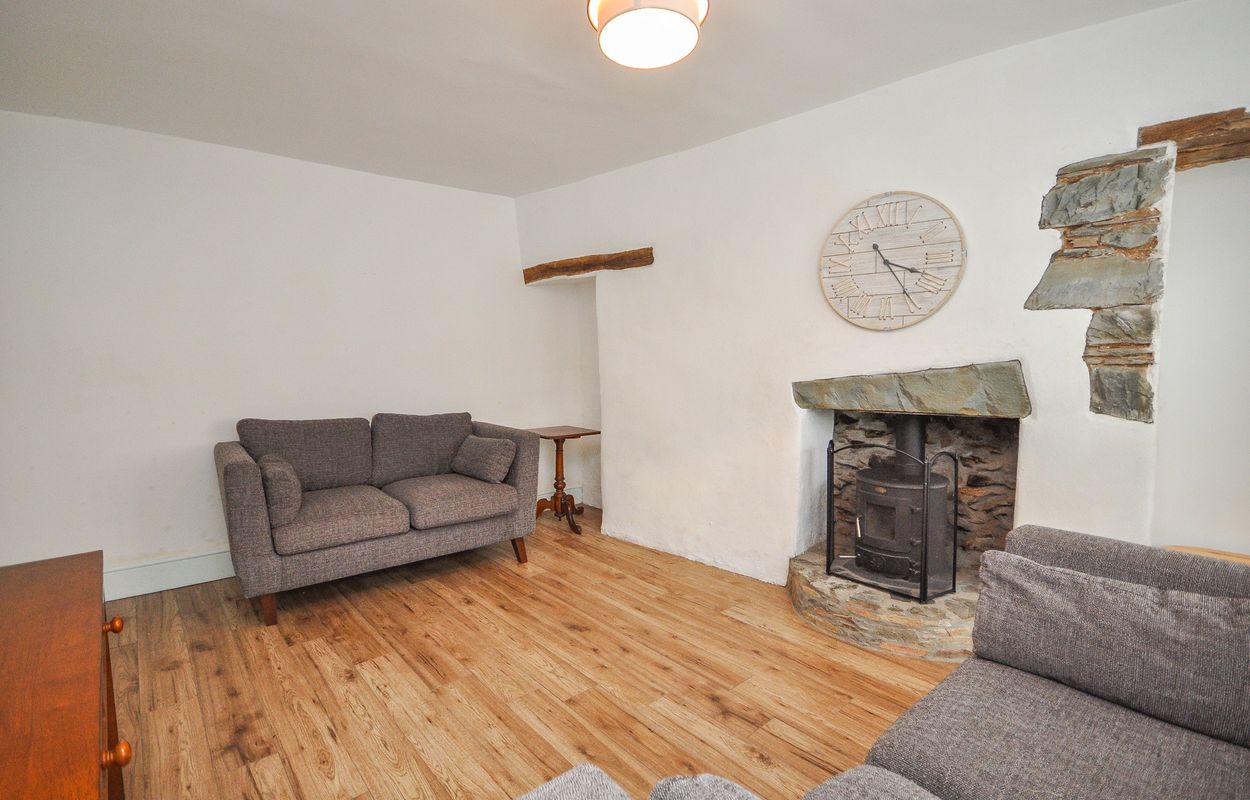
Also on the ground floor is a generous reception room, again retaining traditional character through a stone fireplace with wood-burning stove, exposed stonework and timber detailing.
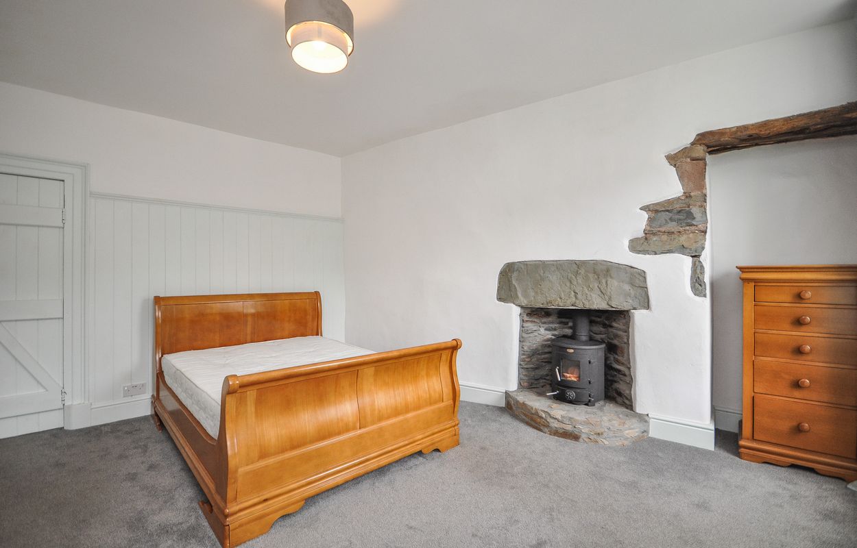
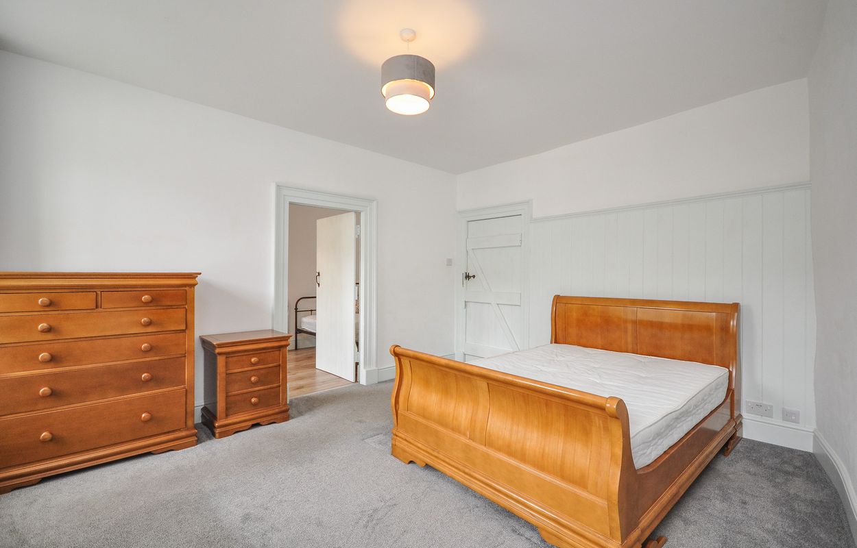
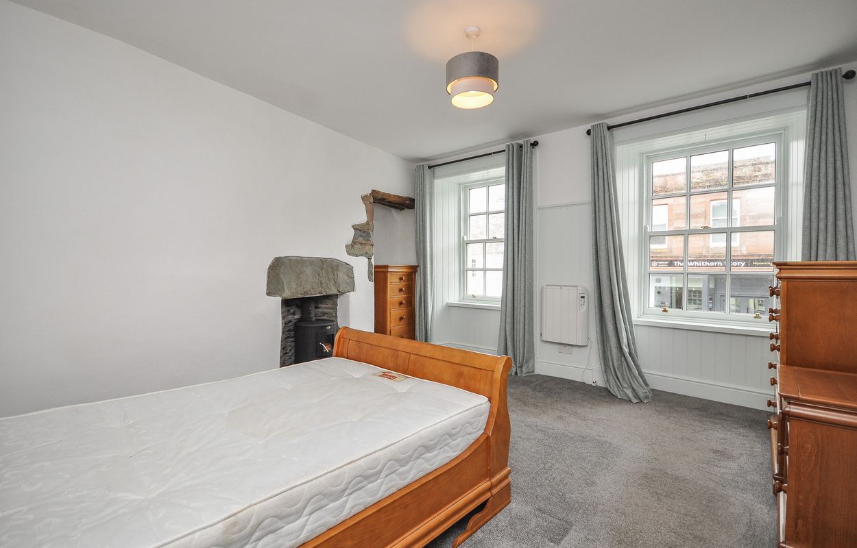
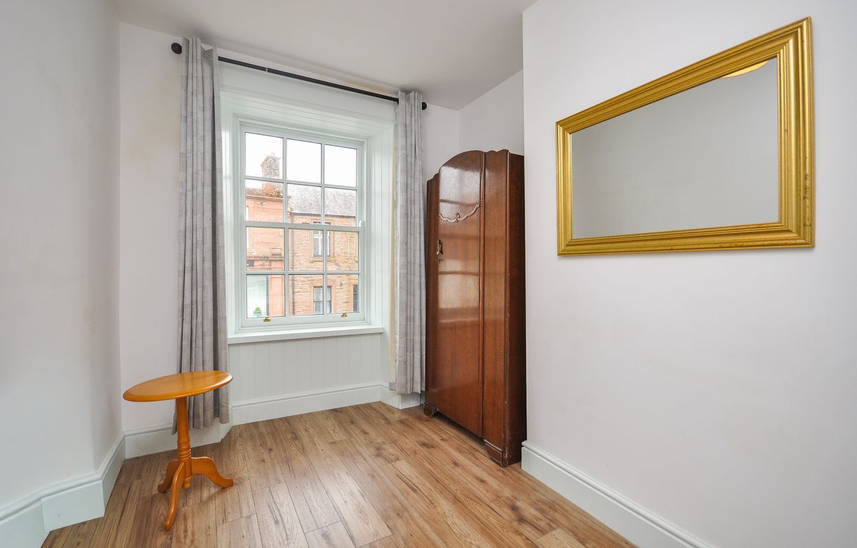
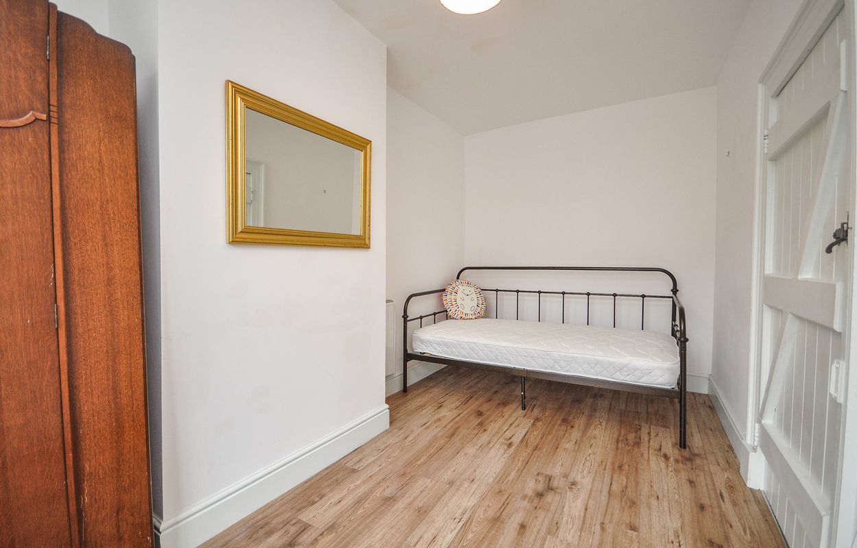
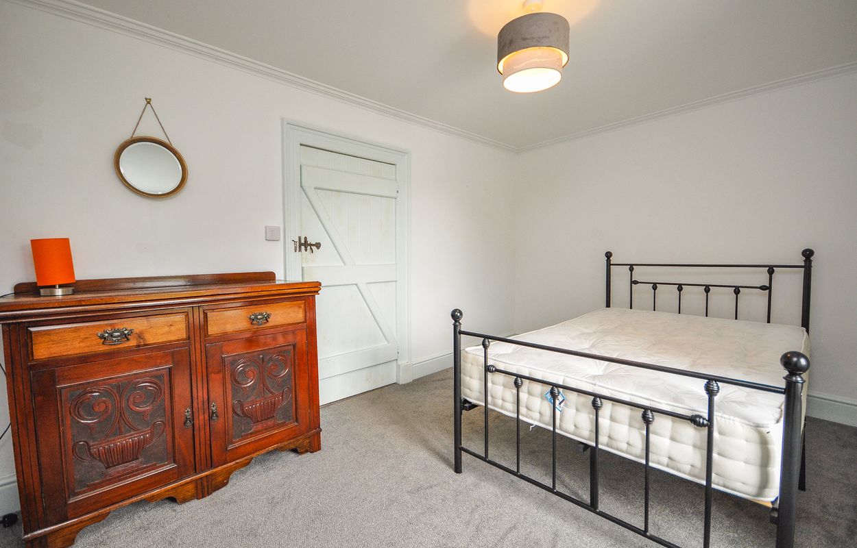
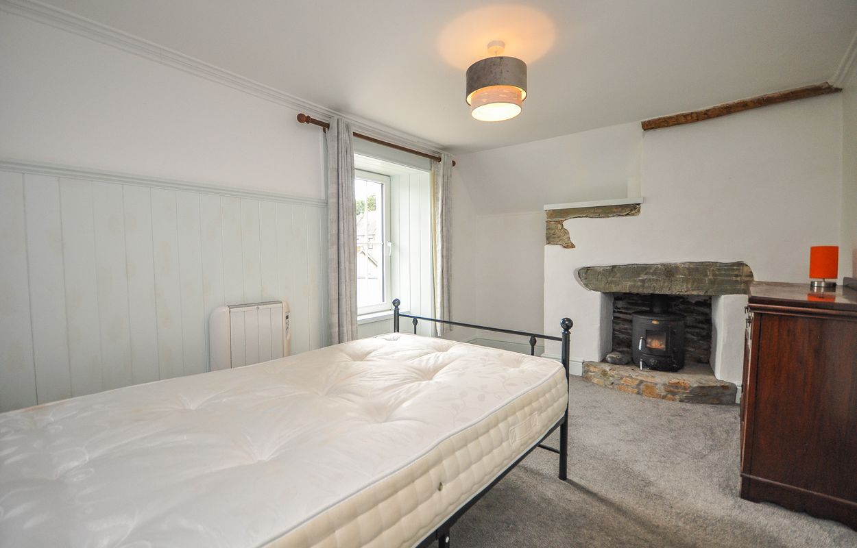
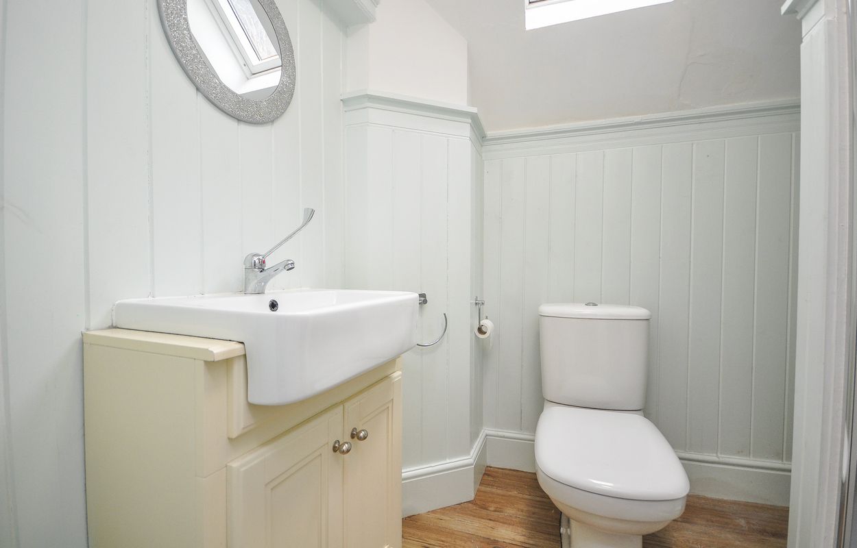
On the upper floor there are three further bedrooms. The largest is a spacious double room with two front-facing sash and case windows, a stone fireplace incorporating a wood-burning stove and further exposed stone and timber detailing. The remaining bedrooms provide useful additional sleeping accommodation and could equally be utilised as a home office or study if required. A shower room with WC and wash-hand basin completes the first-floor accommodation.
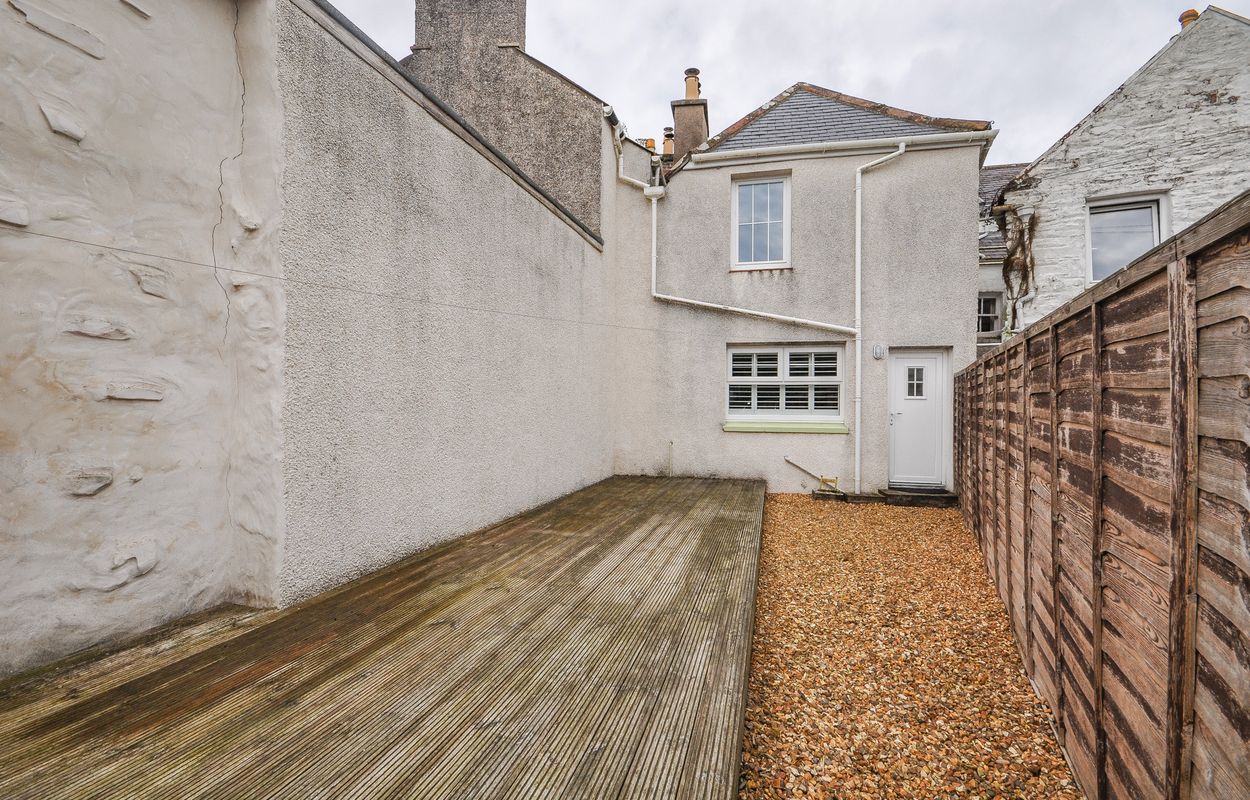
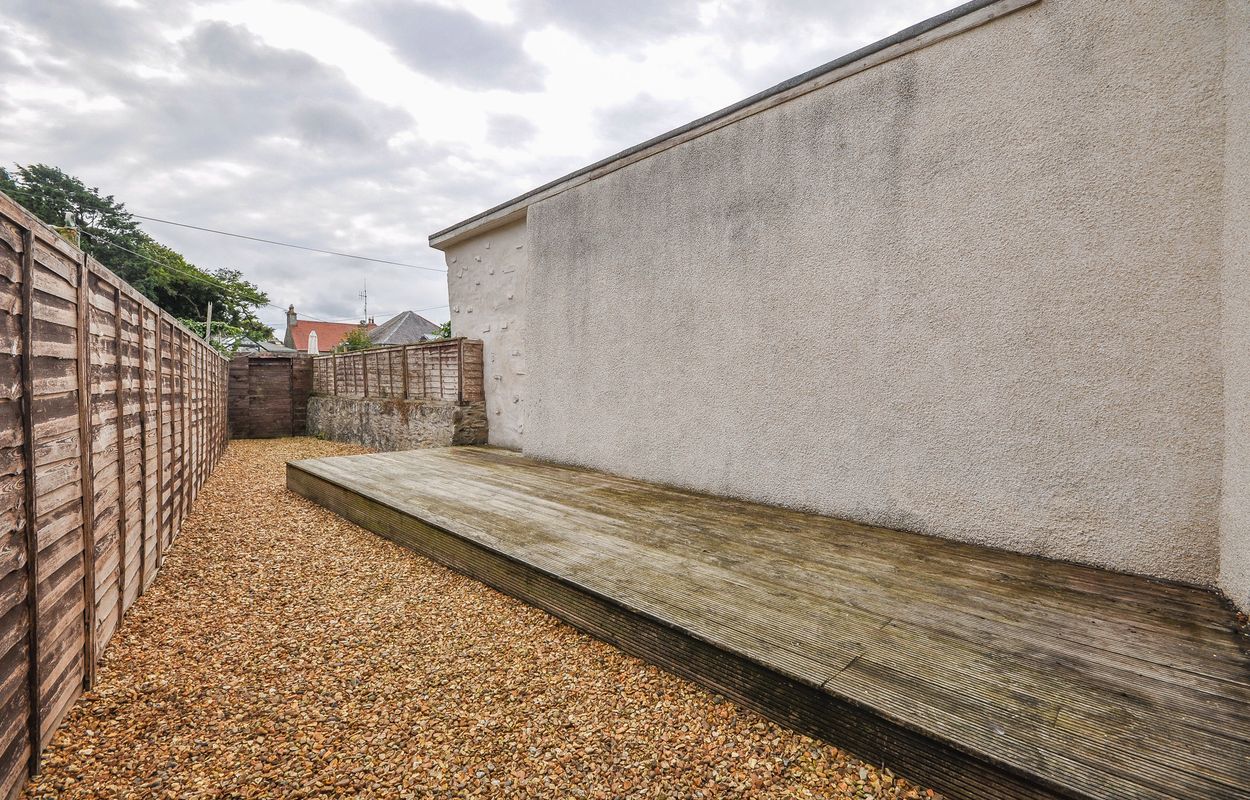
Externally, the property has an enclosed rear garden designed for relatively easy maintenance, principally laid to gravel and incorporating a raised timber deck. A further gravelled seating area is located towards the rear, with the garden enclosed by timber fencing and traditional stone/rendered boundary walls.
Overall, this is a substantial traditional property offering four-bedroom accommodation, generous living space and numerous original features within an established central location in Whithorn.
- Traditional stone-built terraced property
- Spacious kitchen/dining area
- Separate front-facing lounge
- Three spacious bedrooms on the first floor
- Wood-burning stoves
- Exposed stonework and timber detailing
- Sash and case windows to the front
- Enclosed rear garden with raised timber deck
- Central location within Whithorn
- Walk in condition throughout
General
It is understood that, on achieving a satisfactory price, the vendors will include fitted floor coverings throughout.
Services
Mains water, drainage and electricity.
Council Tax
A
Energy Rating
EPC = E (48)
Viewing
By appointment with GAP.
Entry
Negotiable.