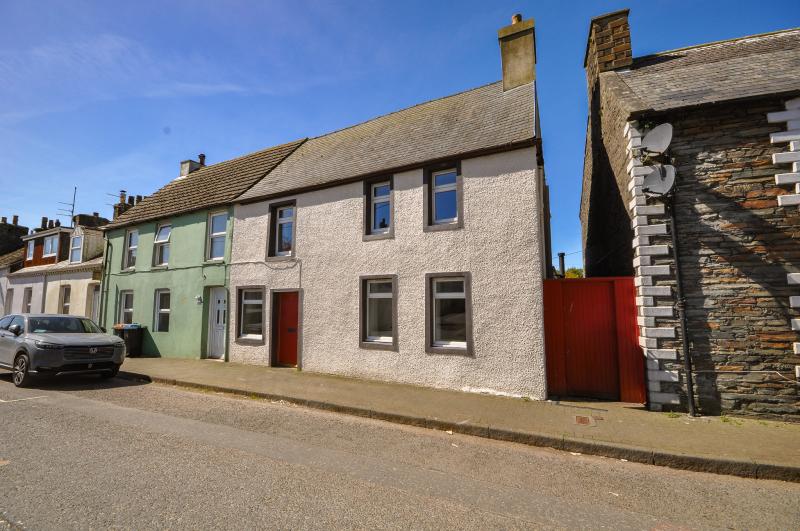
Property Overview
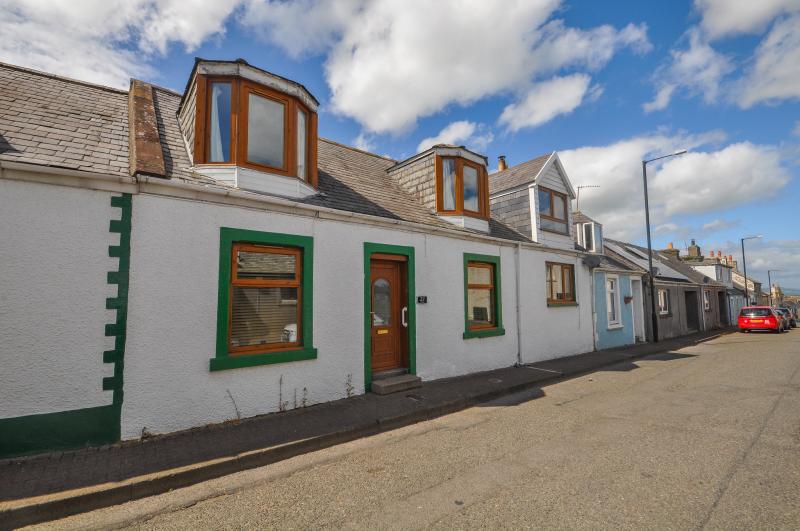
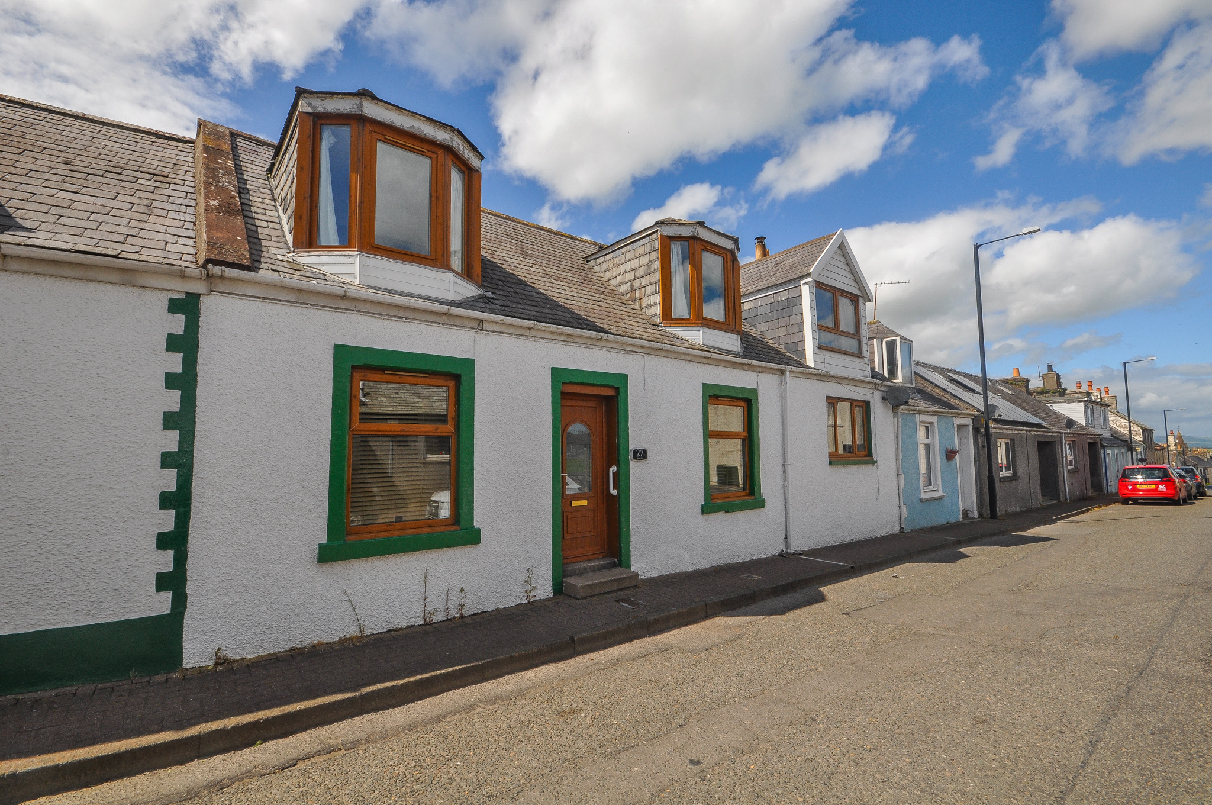
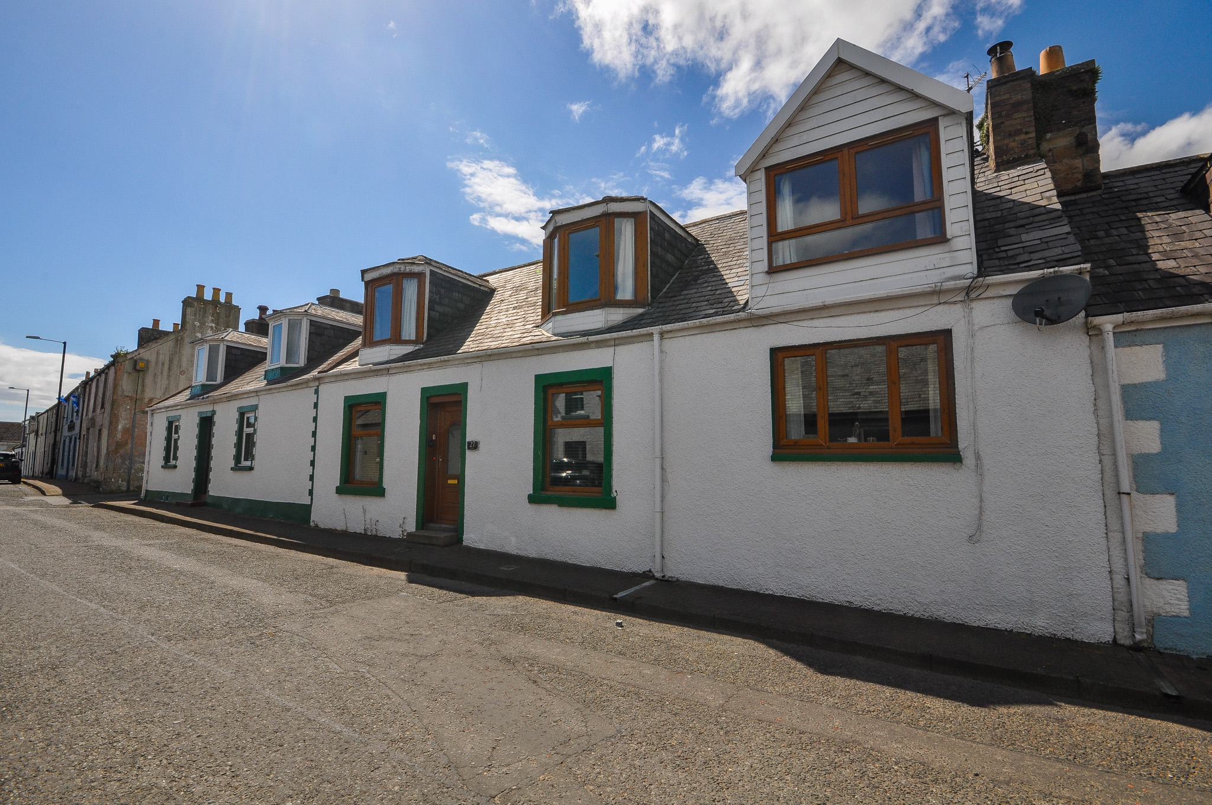
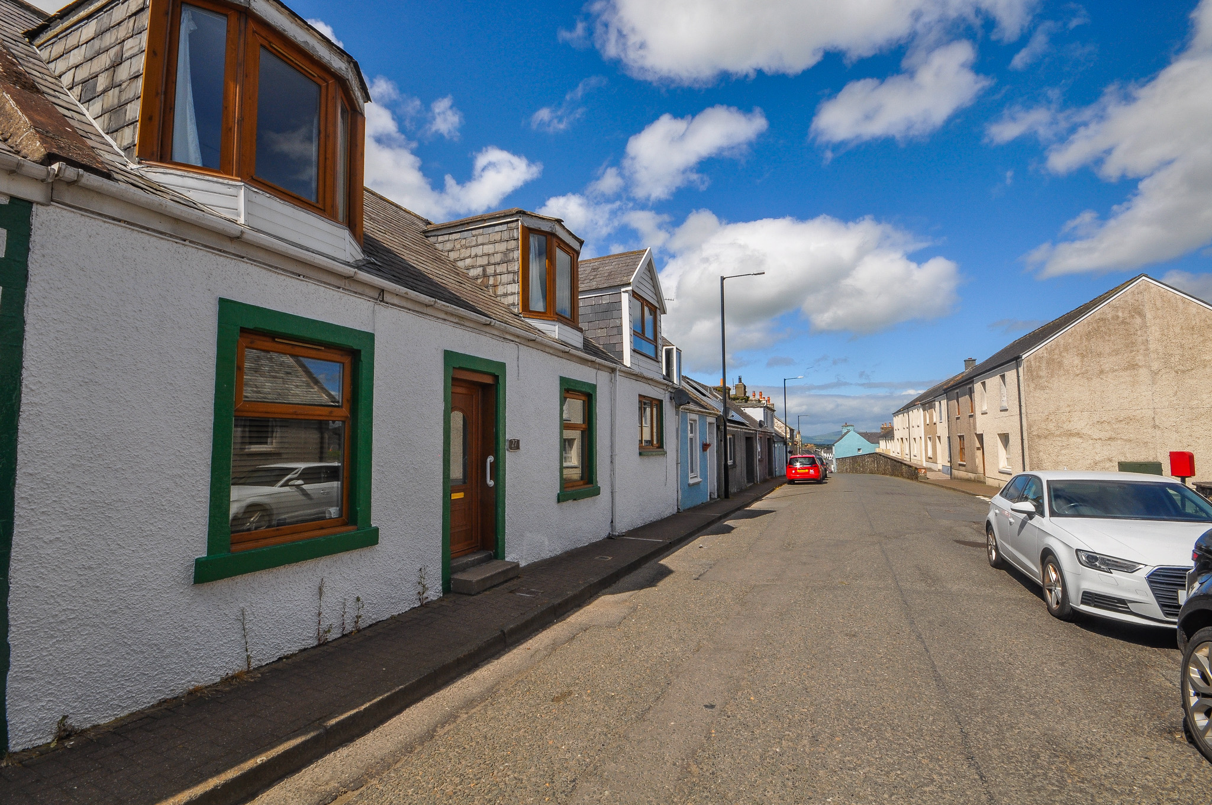
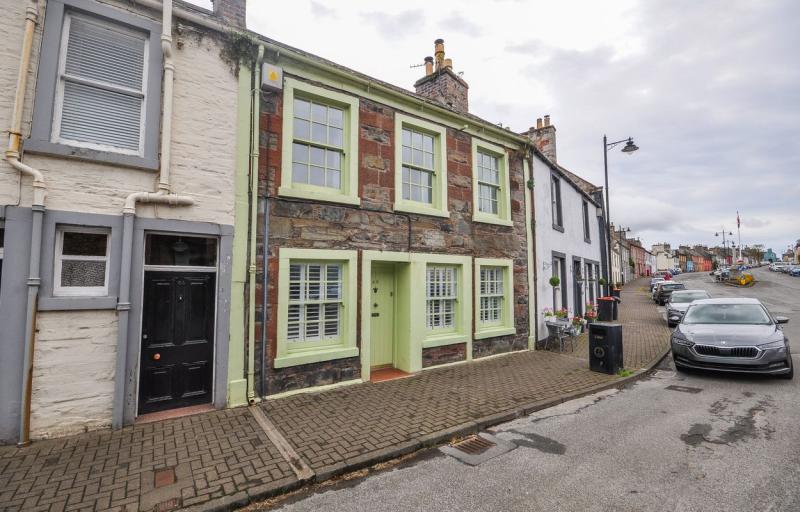
Situated on the High Street in Whithorn, this traditional terraced cottage-style property offers spacious and adaptable accommodation extending over two levels.
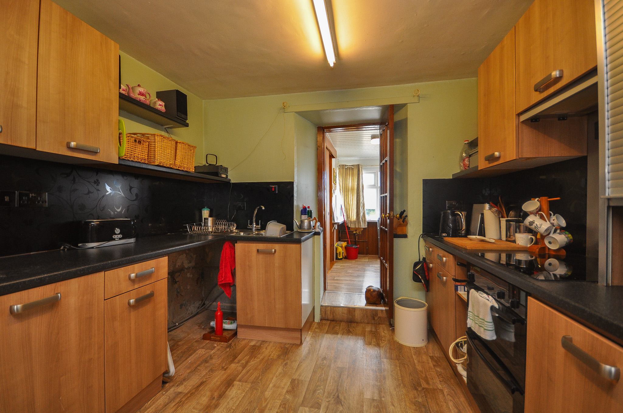
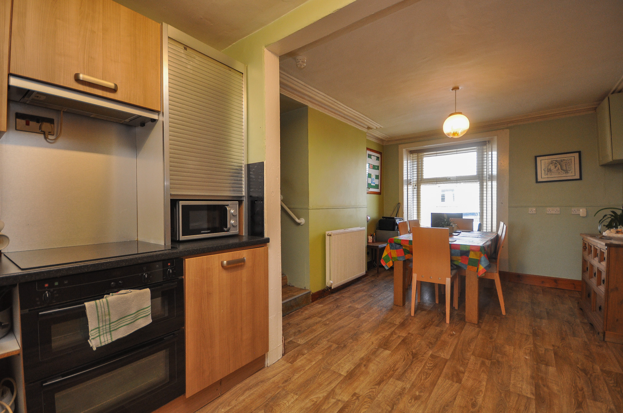
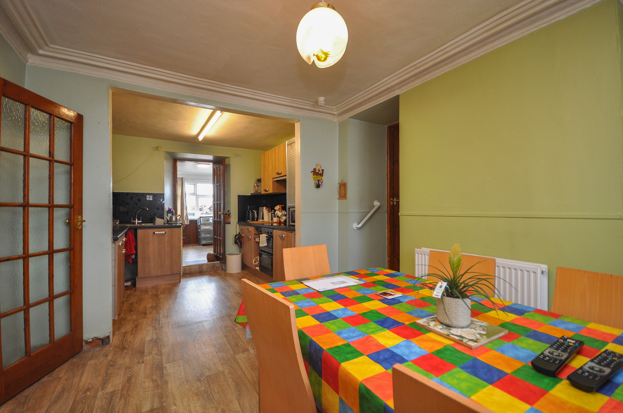
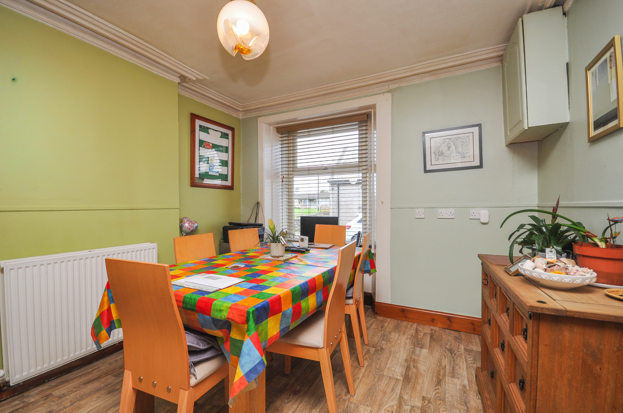
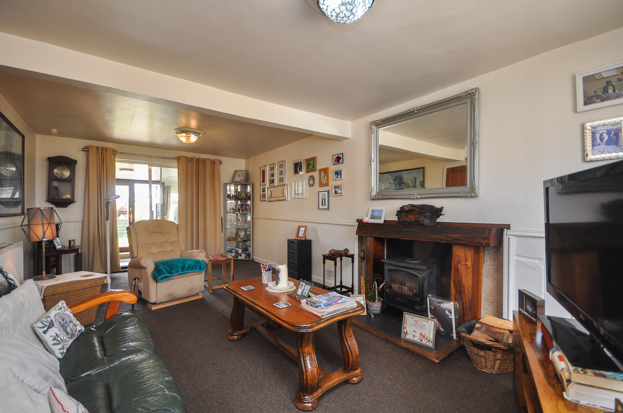
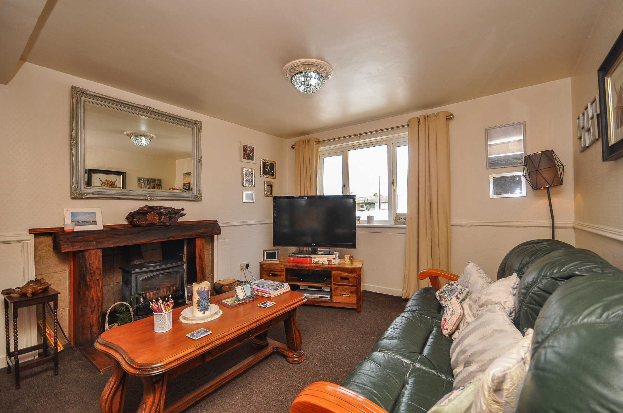
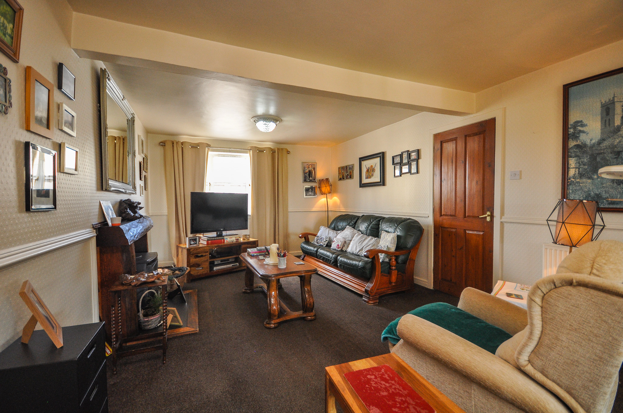
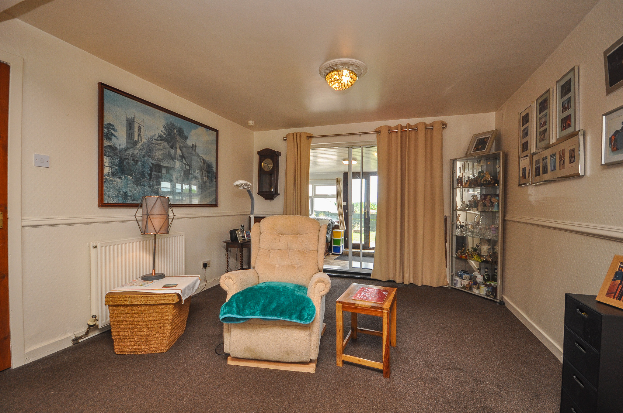
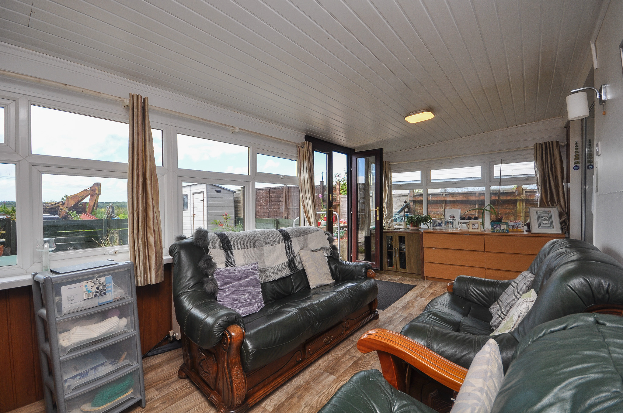
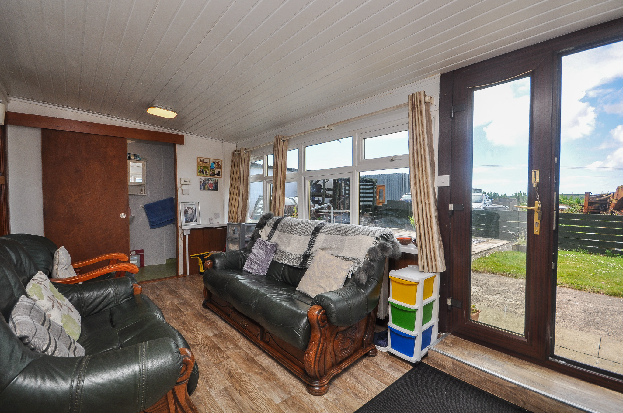
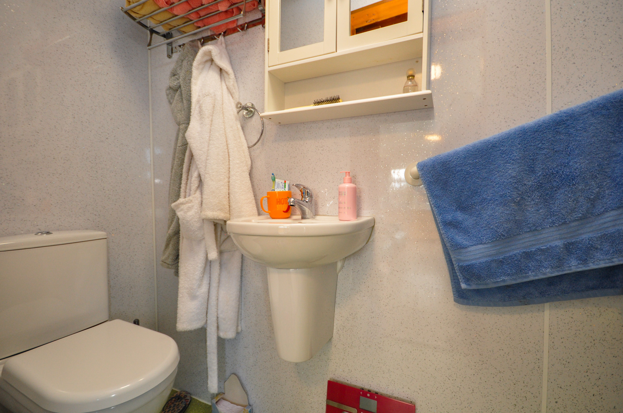
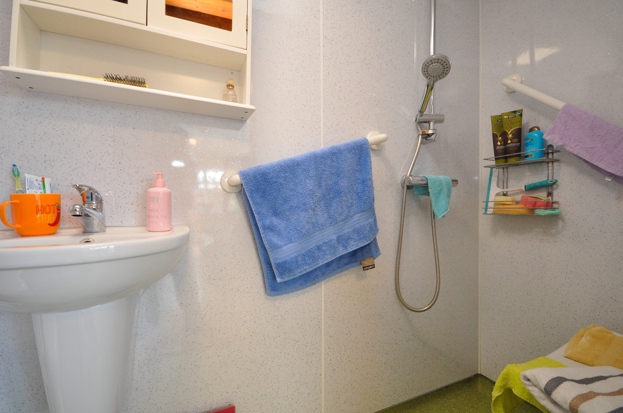
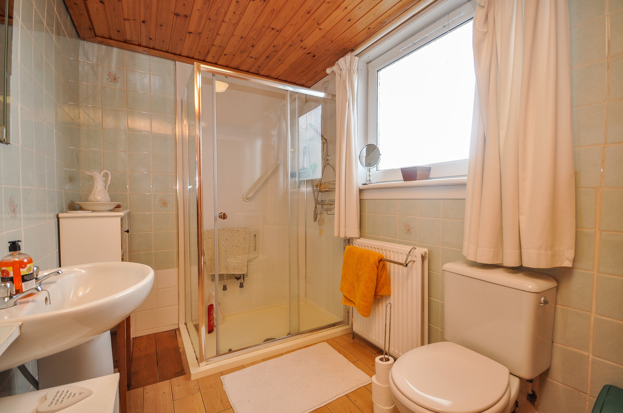
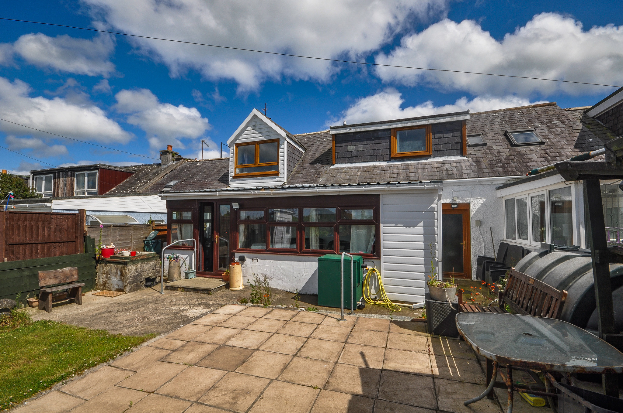
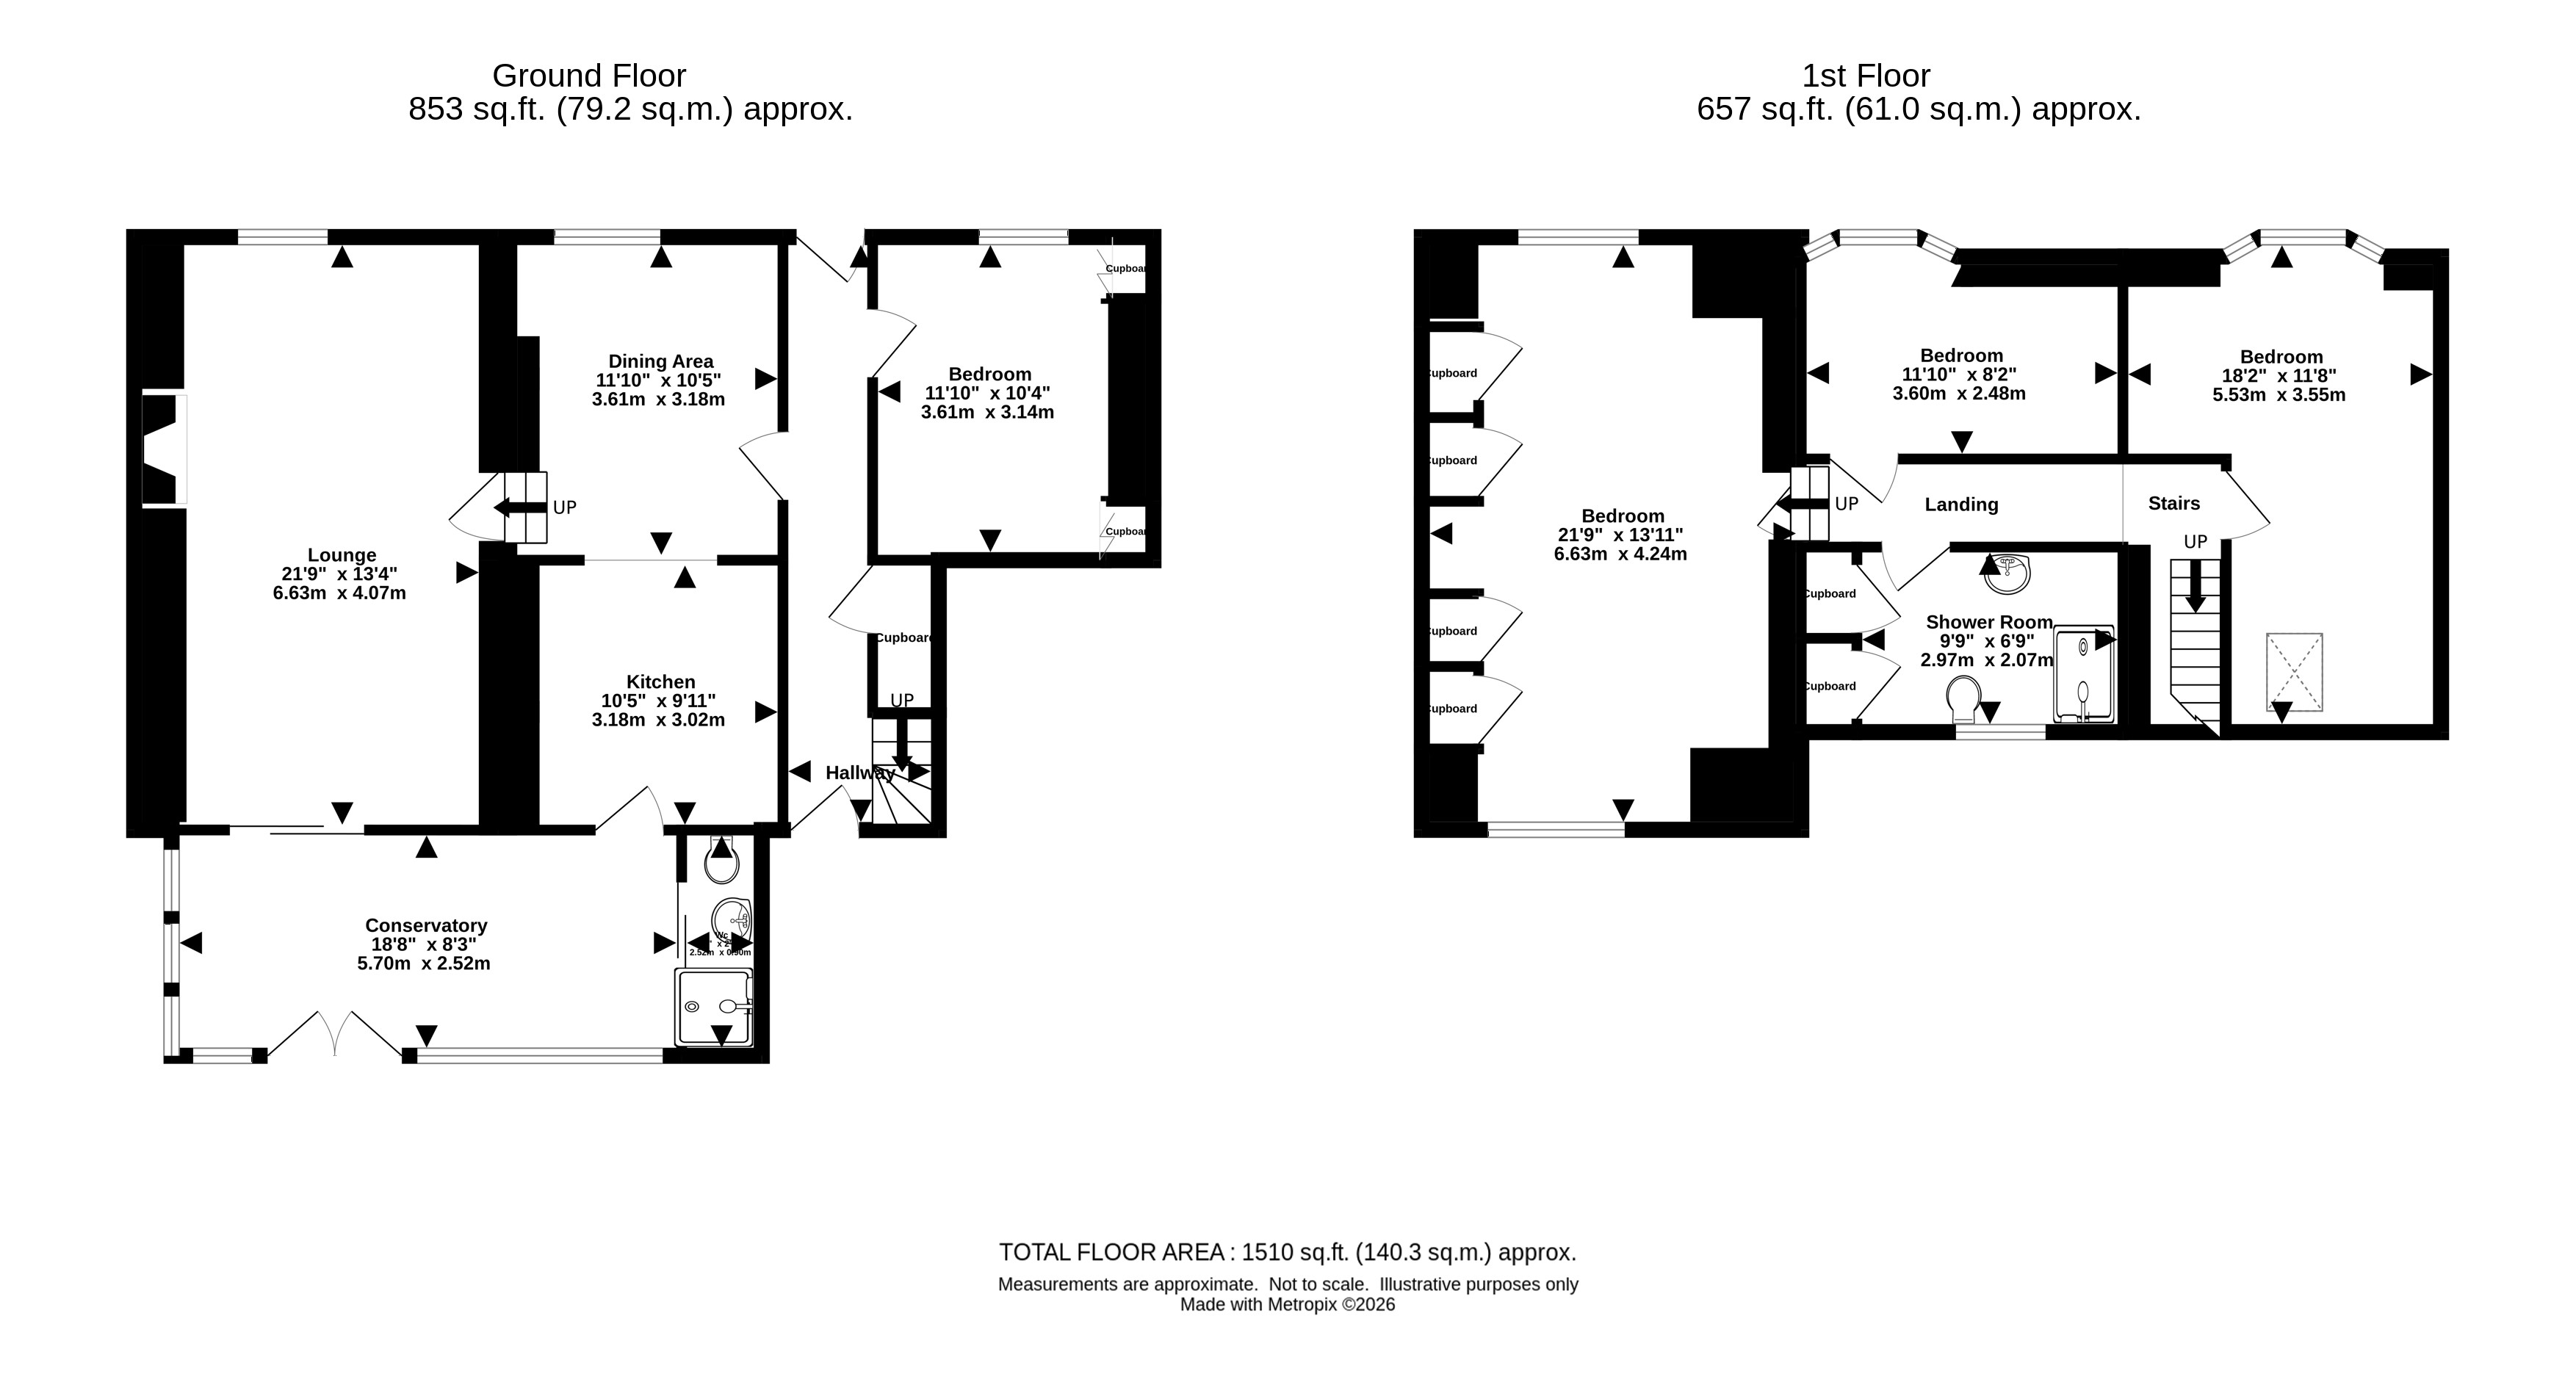
The ground floor comprises an entrance hall, a comfortable lounge, a kitchen with adjoining dining area and a large conservatory to the rear which provides additional living space overlooking the garden. Also on the ground floor is a double bedroom and a modern shower room, making the layout suitable for those requiring ground floor accommodation.
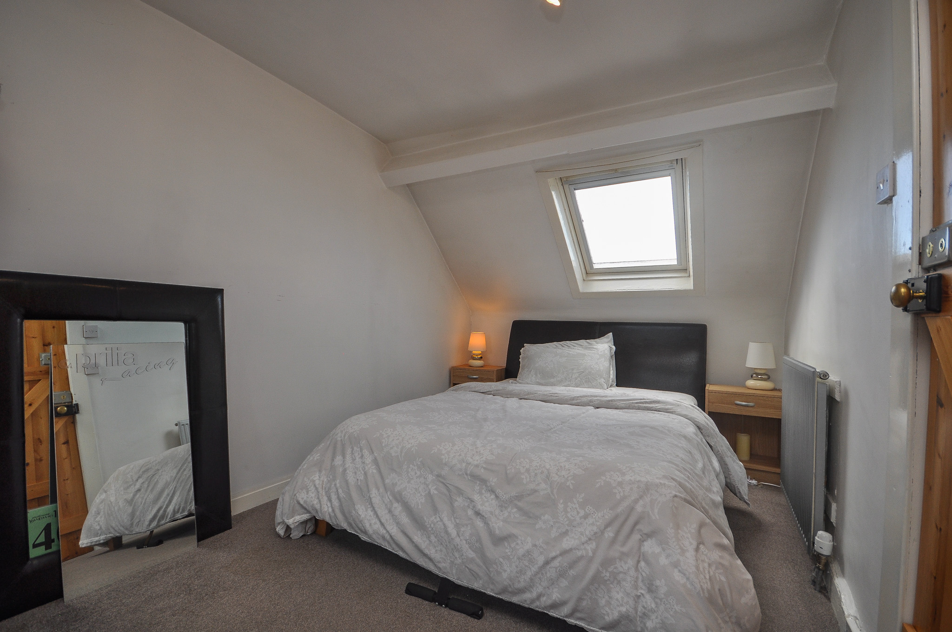
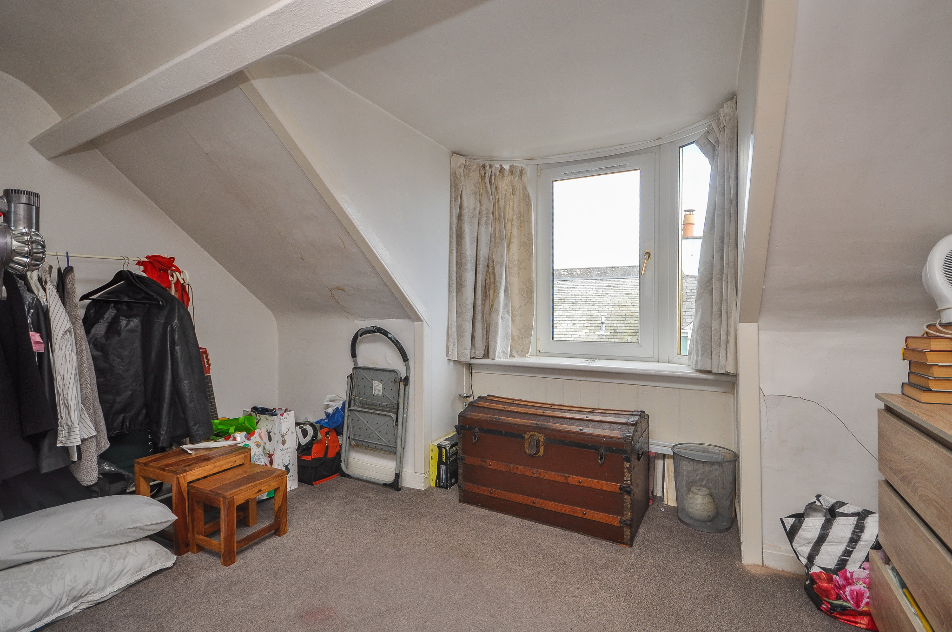
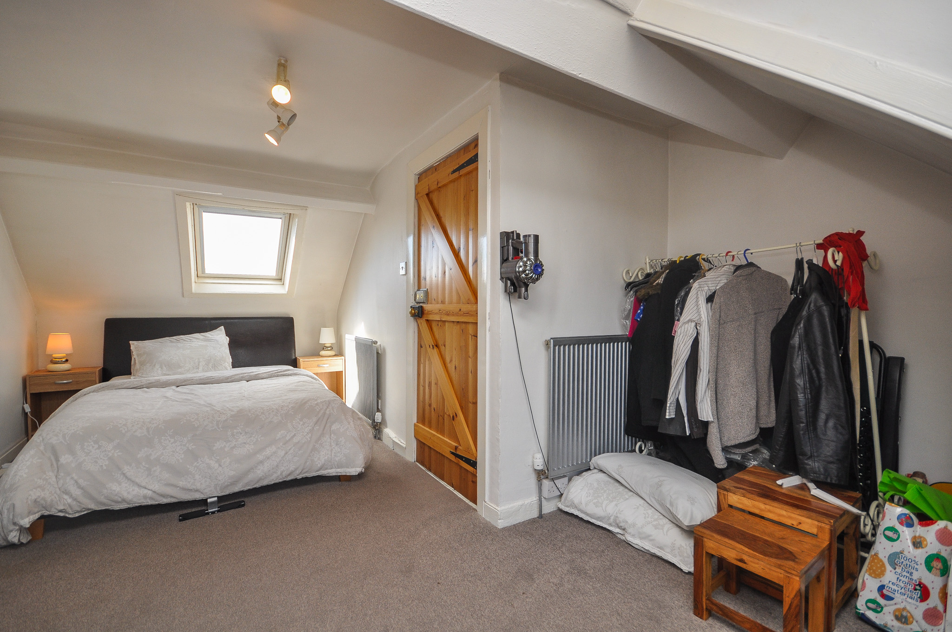
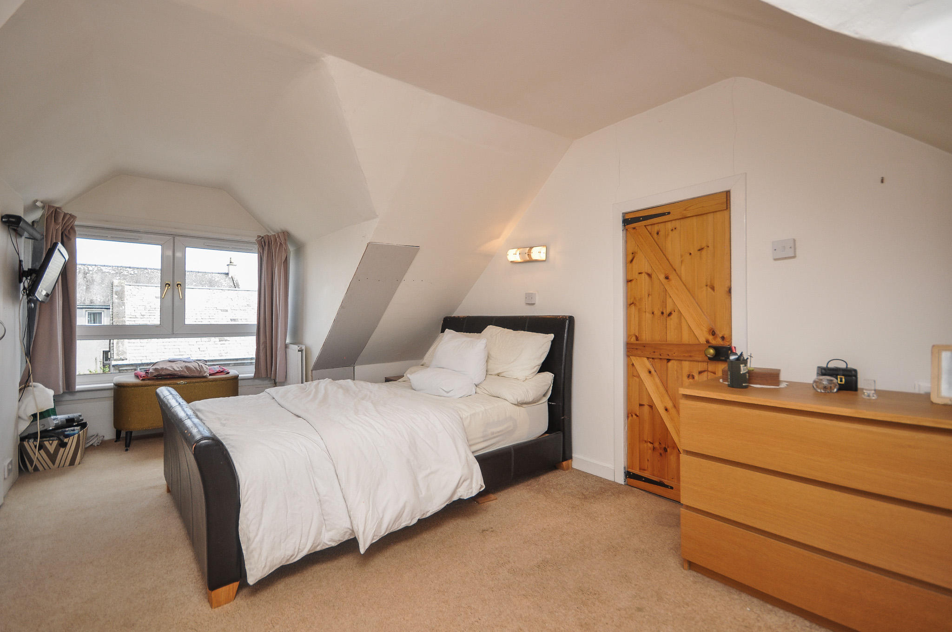
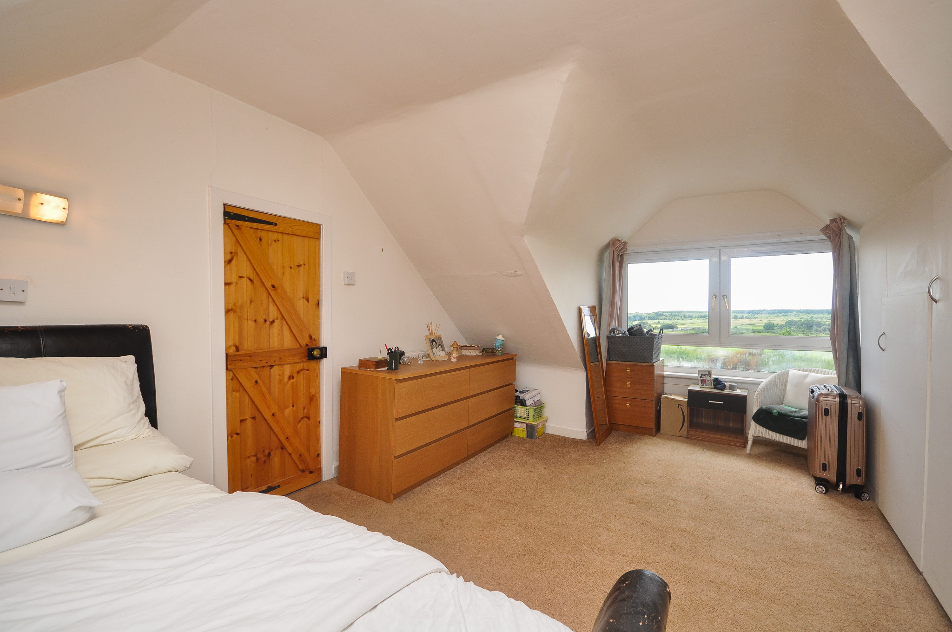
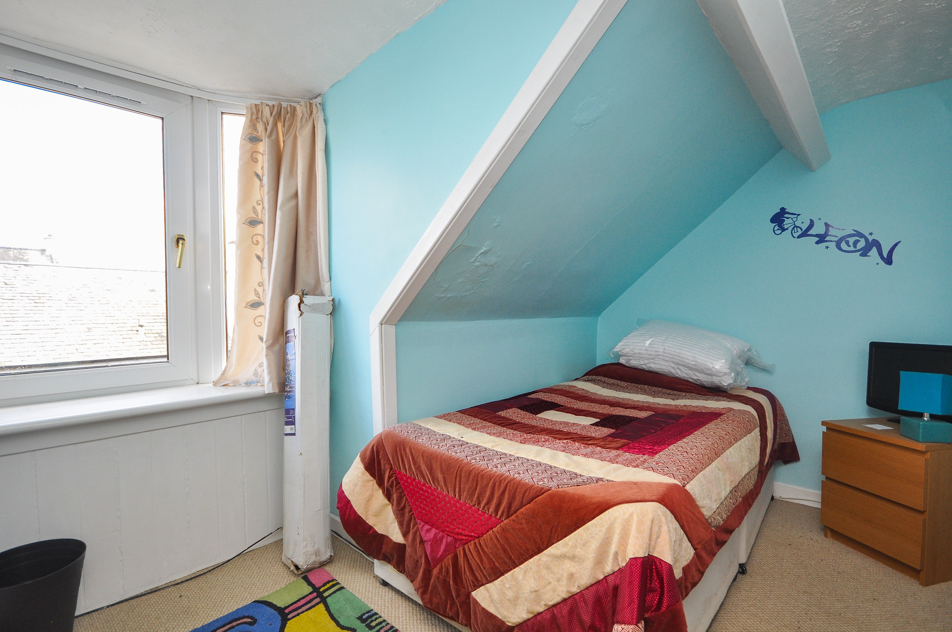
The first floor provides three further bedrooms, including a spacious principal bedroom enjoying attractive open views across the surrounding countryside. A second shower room serves the upper floor, providing practical accommodation for family living.
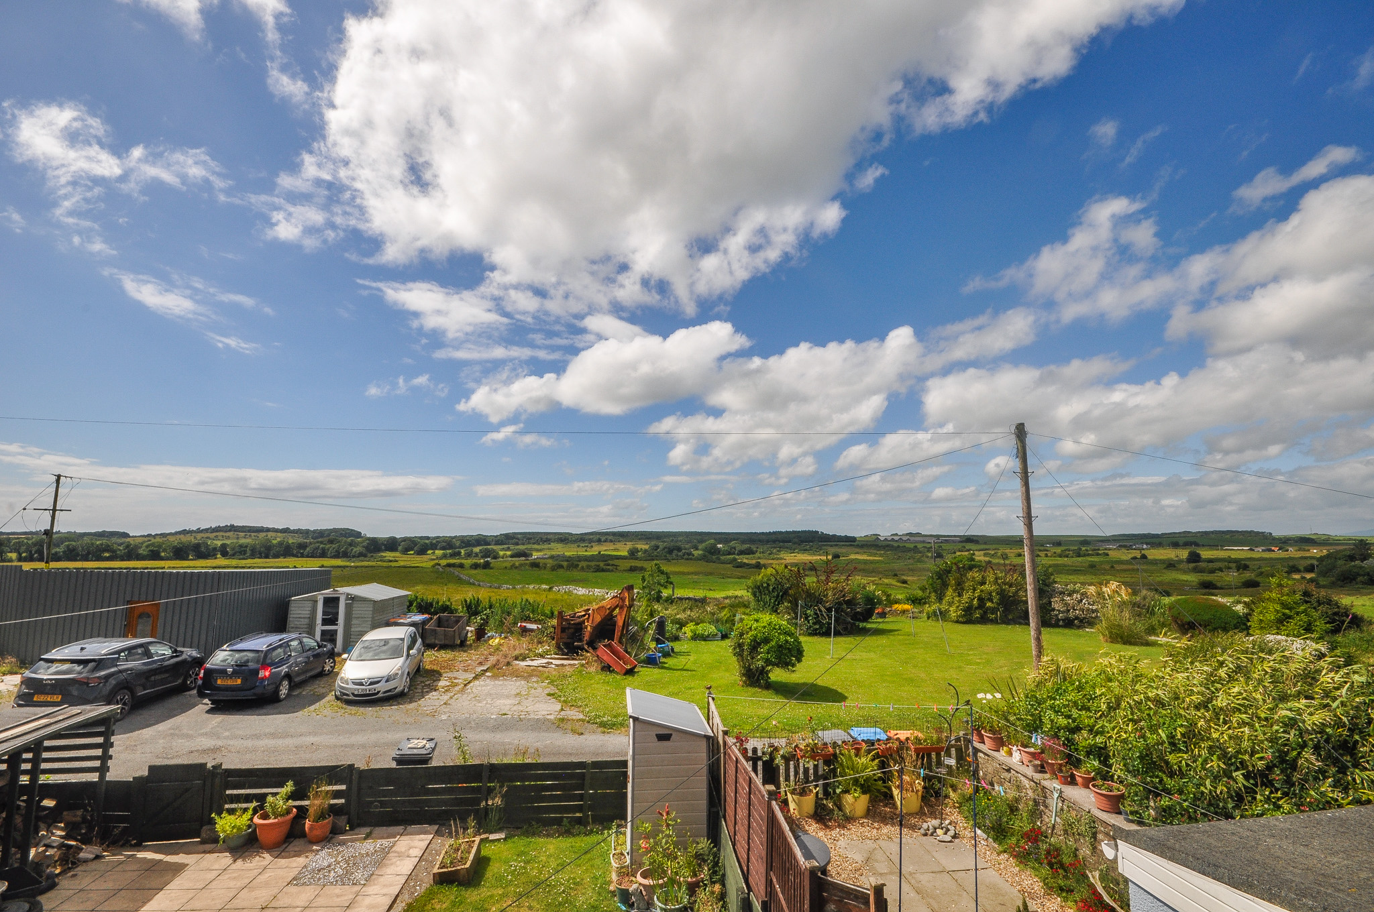
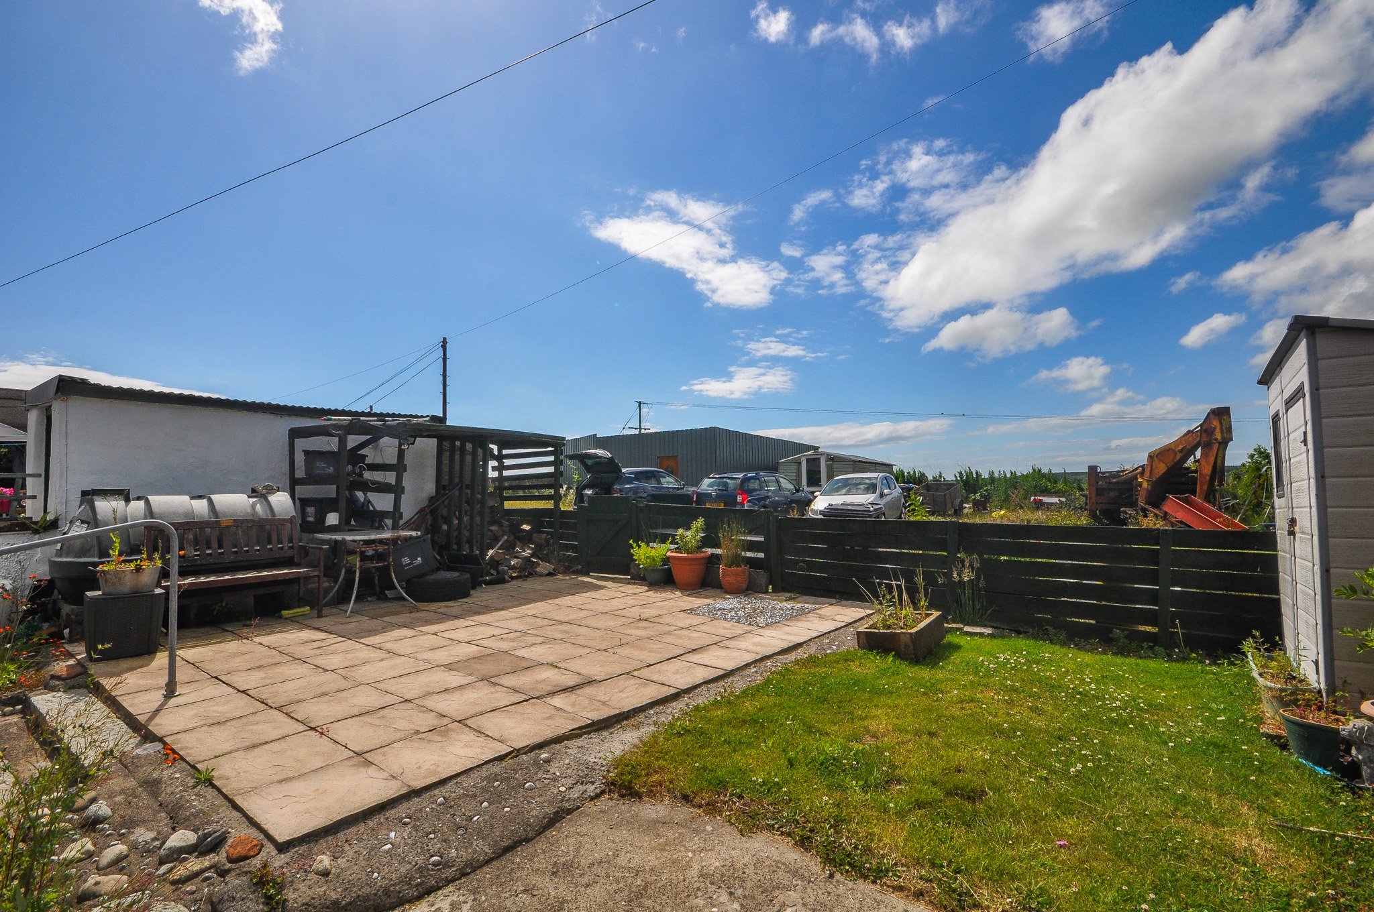
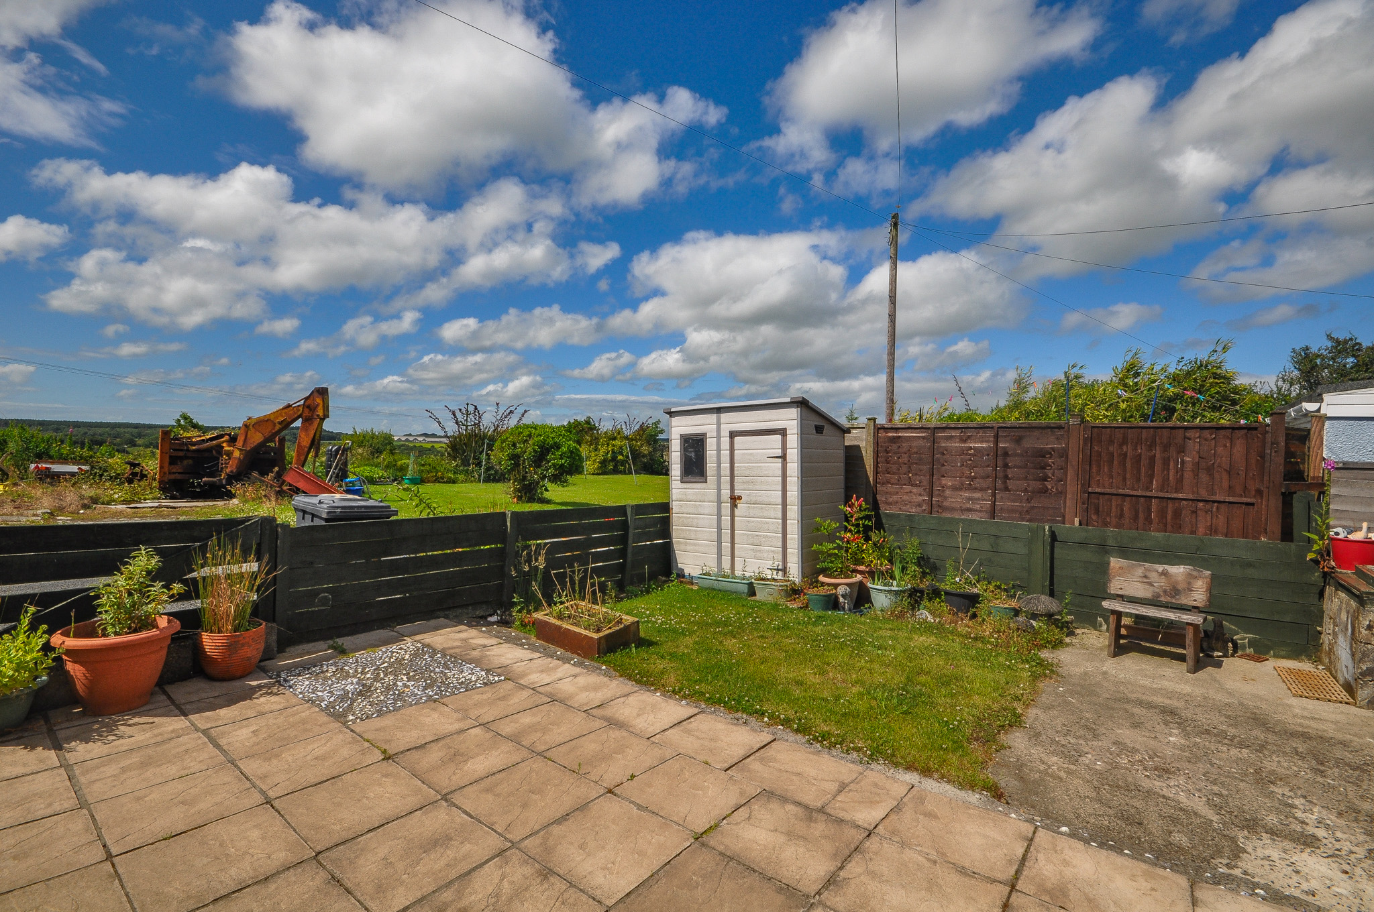

Externally, the enclosed rear garden has been designed for ease of maintenance, incorporating a paved patio, lawn and gravelled areas together with a timber garden shed. The rear of the property enjoys an open outlook across neighbouring countryside, offering a pleasant setting to the outside space.
The property benefits from double glazing together with oil-fired central heating (subject to confirmation) and is conveniently positioned within easy walking distance of Whithorn’s local amenities.
- Traditional terraced cottage-style property
- Four bedrooms
- Spacious lounge with feature wood burning stove
- Large conservatory/ garden room
- Kitchen with adjoining dining area
- Ground floor shower room
- Generous principle bedroom with countryside views
- Enclosed, low maintenance rear garden with patio and lawn
- Oil fired central heating and full UPVC double glazing
- Convenient location within walking distance to all local amenities
General
It is understood that, on achieving a satisfactory price, the vendors will include fitted floor coverings throughout.
Services
Mains electricity, water & drainage. Oil fired central heating.
Council Tax
A
Energy Rating
EPC = D
Viewing
By appointment with GAP.
Entry
Negotiable.