Property Overview
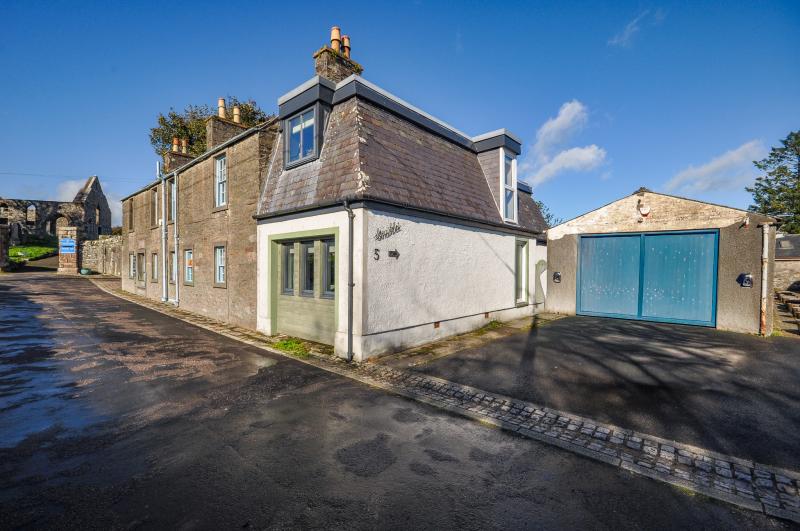
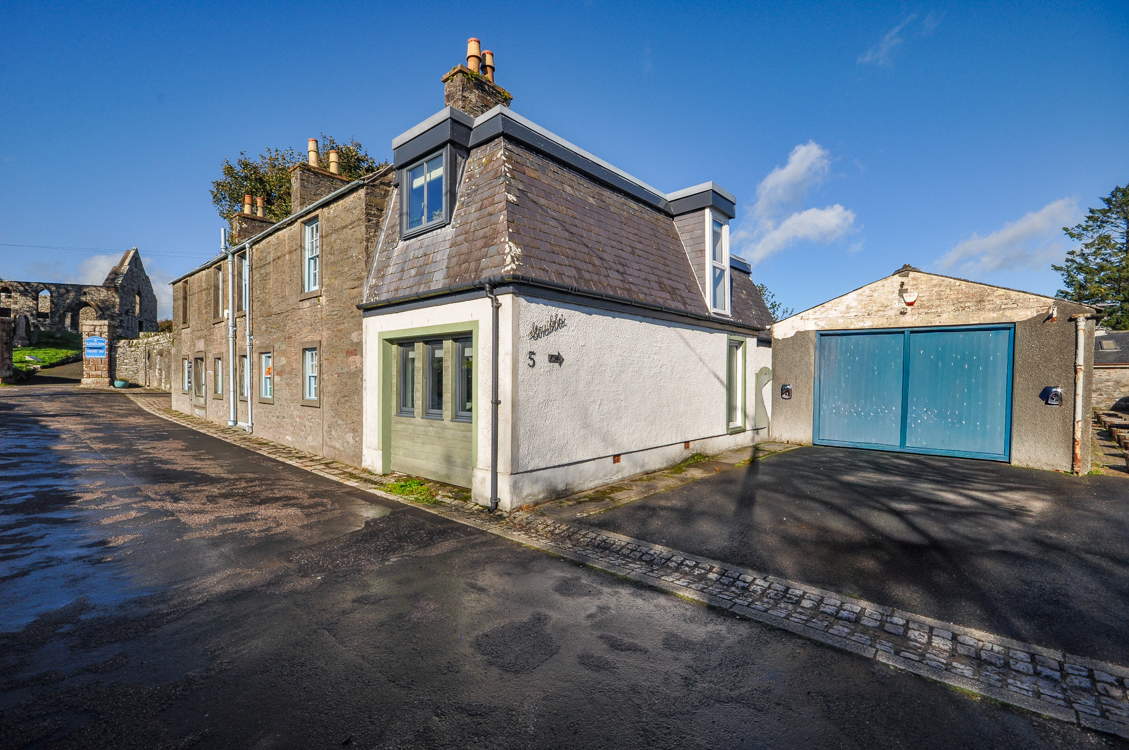
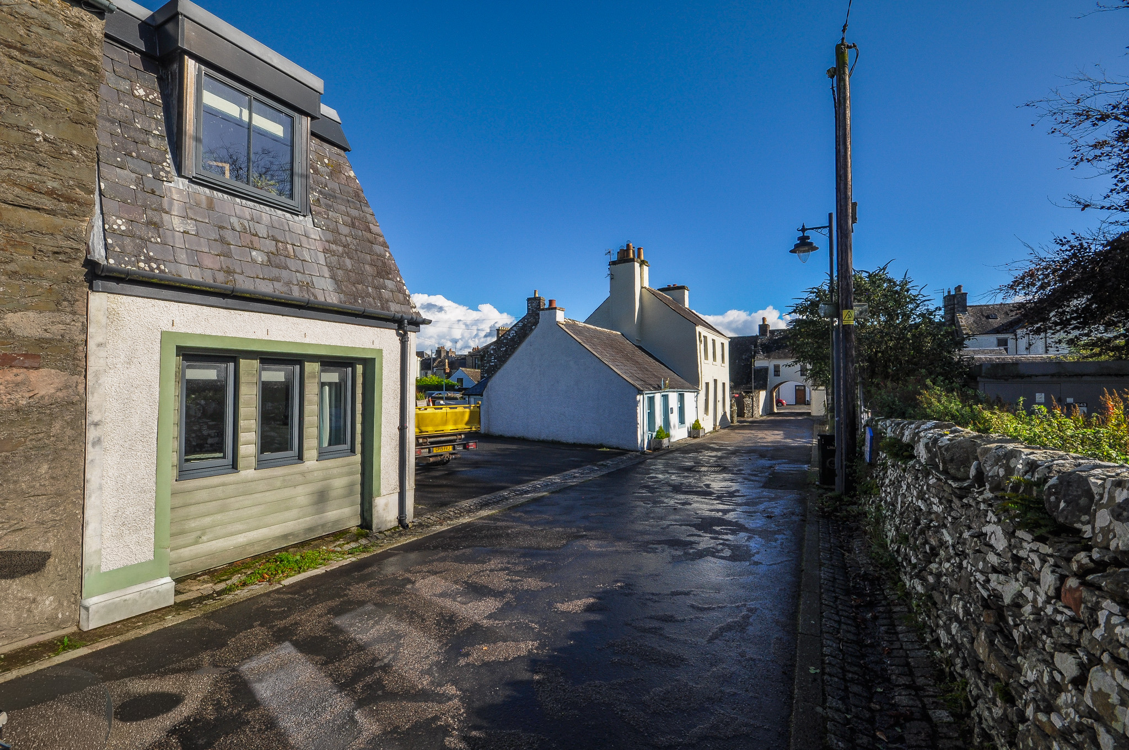
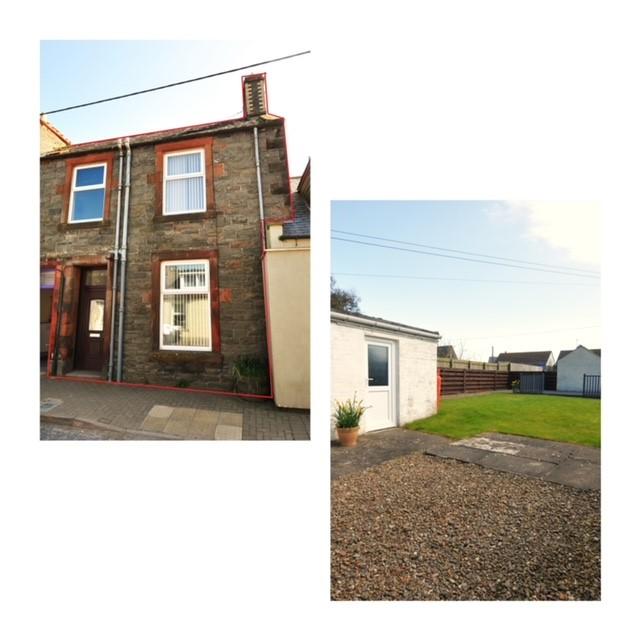
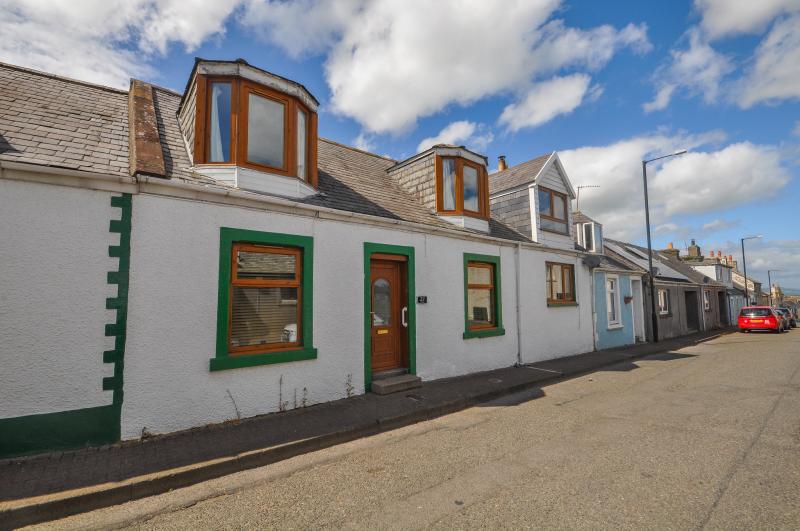
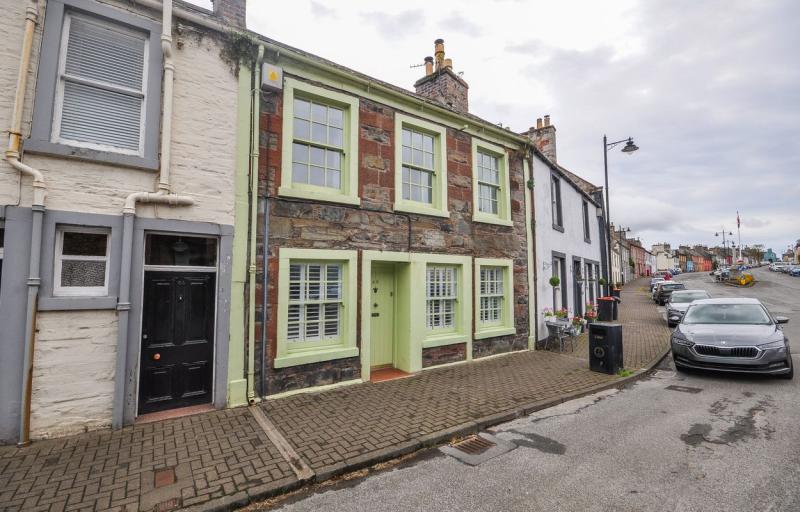

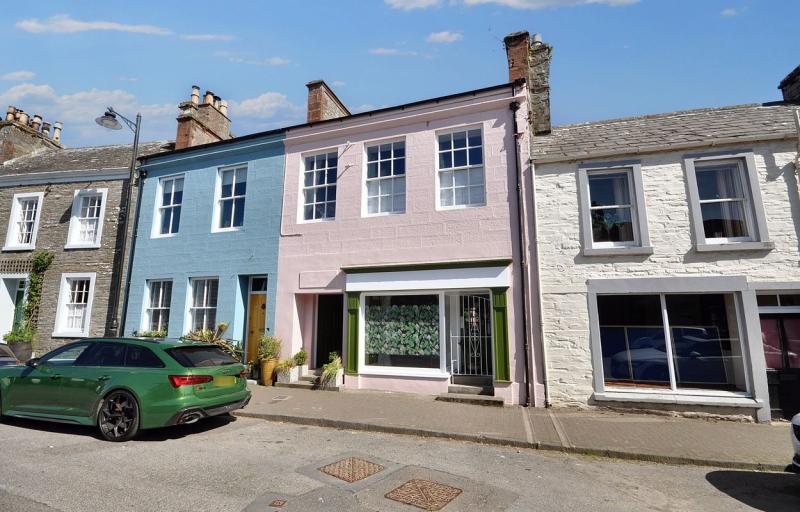

An attractive and deceptively spacious end terrace property situated on Bruce Street within the historic town of Whithorn. Offering a distinctive arrangement of accommodation over two floors, the property combines traditional character with modern interior finishes and benefits from a substantial, well-established rear garden.
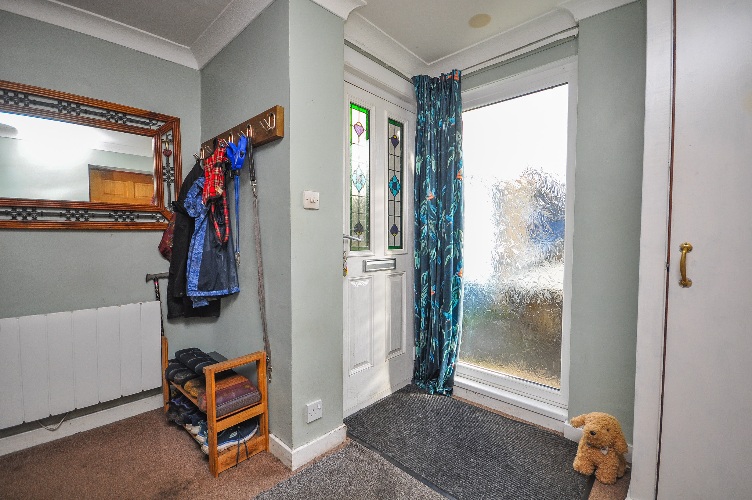
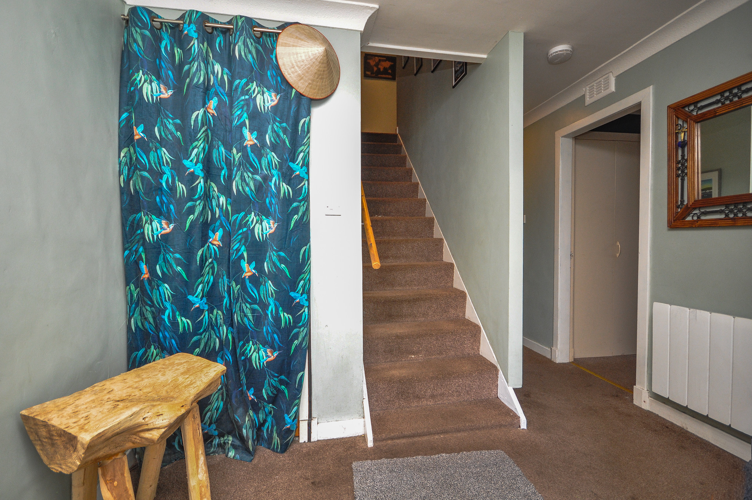
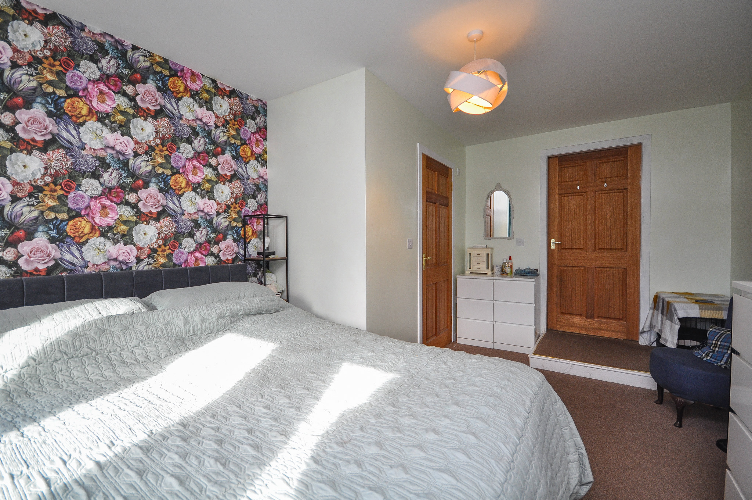
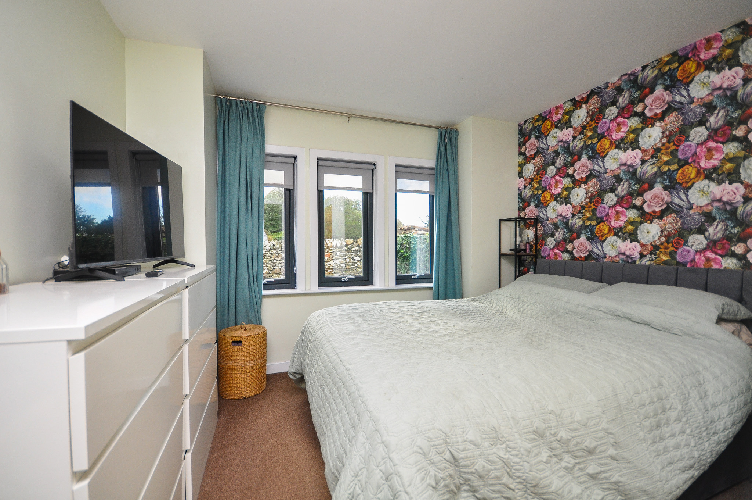
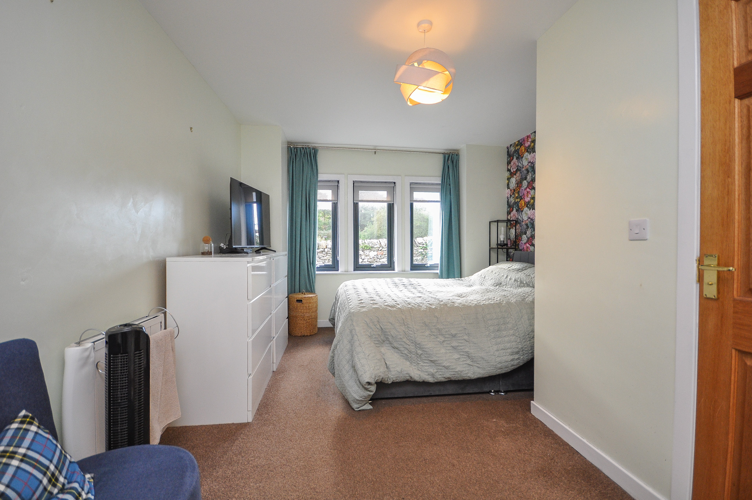
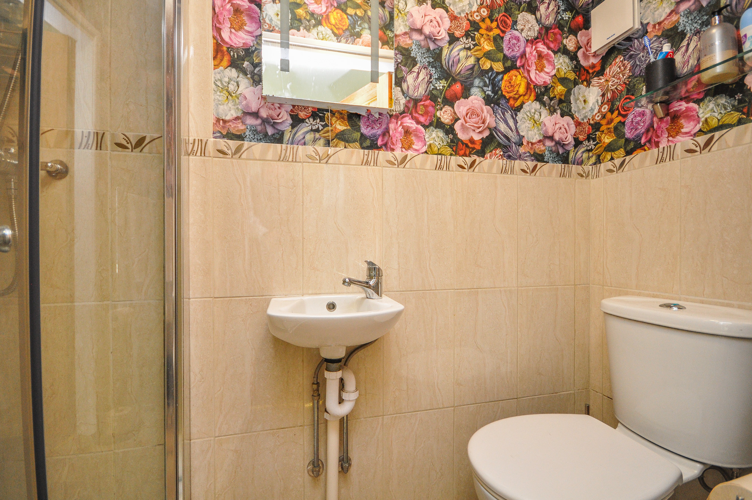
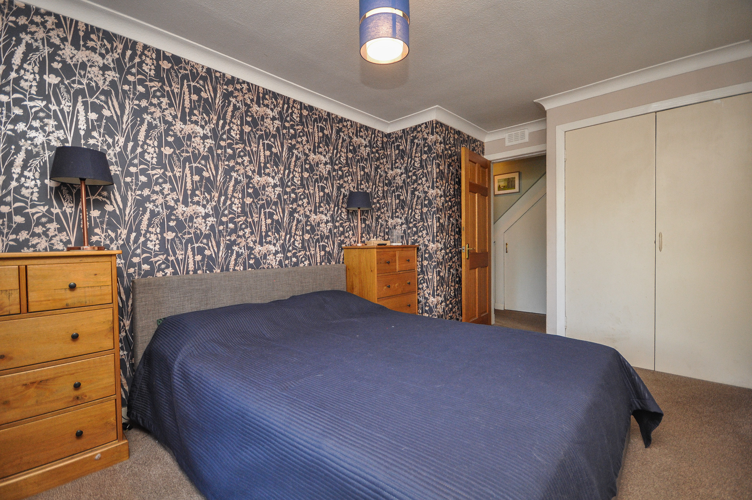
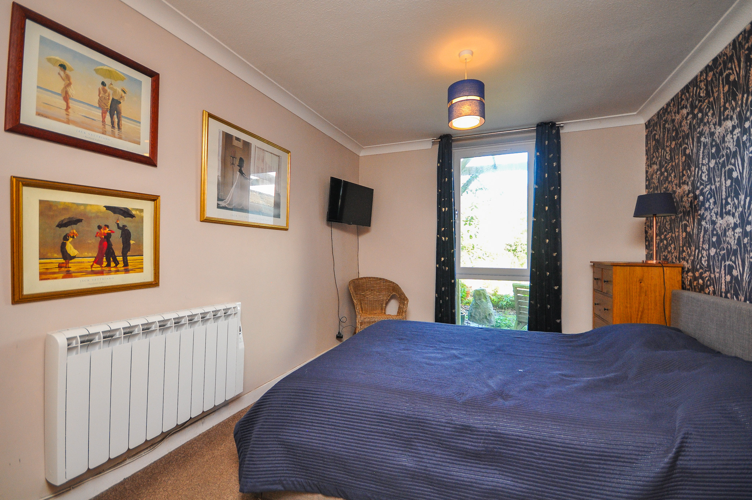
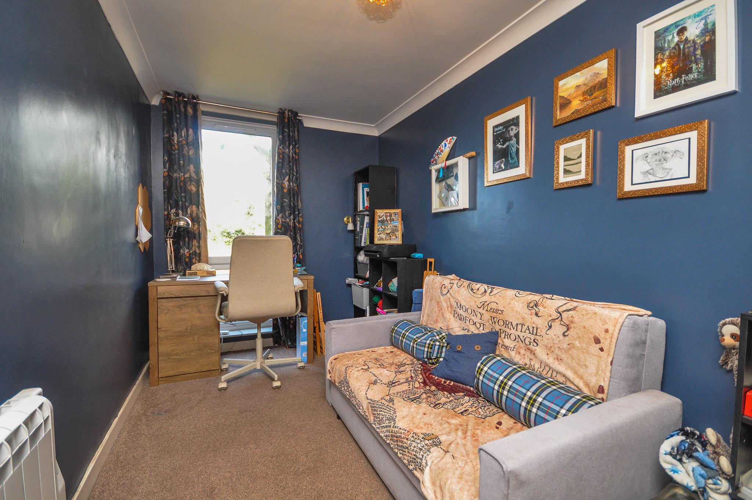
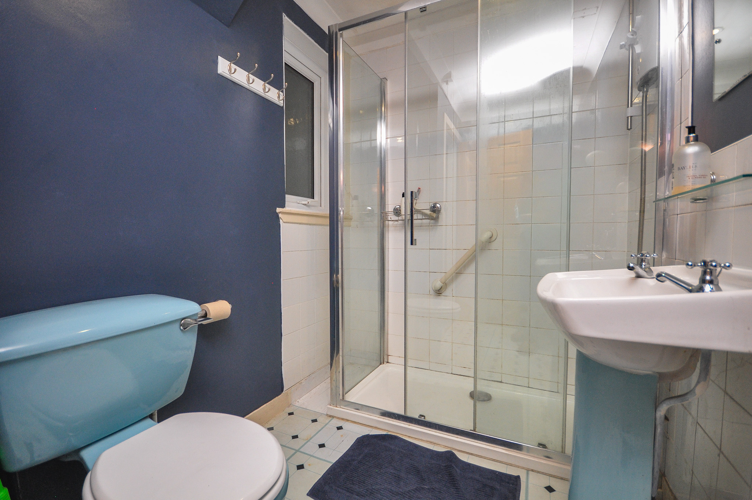
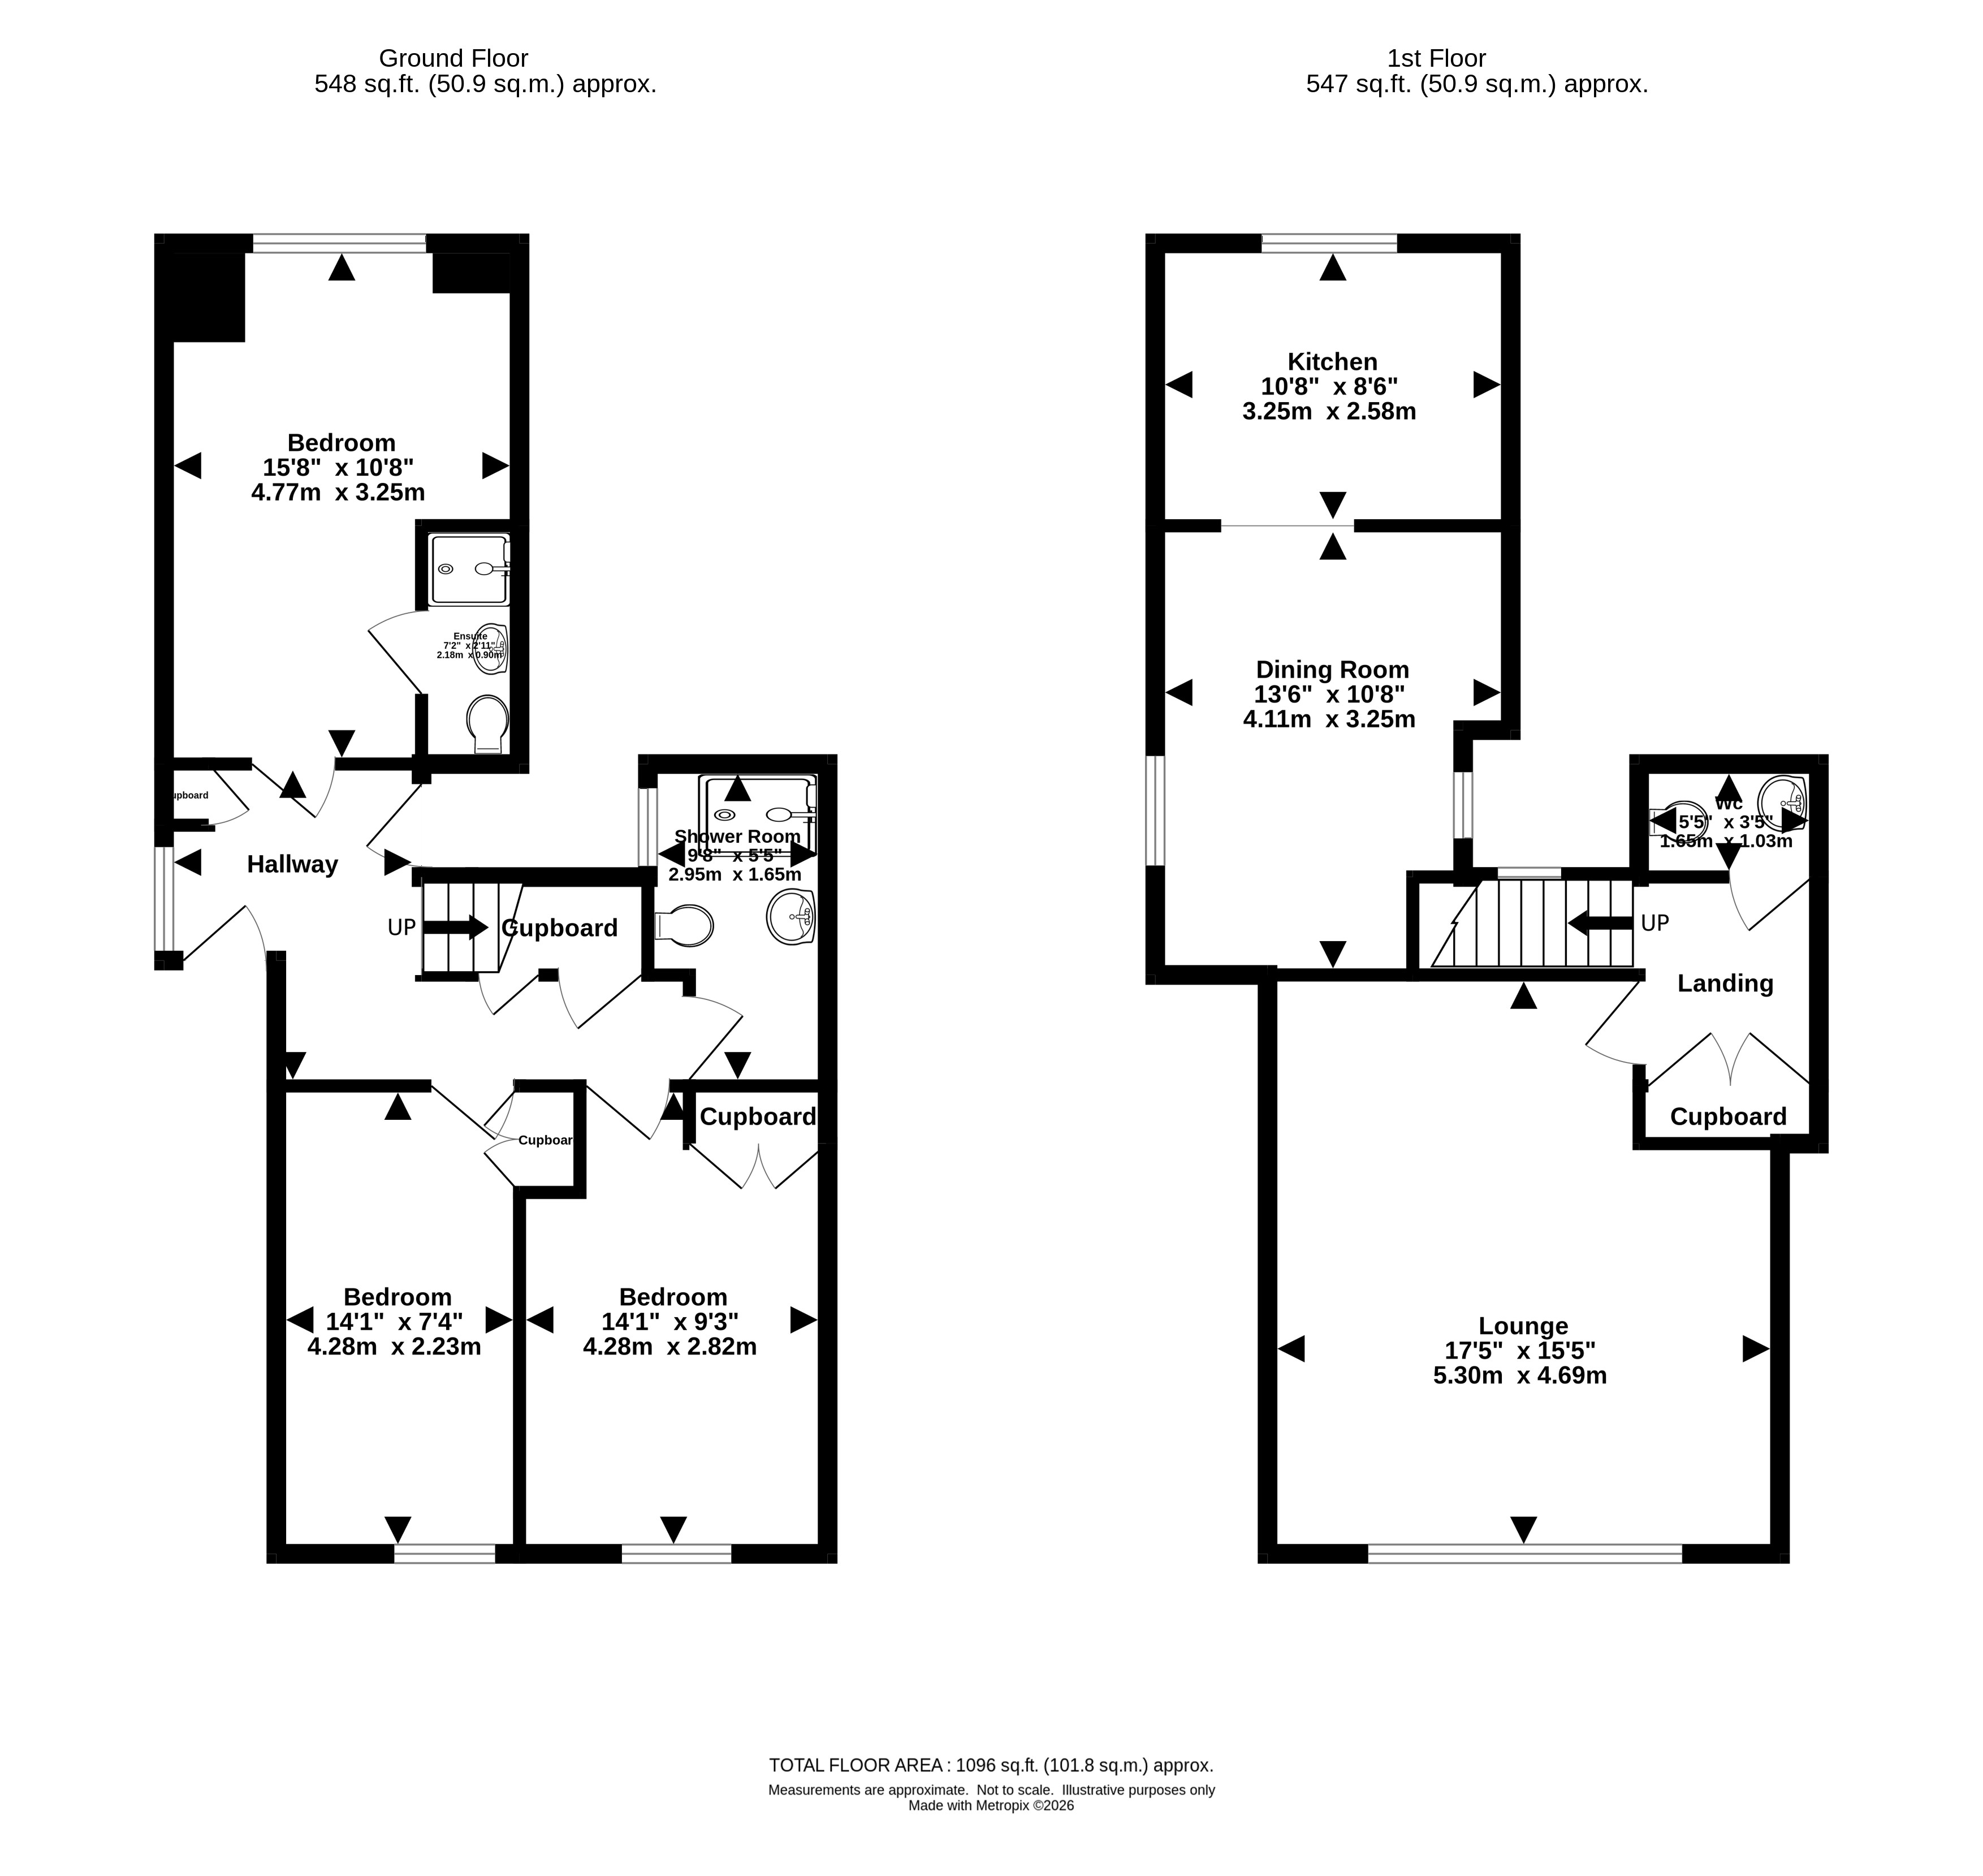
The accommodation is arranged with the bedrooms on the ground floor and the principal living areas on the first floor. The ground floor comprises a welcoming entrance hallway with staircase leading to the upper floor, three bedrooms and a separate shower room. The generously proportioned principal bedroom features a contemporary decorative finish, an attractive window arrangement providing ample natural light and the benefit of an en-suite shower room. The two further bedrooms offer comfortable accommodation, with additional built-in storage available.
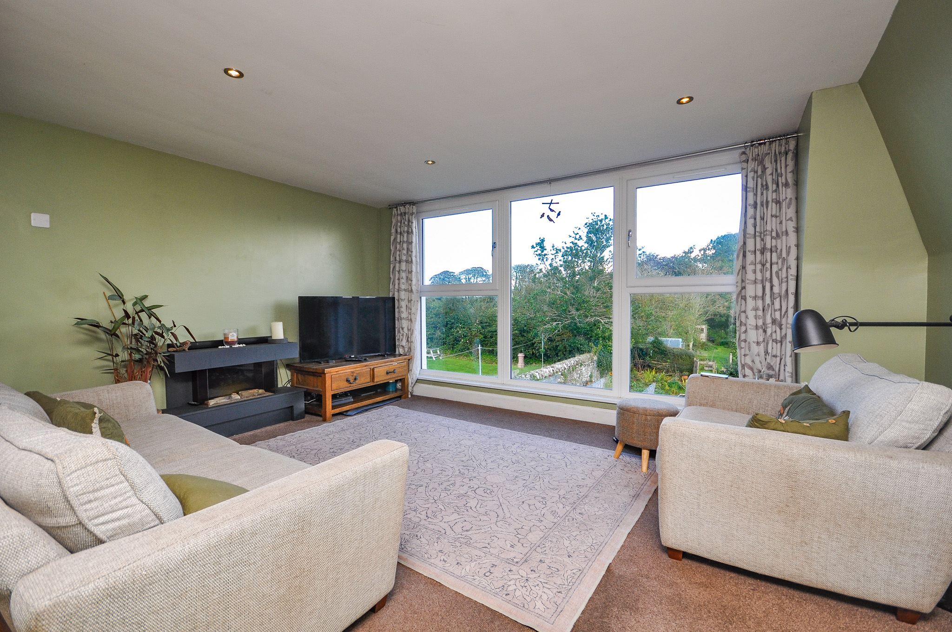
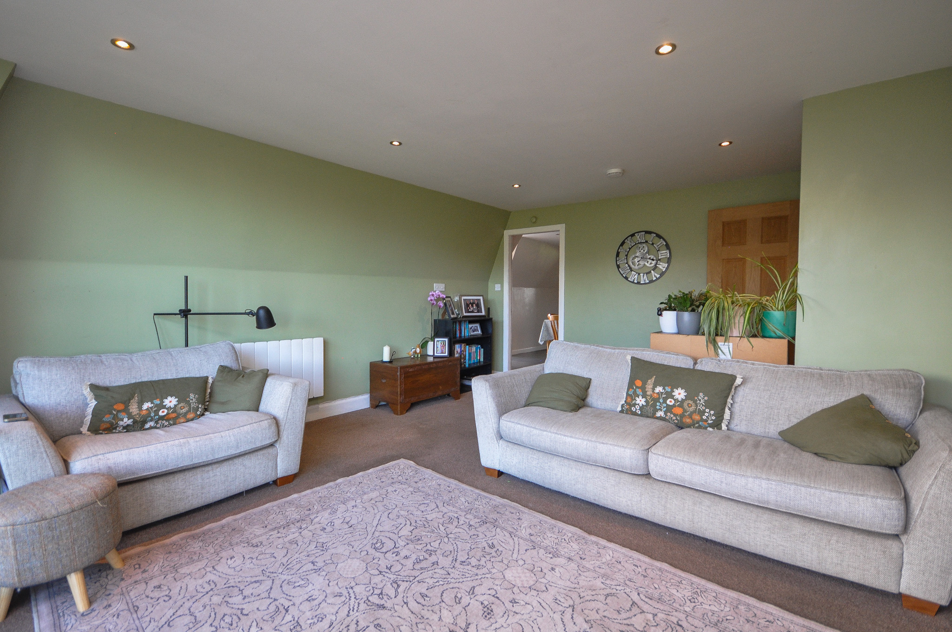
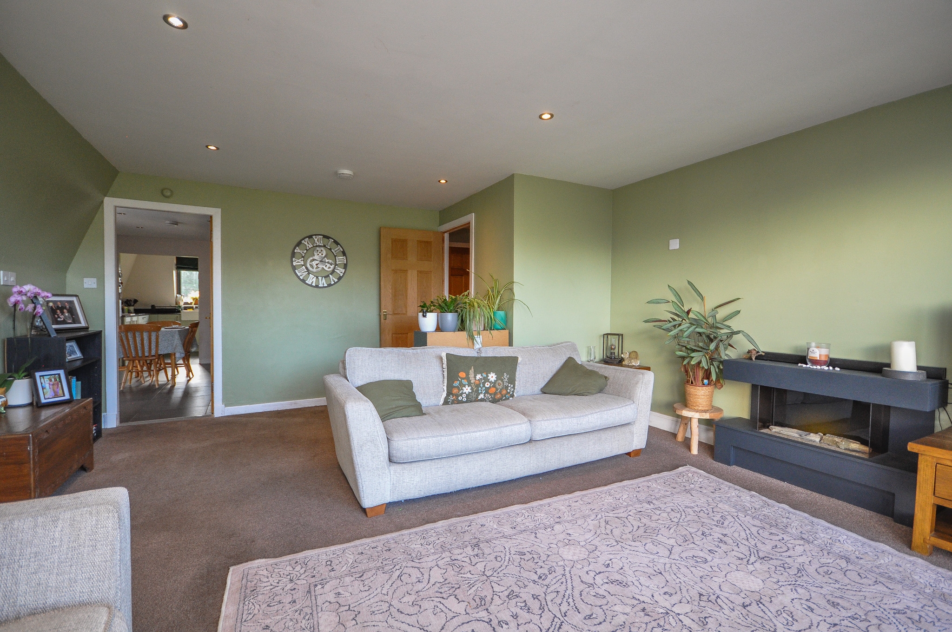
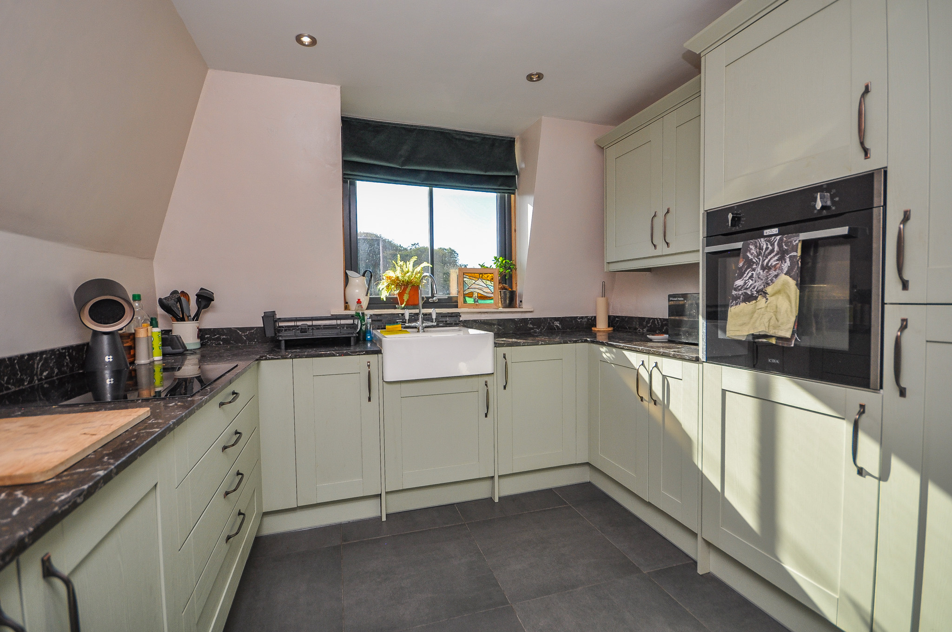
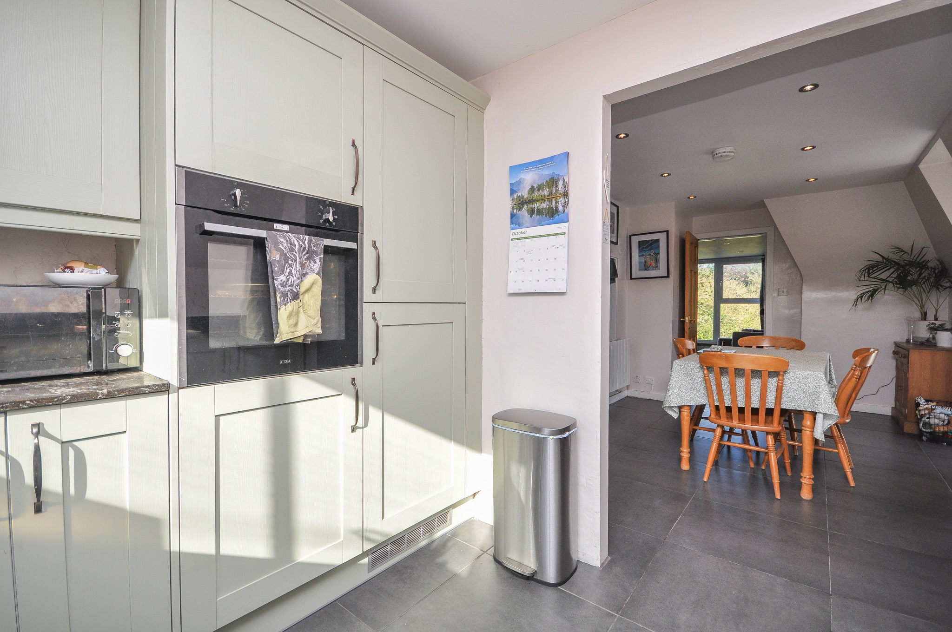
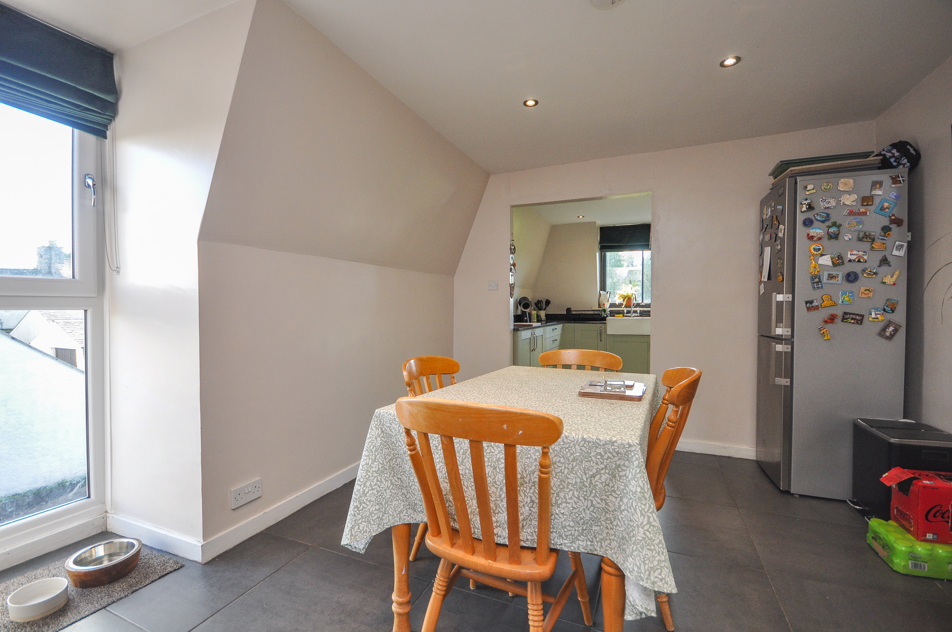
The first floor provides an impressive amount of living space, with a substantial lounge featuring a large window arrangement overlooking the rear garden and surrounding area. The room benefits from excellent natural light, contemporary decoration and a feature fireplace. A separate dining room provides ample space for a family dining table and leads directly into the modern fitted kitchen. The kitchen is finished with a range of fitted wall and floor units, complementary worktops, an integrated oven, hob and Belfast-style sink. An additional WC and useful storage cupboard complete the upper floor accommodation.
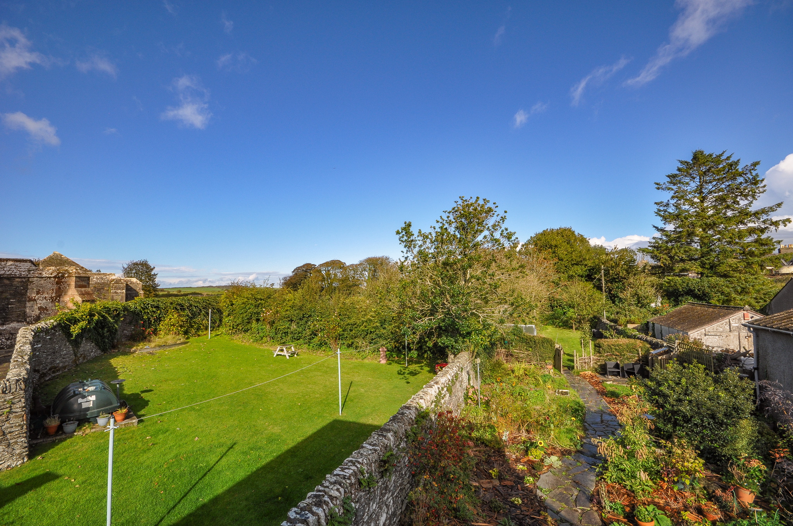
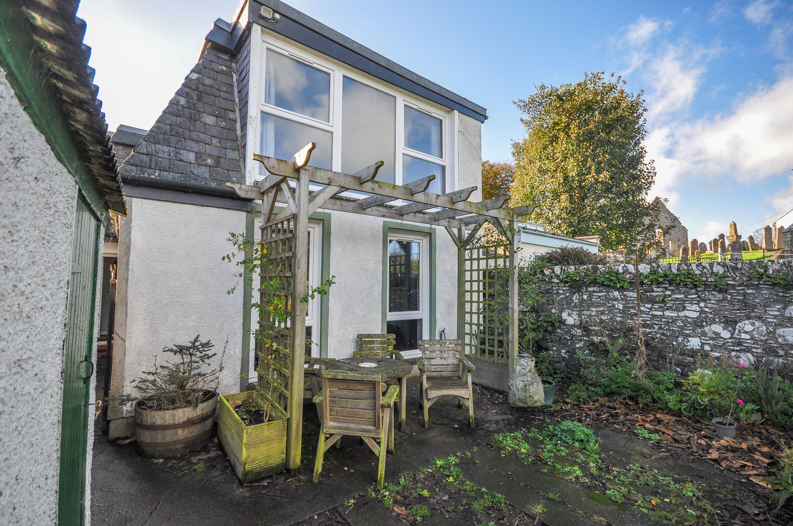
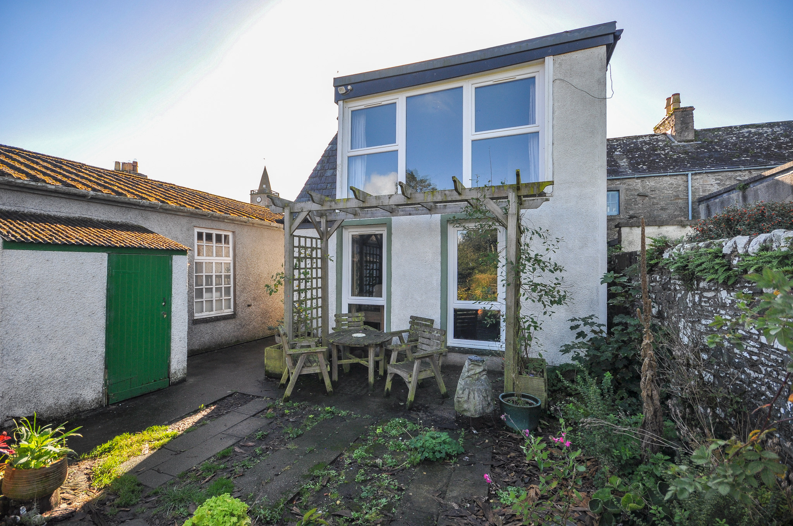
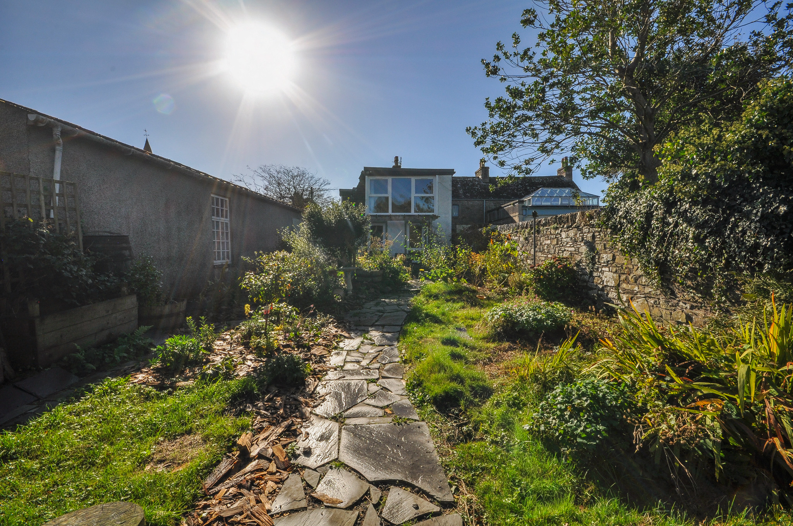
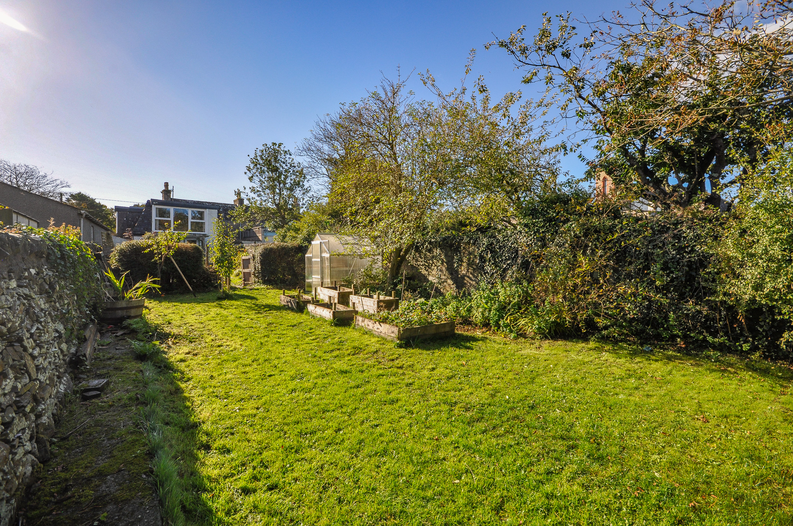
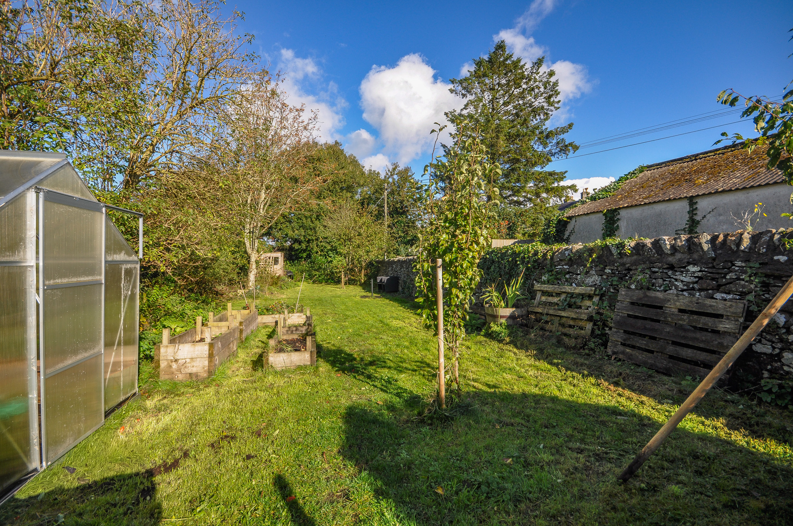
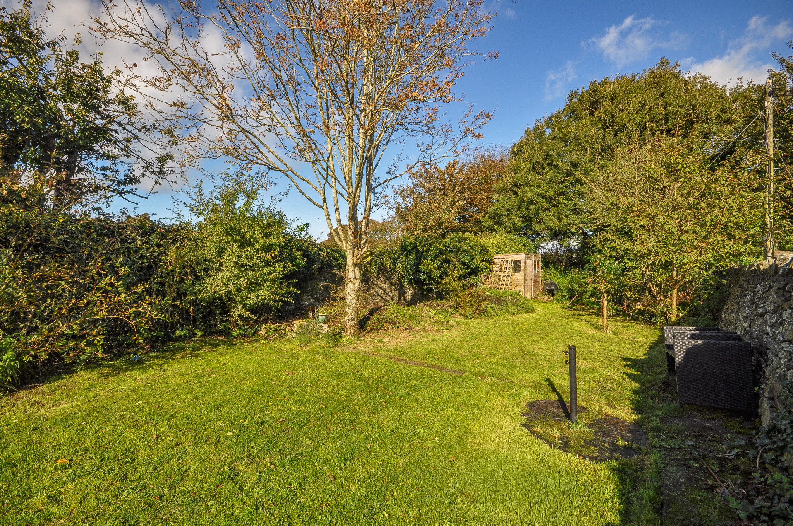
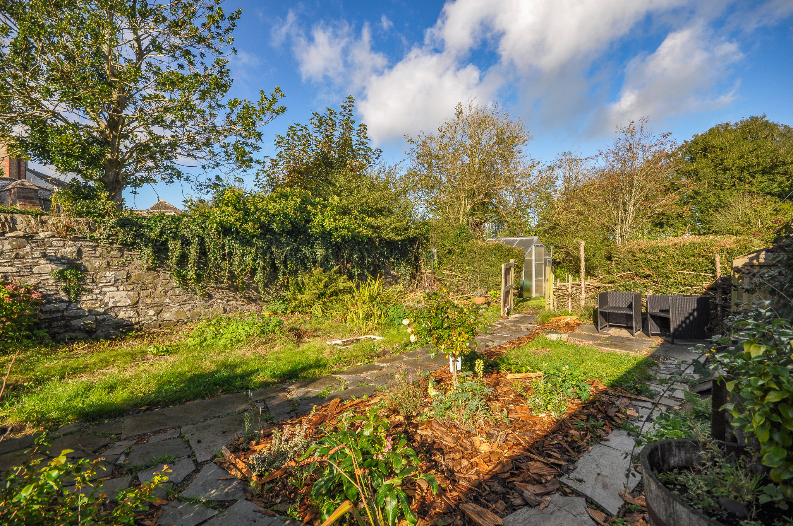
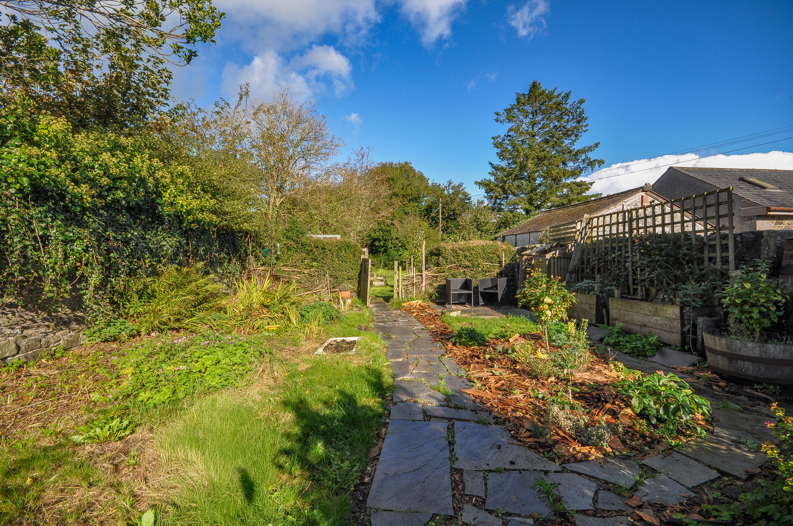
Externally, the property benefits from a particularly generous rear garden, comprising an attractive combination of lawn, paved pathways, established borders and mature trees and shrubs. Immediately to the rear of the property is a paved seating area with a timber pergola. The garden extends to a substantial lawned section with a greenhouse, raised planting beds and further space for gardening. Stone boundary walls and established planting provide considerable character to the outdoor space.
Overall, this is a substantial and individual property offering versatile accommodation, modern kitchen facilities and extensive garden grounds, conveniently positioned within Whithorn.
- Substantial end terrace property of traditional character
- Three bedrooms, including principal bedroom with en suite shower room
- Spacious first floor lounge with large windows overlooking the rear
- Separate dining room and modern fitted kitchen
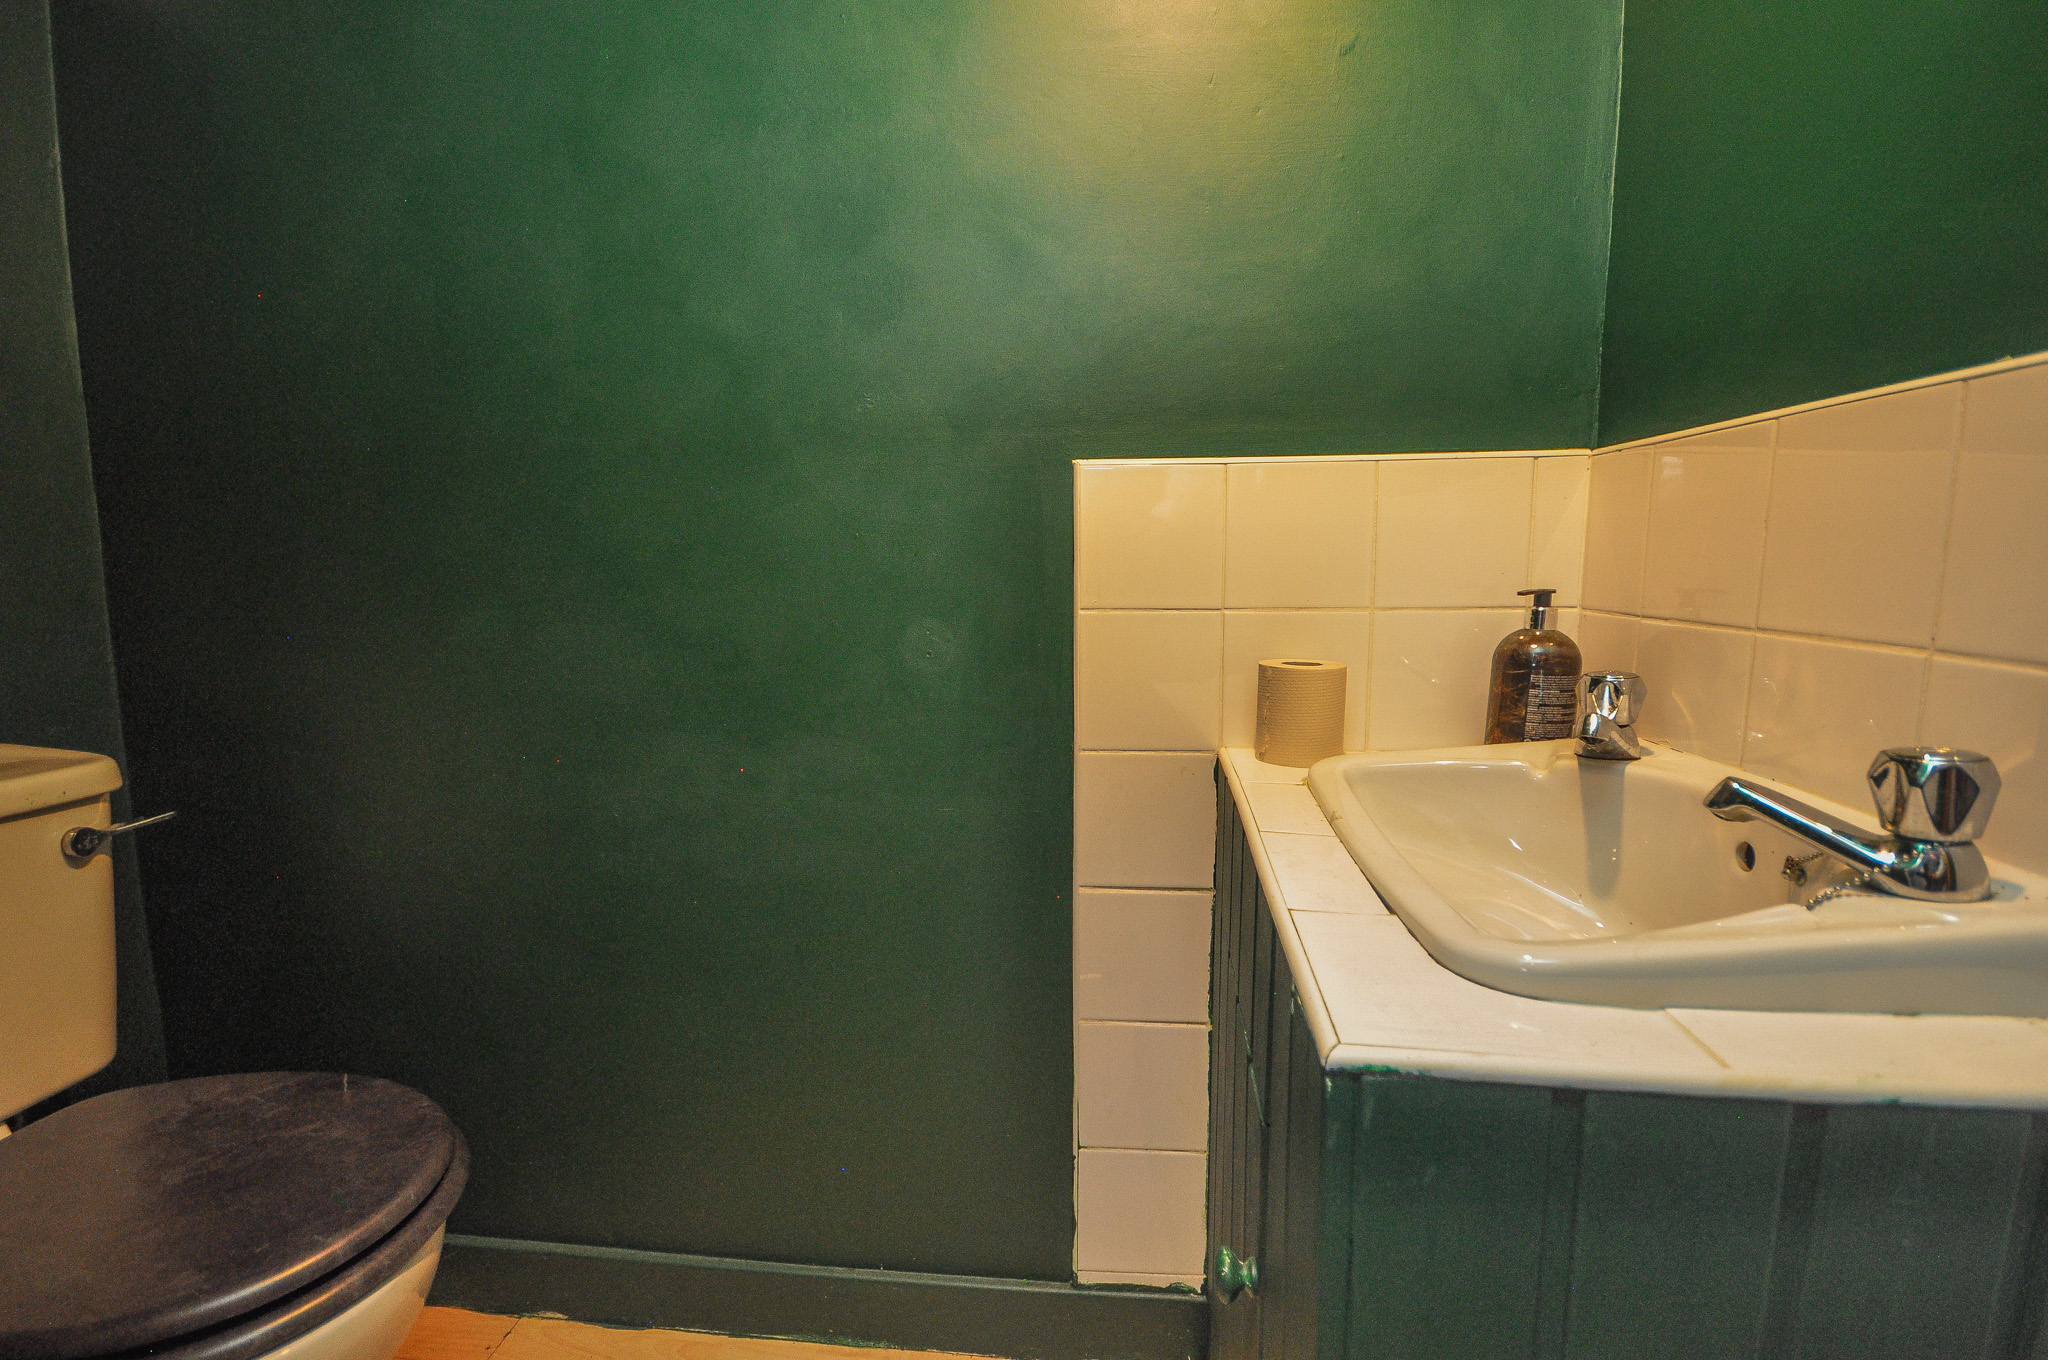
- Ground floor shower room and additional first floor WC
- Generous, well-established rear garden with lawn and mature planting
- Paved seating area with timber pergola Greenhouse, raised planting beds and additional garden storage
- Convenient location within the historic town of Whithorn
General
It is understood that, on achieving a satisfactory price, the vendors will include fitted floor coverings throughout.
Services
Mains water, drainage and electricity. Wood Burner.
Council Tax
D
Energy Rating
EPC = F (23)
Viewing
By appointment with GAP.
Entry
Negotiable.