Property Overview
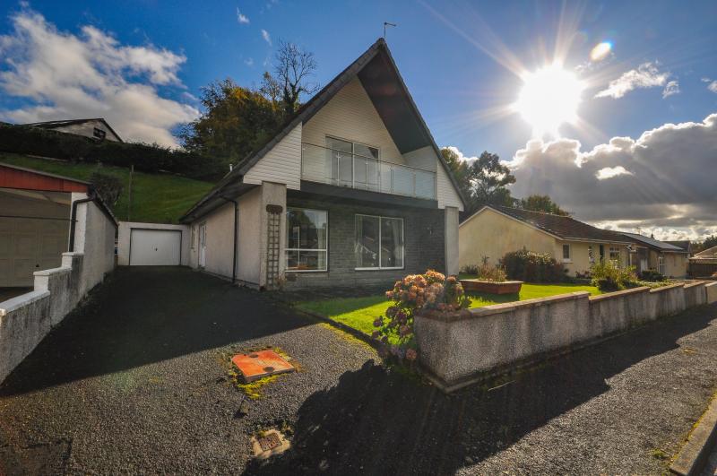
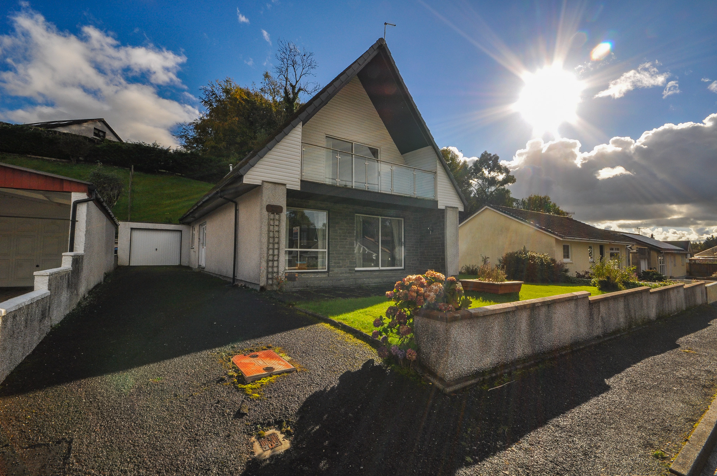
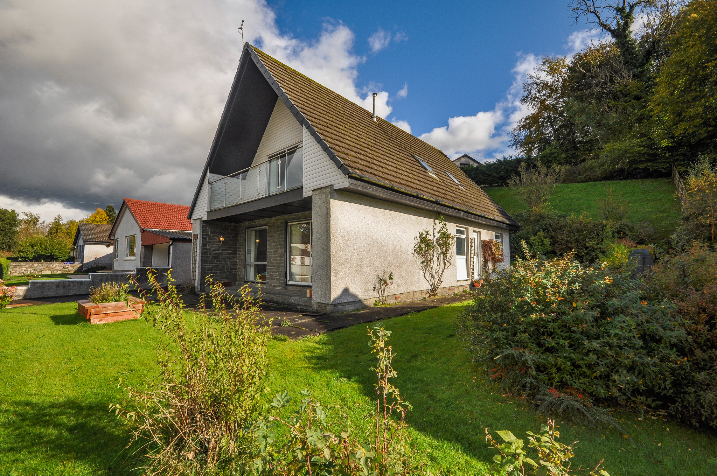
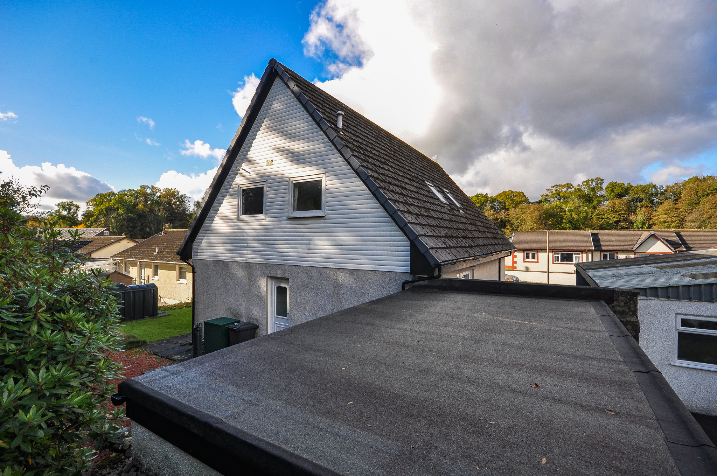
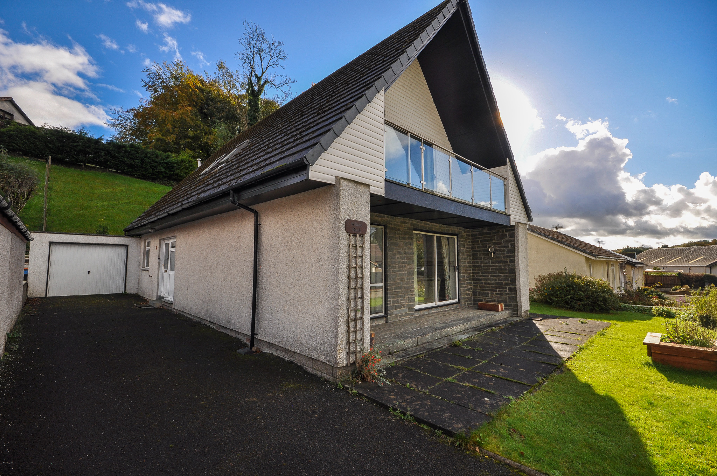
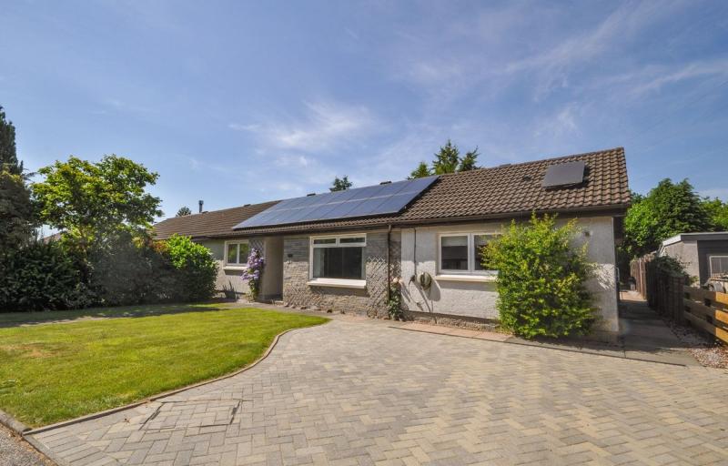
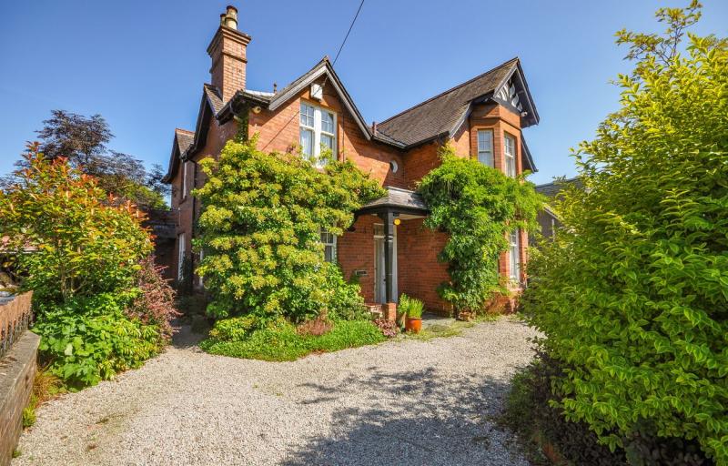
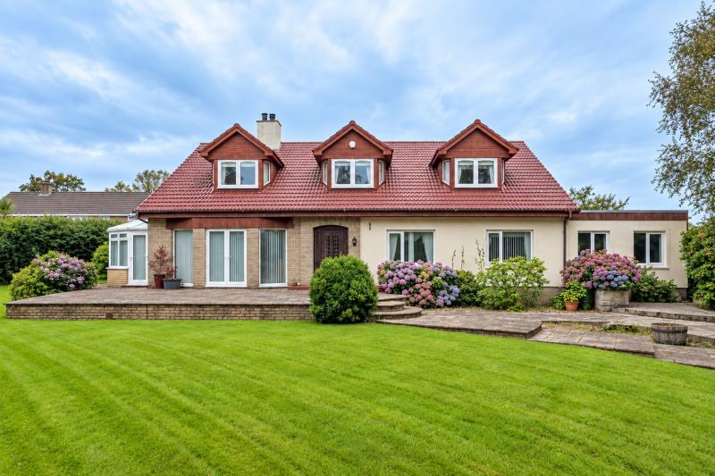
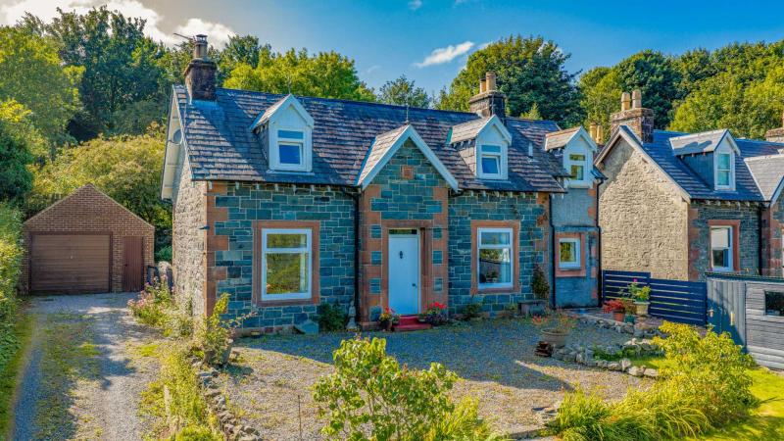
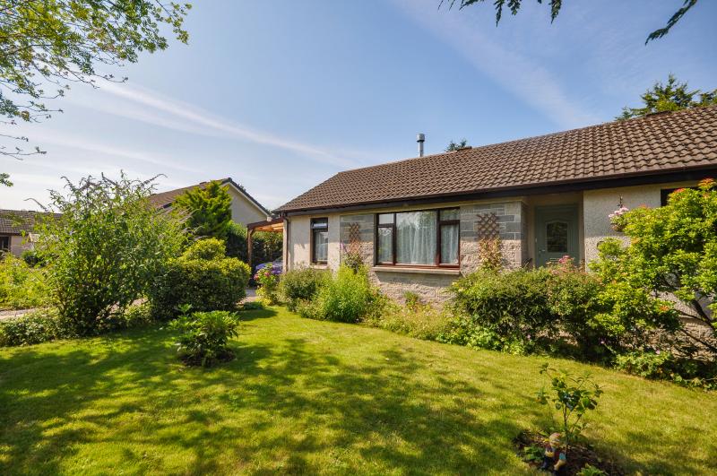
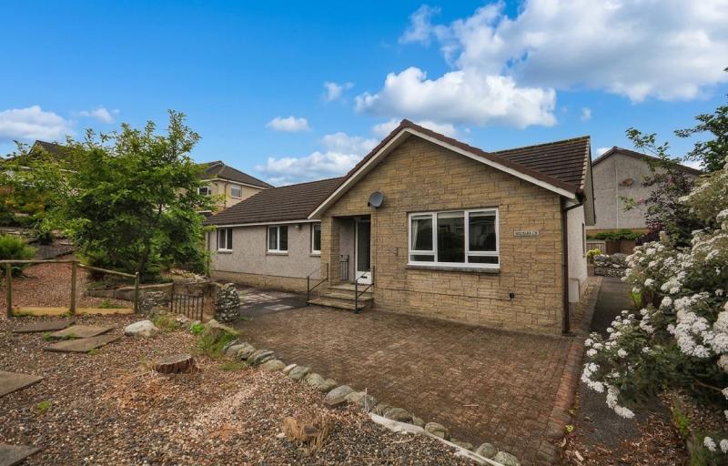
Occupying a prime residential position on Cumloden Road in Old Minnigaff, Willow Bank is a substantial detached chalet style home offering spacious and versatile accommodation over two floors. The property benefits from four bedrooms, two public rooms, a bathroom and separate shower room, together with generous garden grounds, extensive off-road parking and a garage.
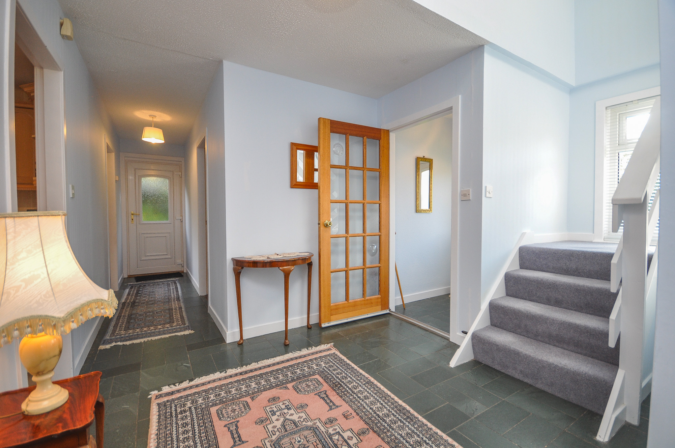
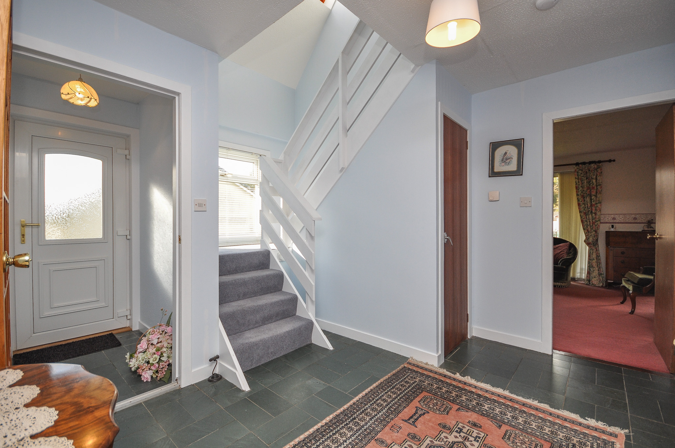
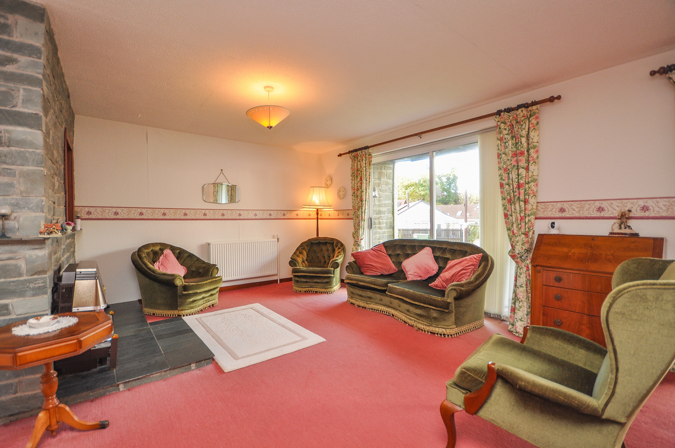
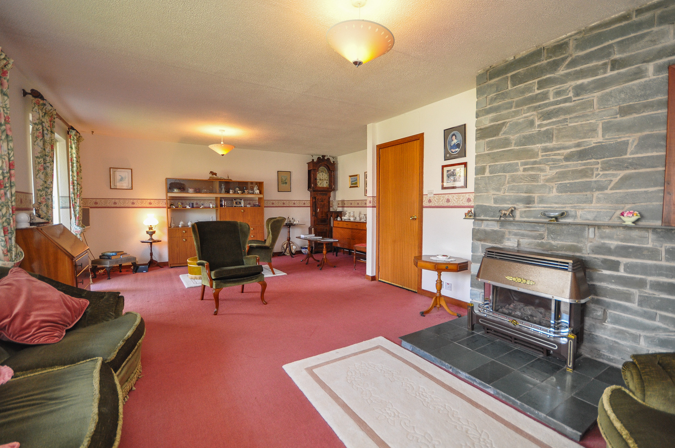
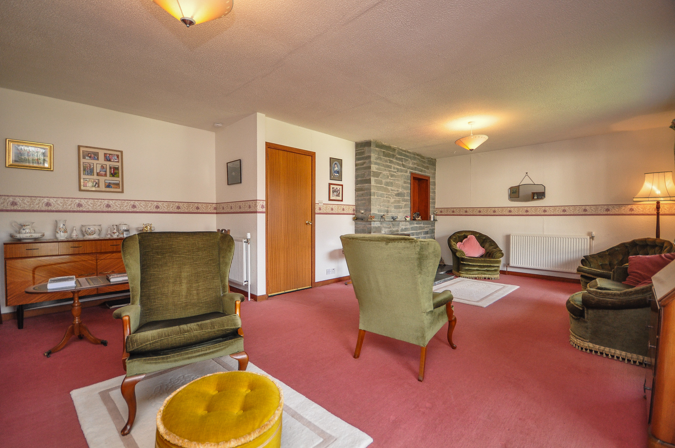
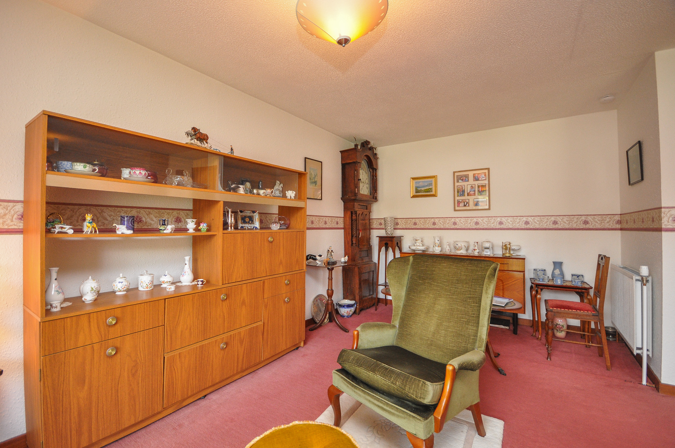
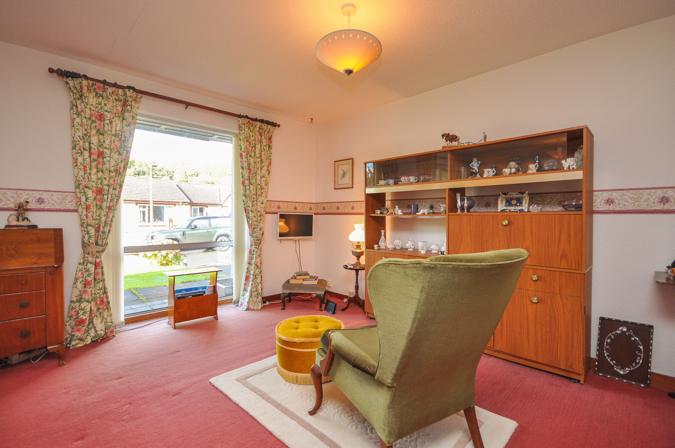
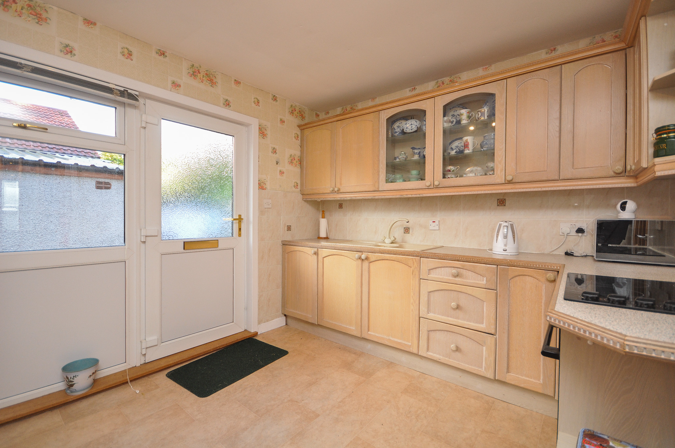
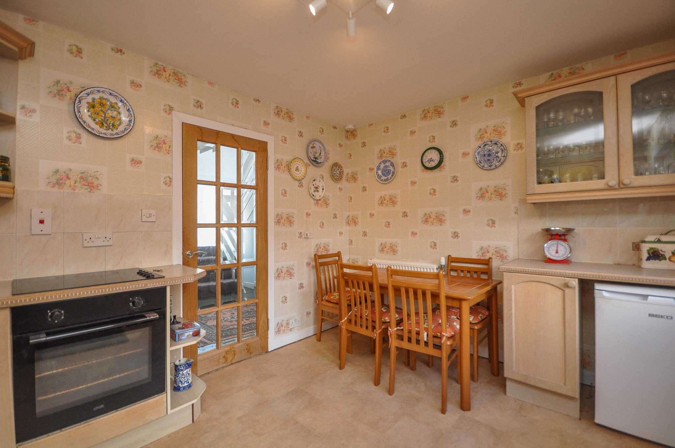
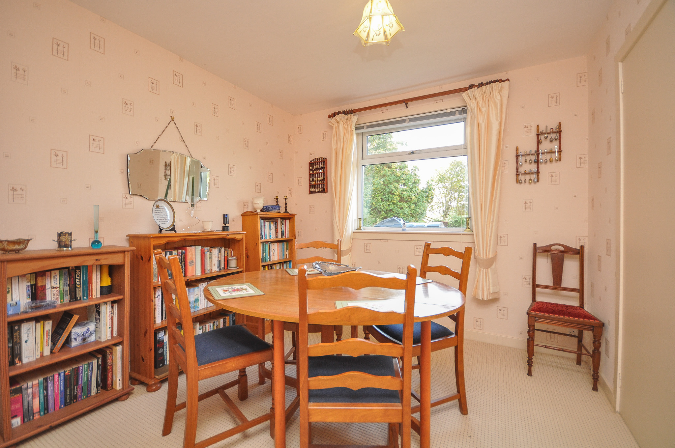
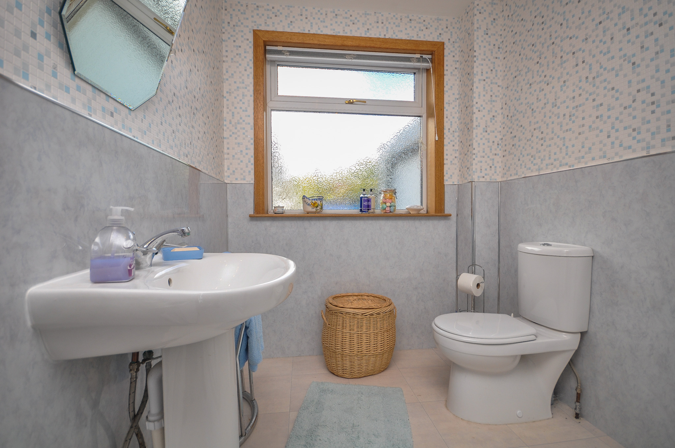
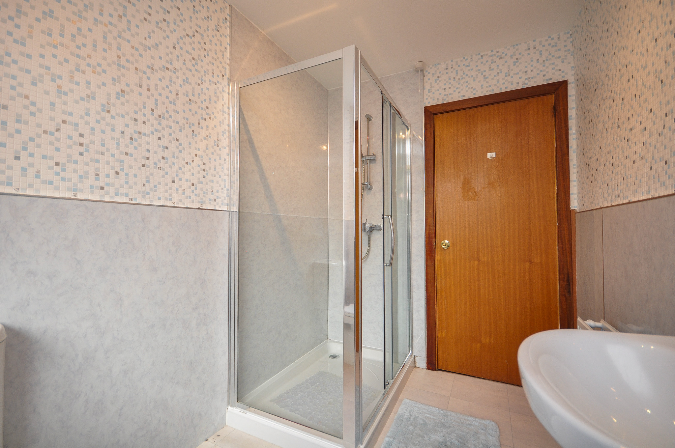
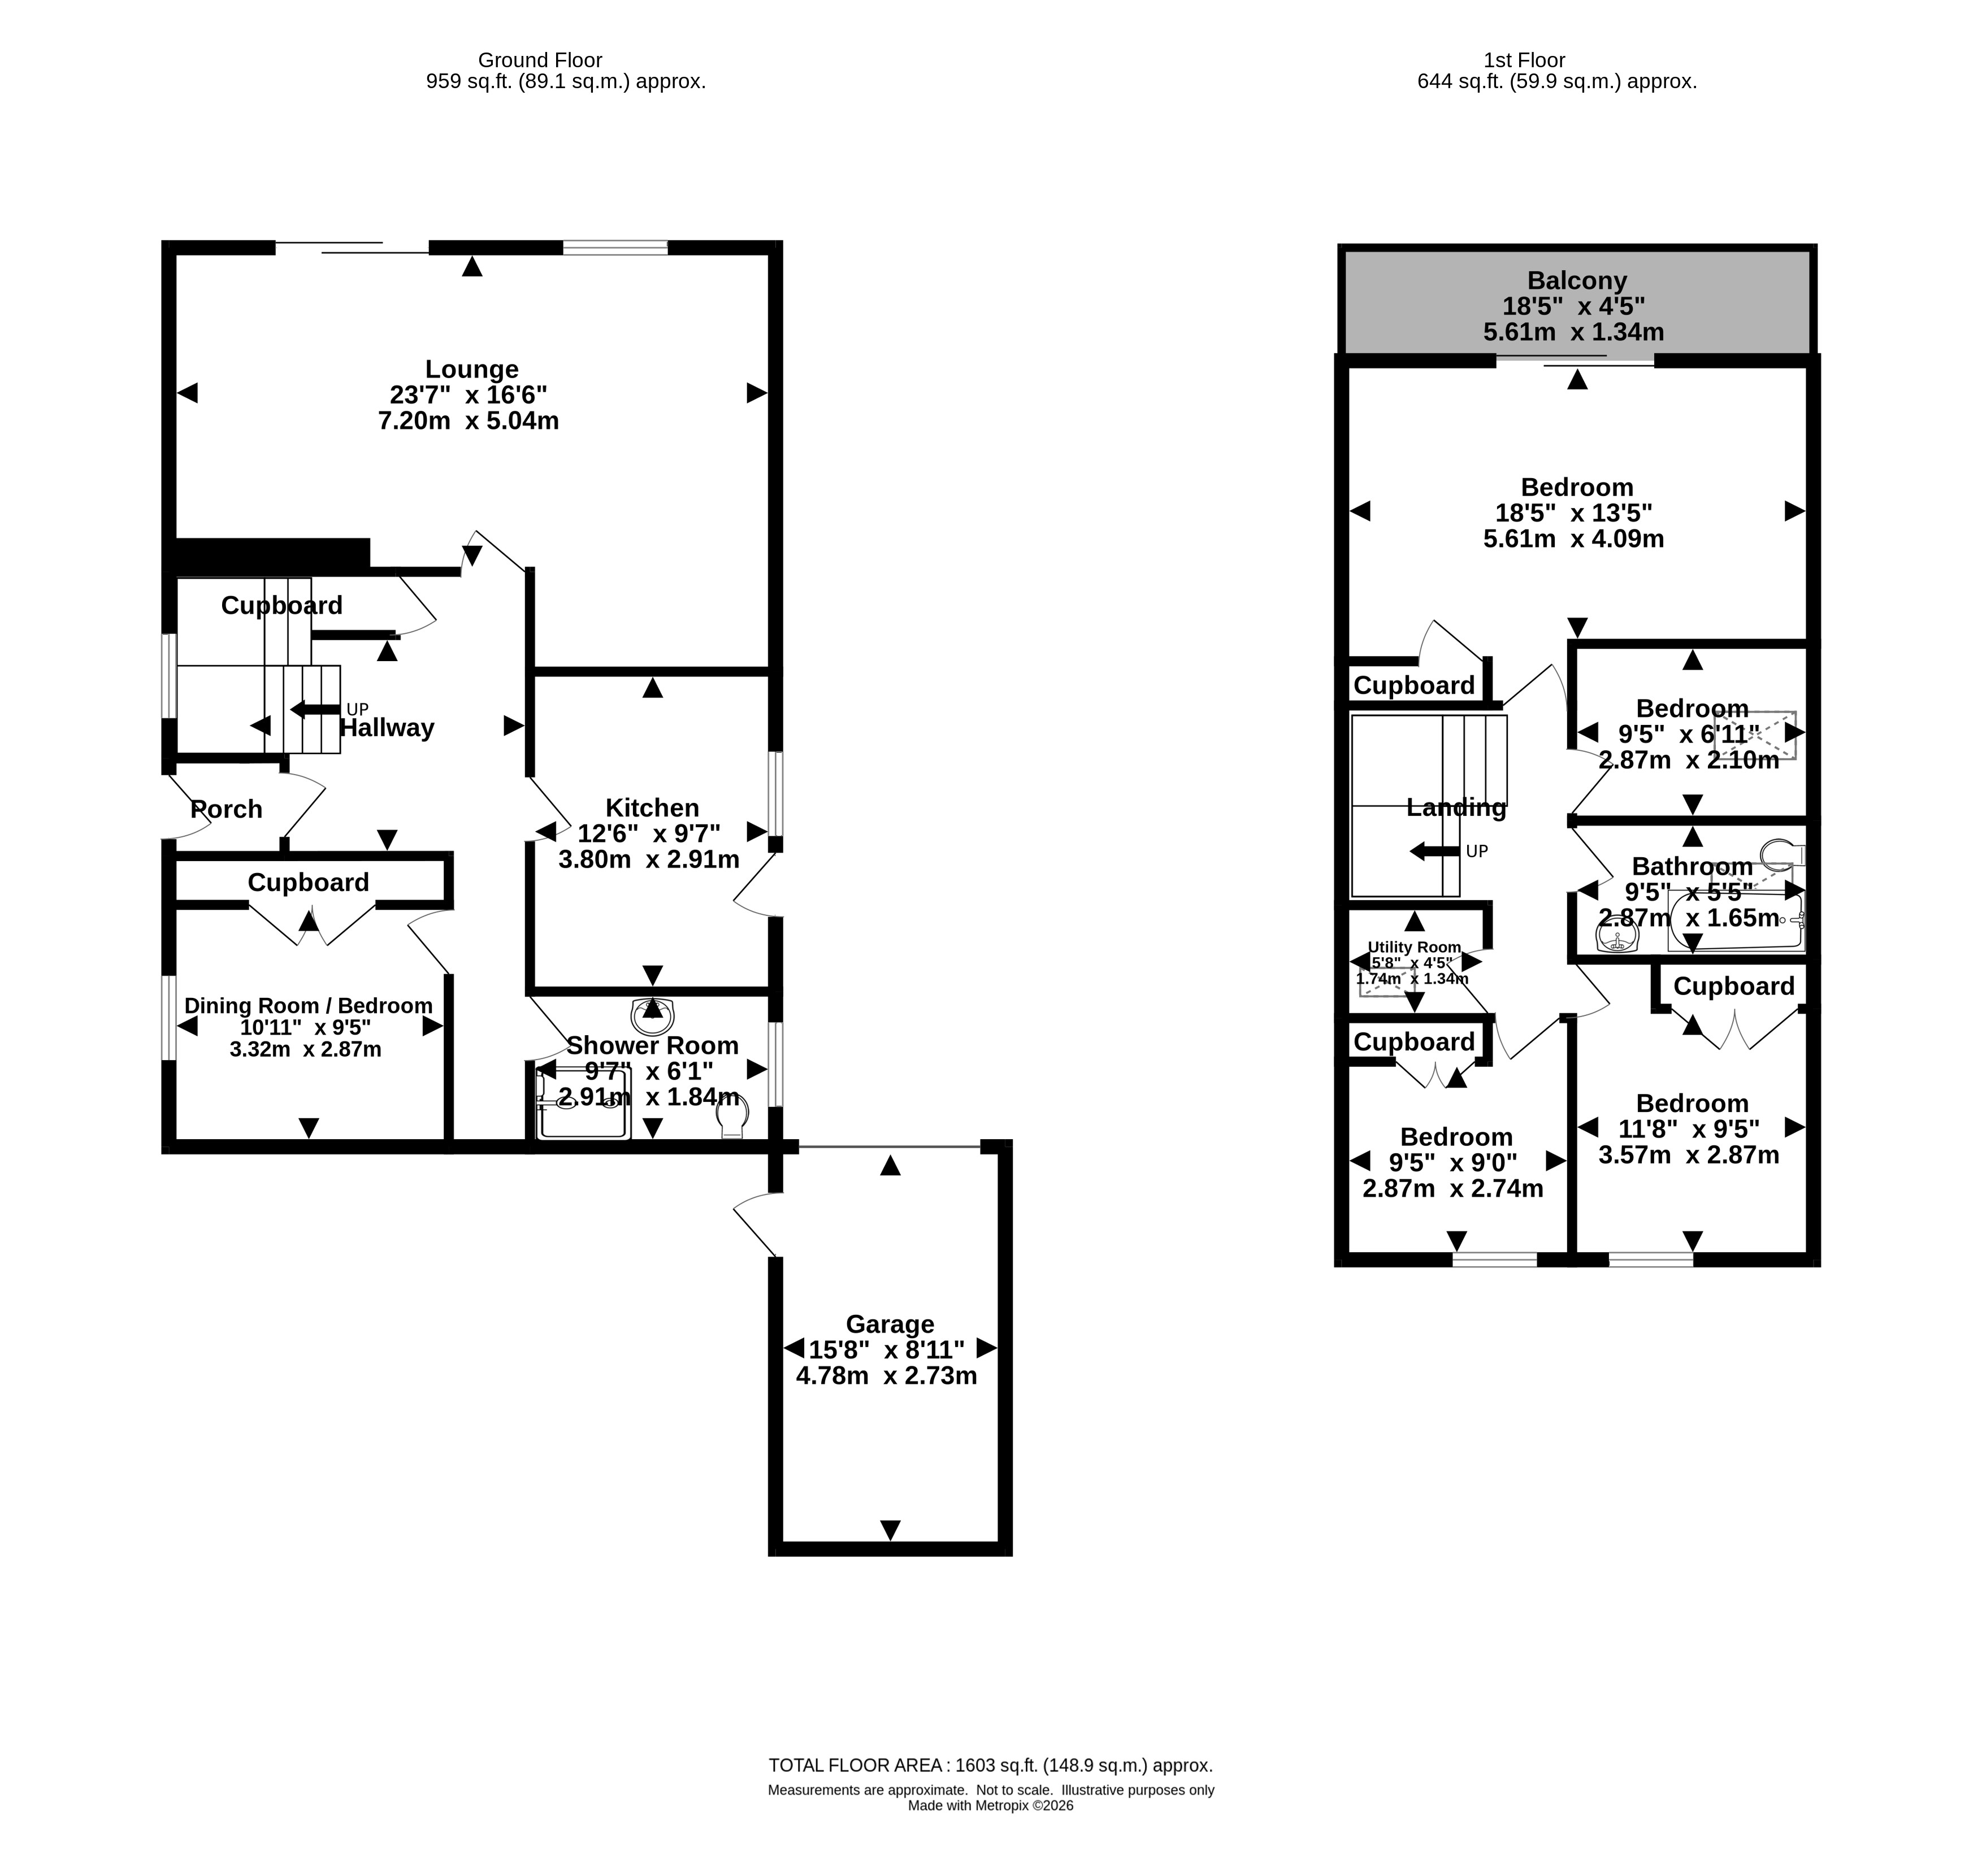
The ground floor accommodation comprises an entrance porch opening into a spacious hallway with staircase to the upper floor and useful storage facilities. The generously proportioned lounge features a stone fireplace and large sliding glazed doors providing direct access to the front garden. There is a separate dining room which could alternatively be utilised as a fifth bedroom or additional reception room. The kitchen is fitted with a range of wall and floor units, with direct access to the garden. A shower room completes the ground floor accommodation.
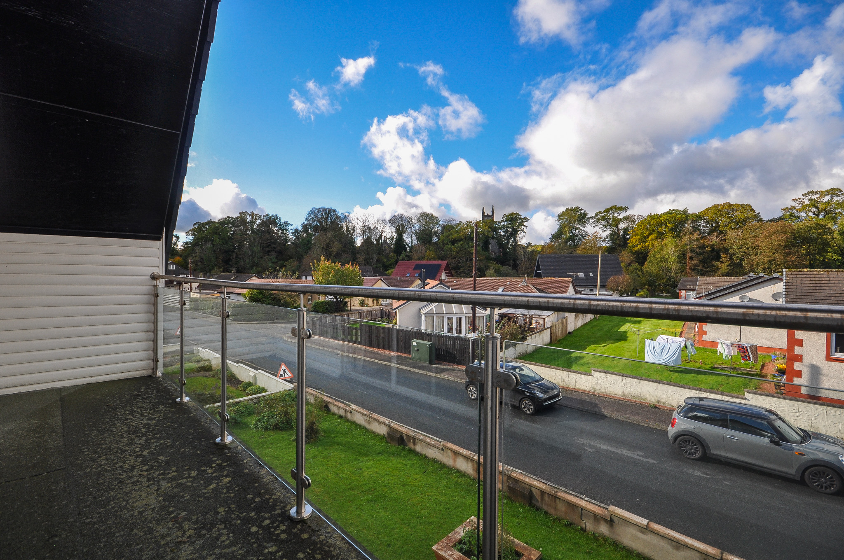
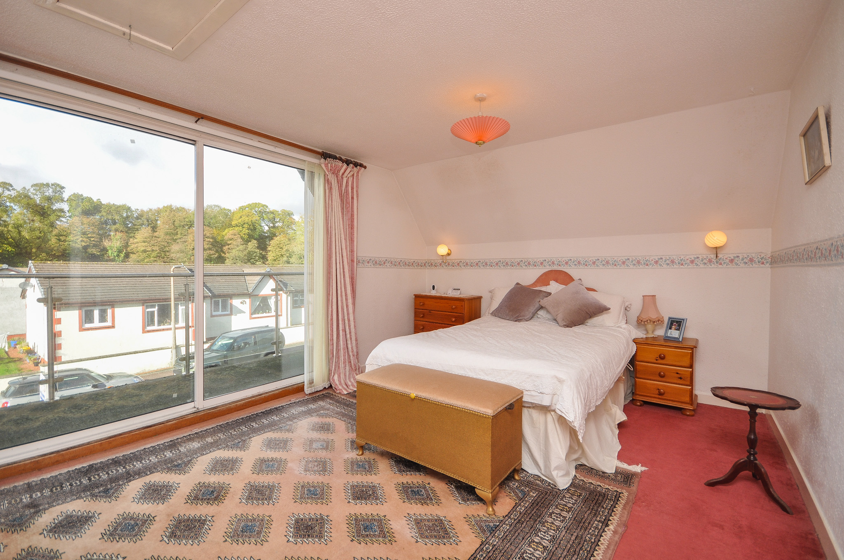
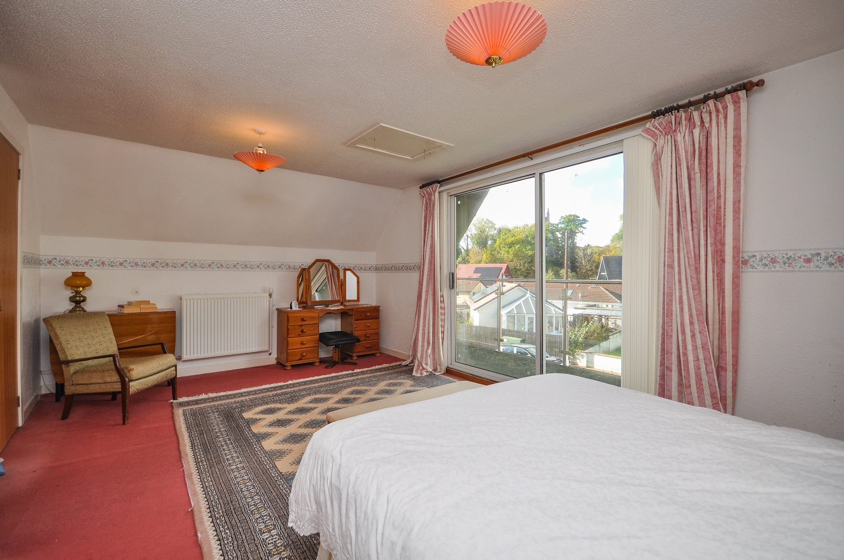
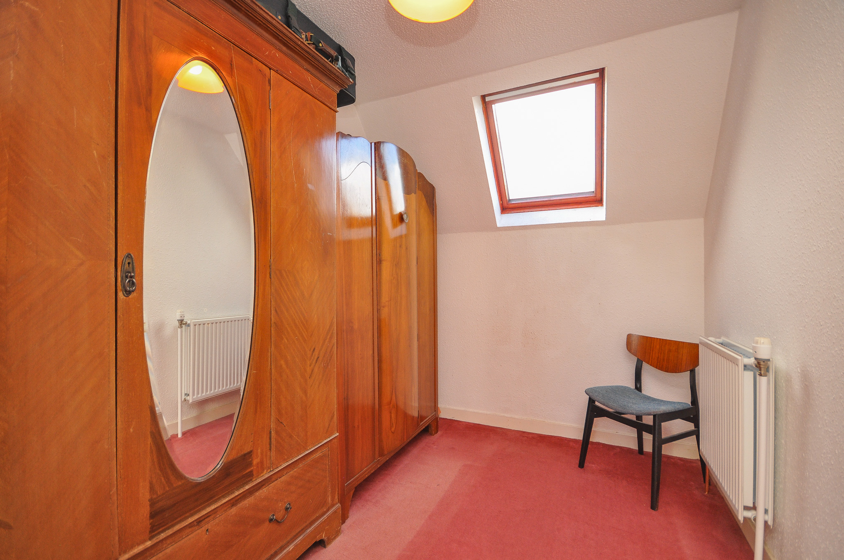
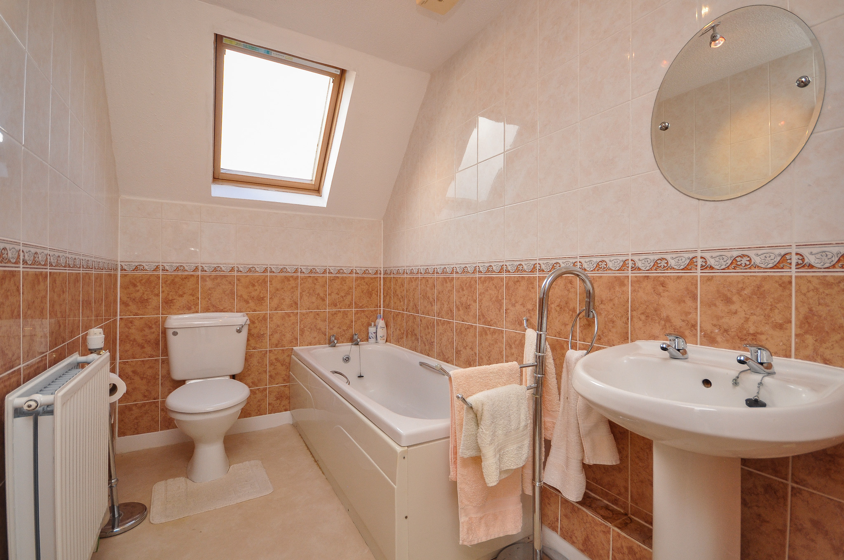
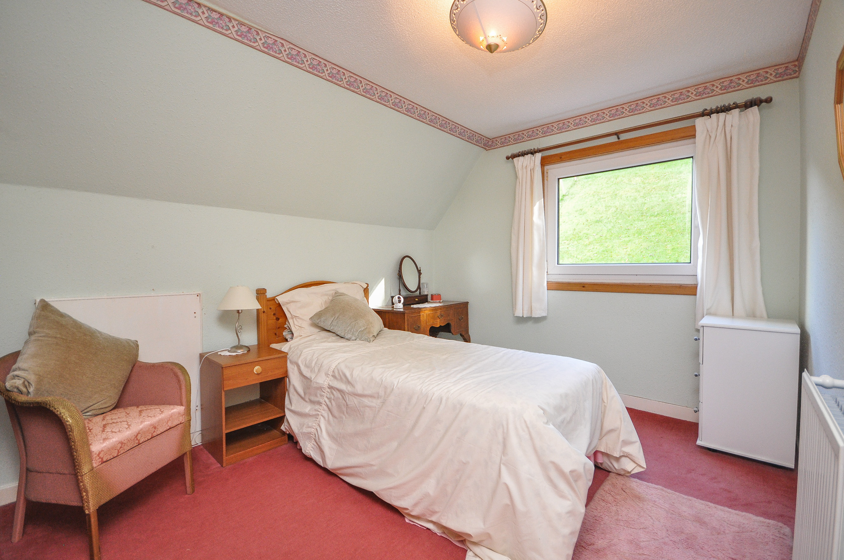
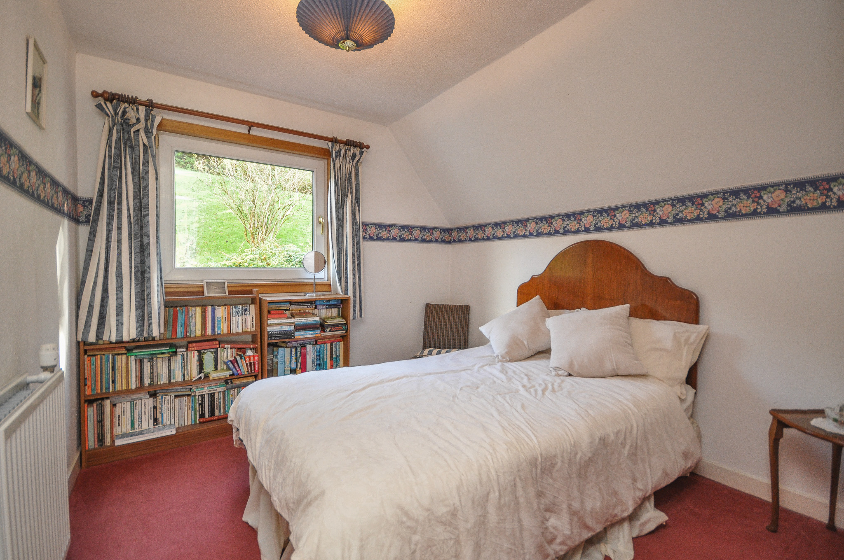
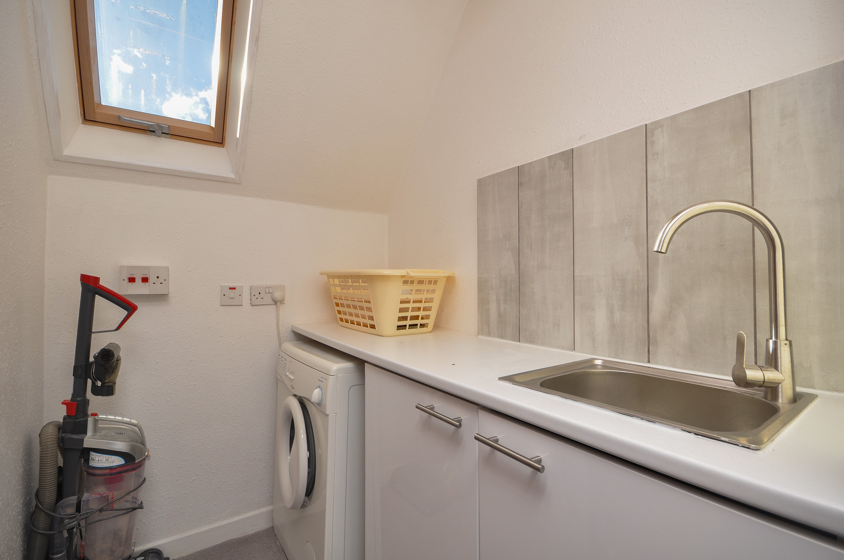
The first floor comprises four bedrooms and a family bathroom. The particularly spacious principal bedroom benefits from sliding glazed doors opening onto a private balcony with an outlook across the surrounding residential area towards woodland beyond. The remaining bedrooms offer flexible accommodation, with fitted storage available in several rooms. An additional utility room is positioned off the upper hallway.
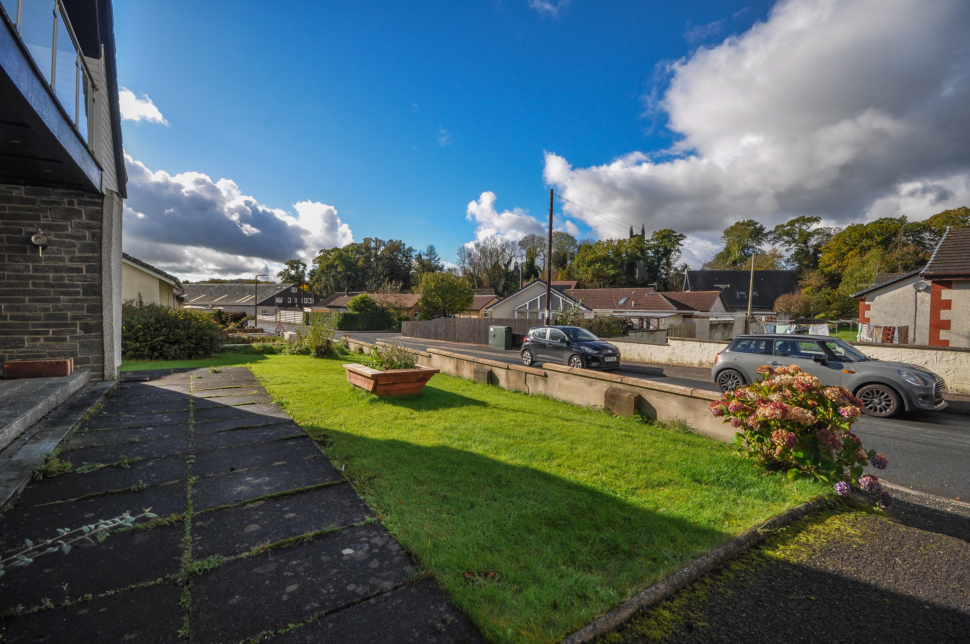
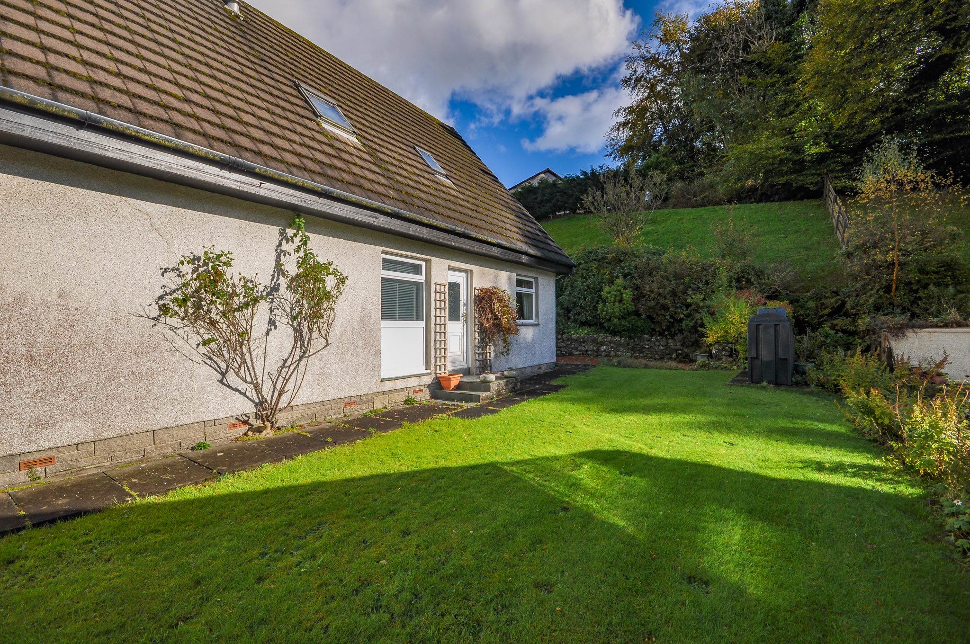
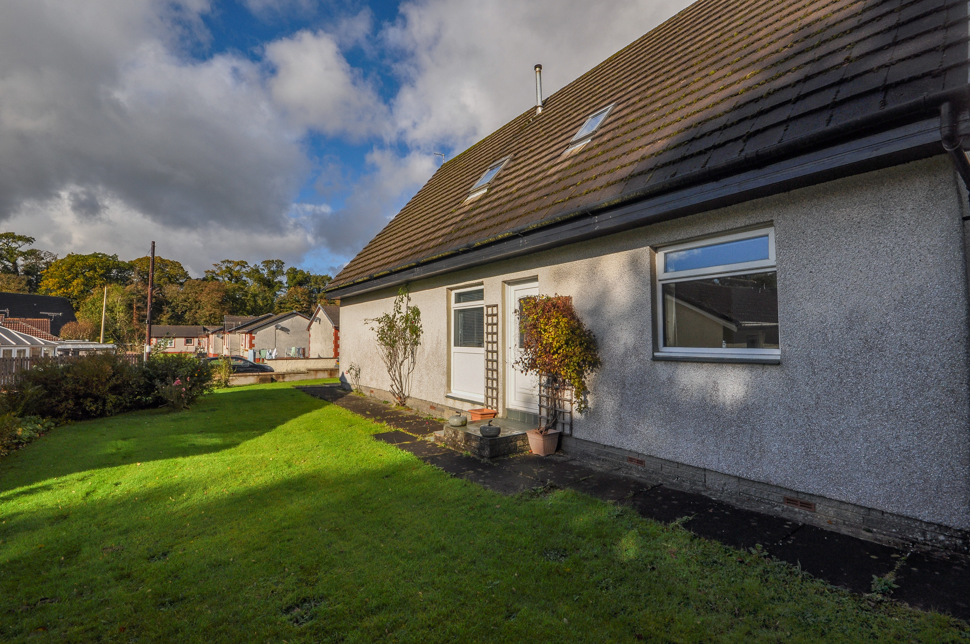
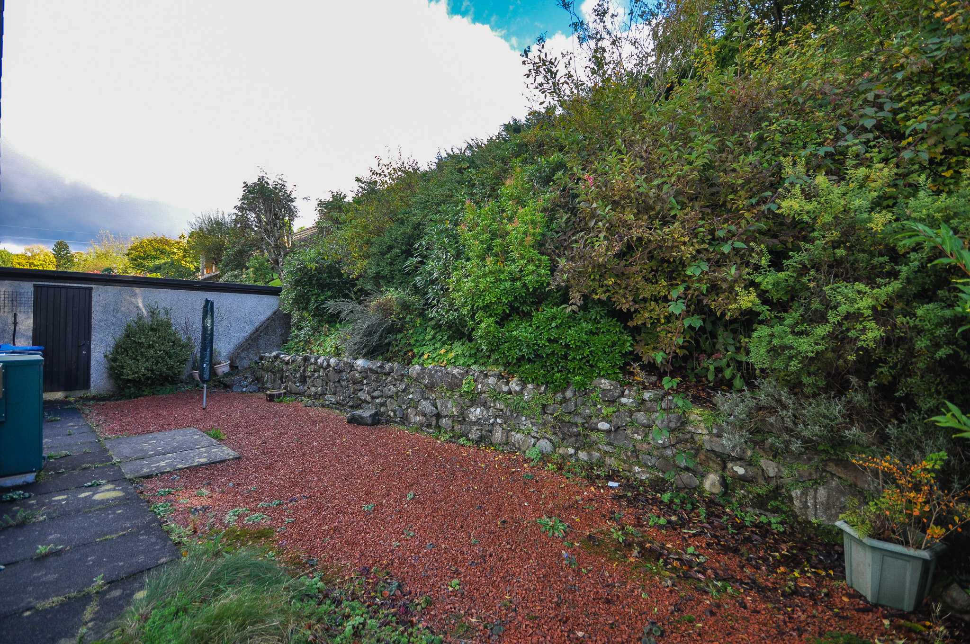
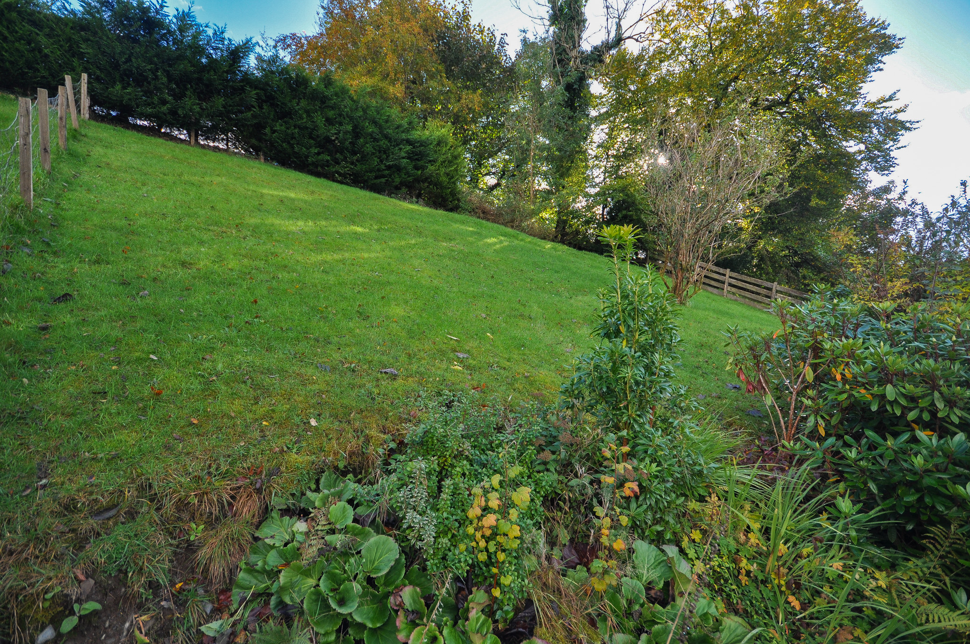
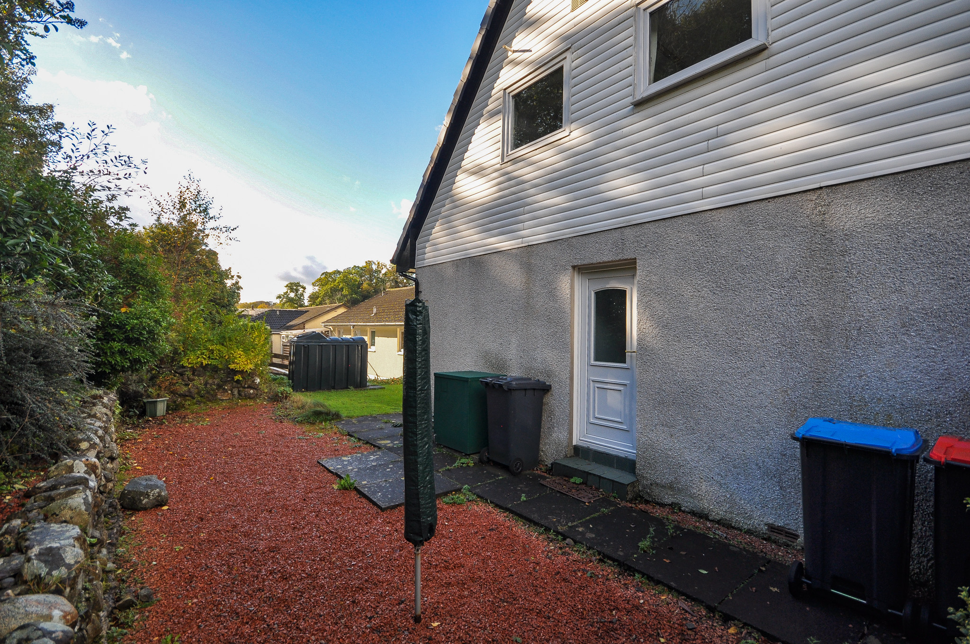
Externally, the property occupies a generous plot with established garden grounds to the front, side and rear. The front garden is mainly laid to lawn with a paved patio area, whilst the side and rear gardens incorporate further lawned sections, mature shrubs, planting beds and a sloping grassed area extending towards the wooded backdrop.
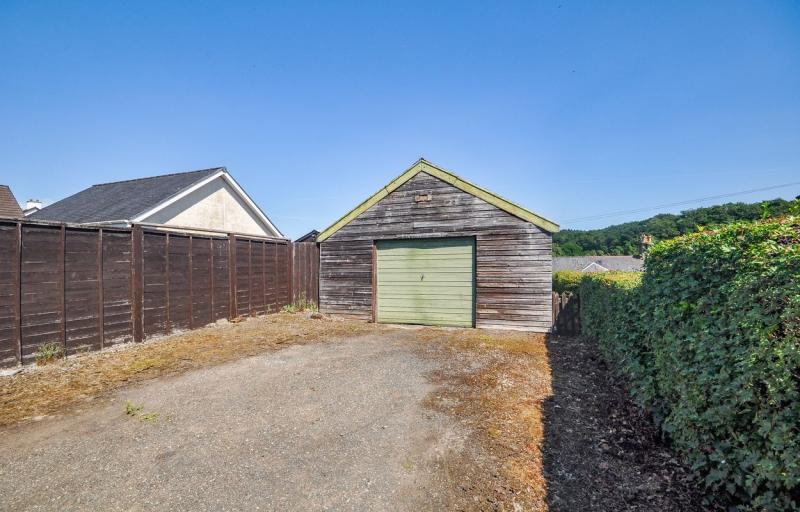
A substantial tarmac driveway extends along the side of the property, providing off-road parking for multiple vehicles and leading to a single garage with an up-and-over door.
The property’s generous proportions, flexible room arrangement and established gardens make it an appealing opportunity for purchasers seeking a substantial family home within a desirable residential area of Old Minnigaff.
- Spacious detached four-bedroom chalet-style home
- Prime residential location on Cumloden Road, Old Minnigaff
- Generously proportioned lounge with feature fireplace
- Separate dining room offering potential for a fifth bedroom
- Fitted kitchen with direct garden access
- Ground floor shower room and first floor bathroom
- Principal bedroom with access to a private balcony
- Oil-fired central heating and double glazing
- Generous garden grounds with mature shrubs and established planting
- Extensive off-road parking and single garage
General
It is understood that, on achieving a satisfactory price, the vendors will include fitted floor coverings throughout.
Services
Mains water, drainage and electricity. Oil fired central heating.
Council Tax
E
Energy Rating
EPC = D (63)
Viewing
By appointment with GAP.
Entry
Negotiable.