Property Overview
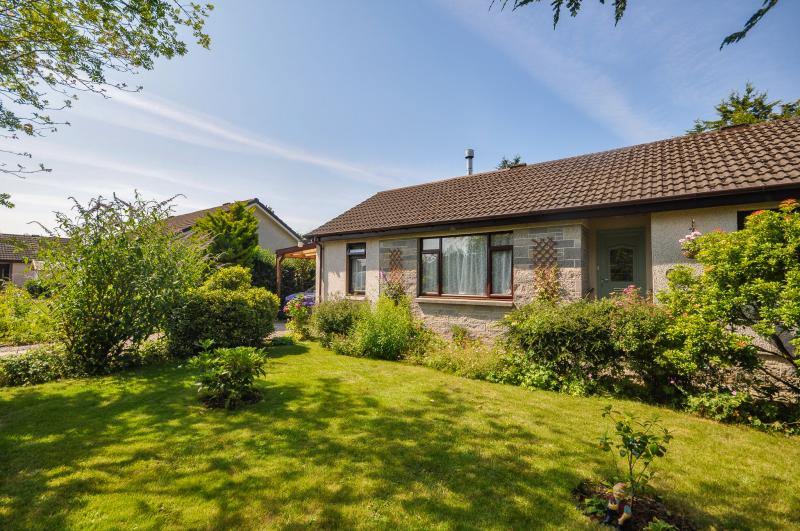
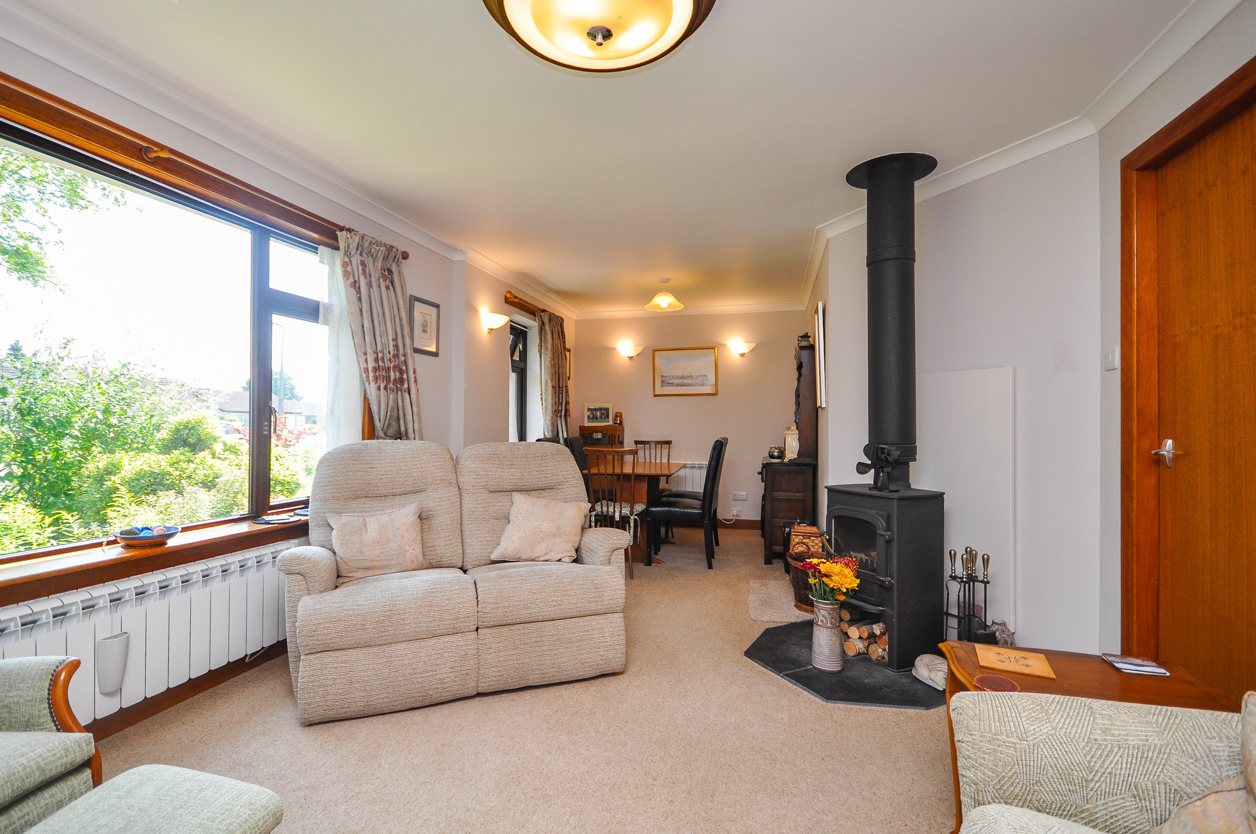
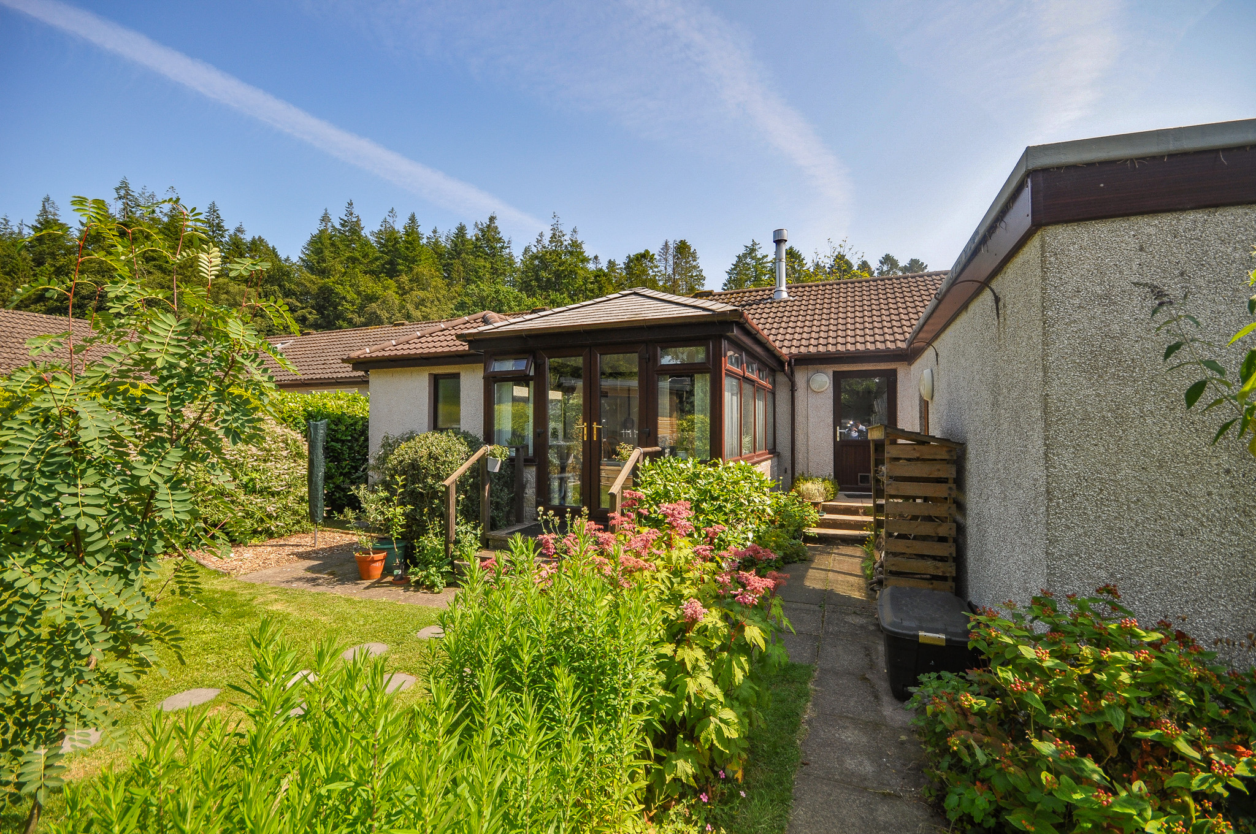
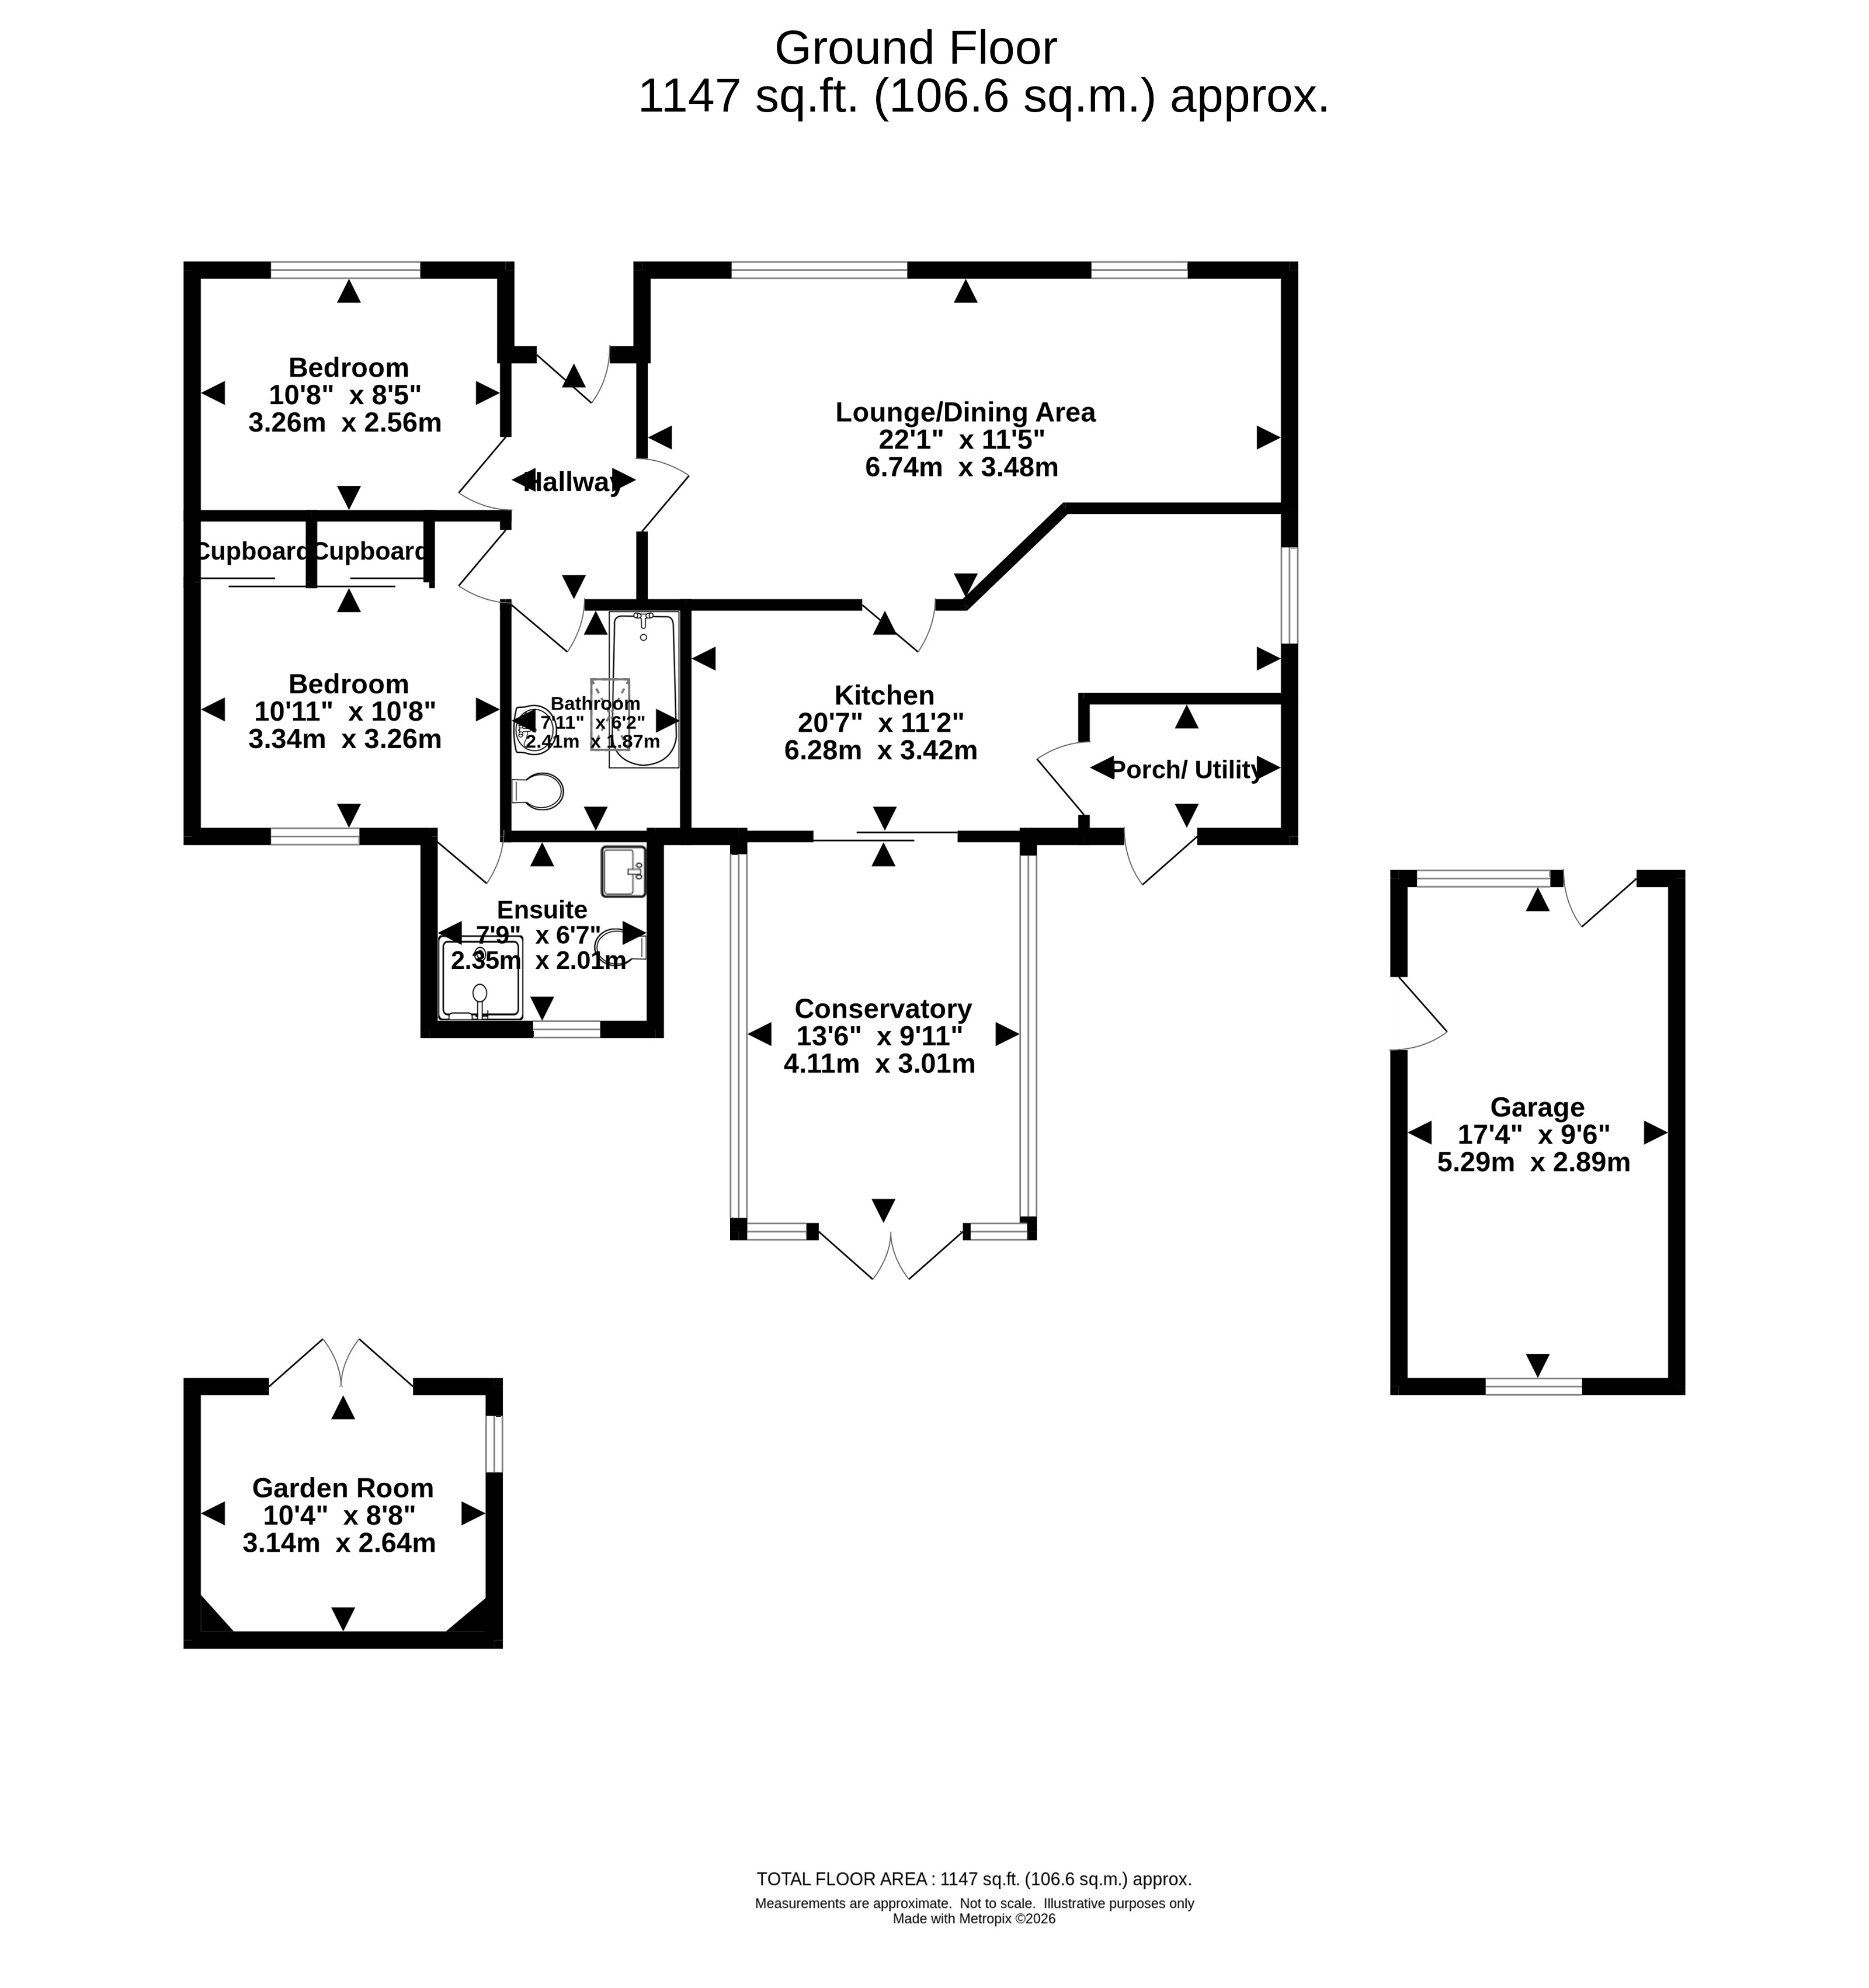
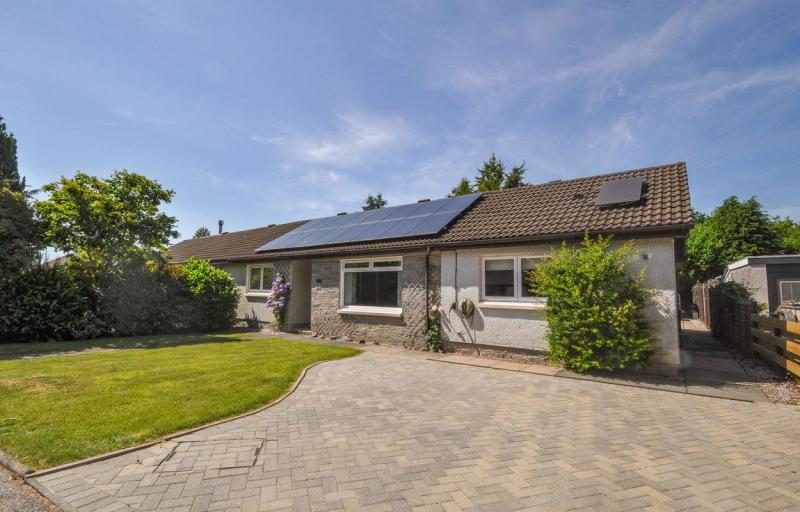
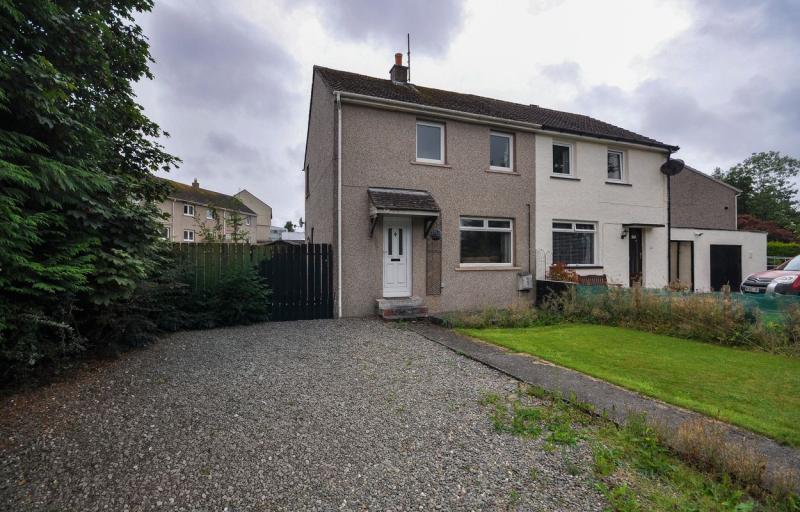
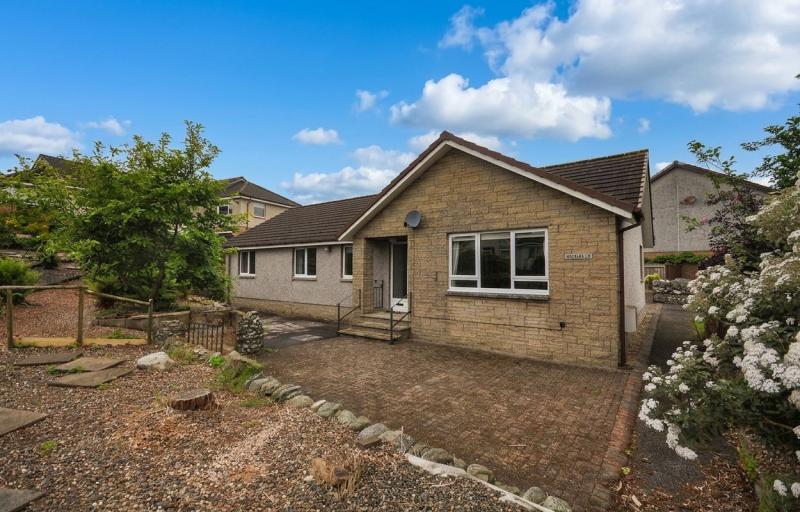
Situated within a popular residential area of Old Minnigaff, this well-presented semi-detached timber-framed bungalow offers comfortable single-level accommodation, generous garden ground and a useful range of additional features. The property is entered directly into the hallway, which provides access to the main accommodation. The spacious lounge is positioned to the front and benefits from a large window overlooking the front garden, together with space for both sitting and dining furniture.
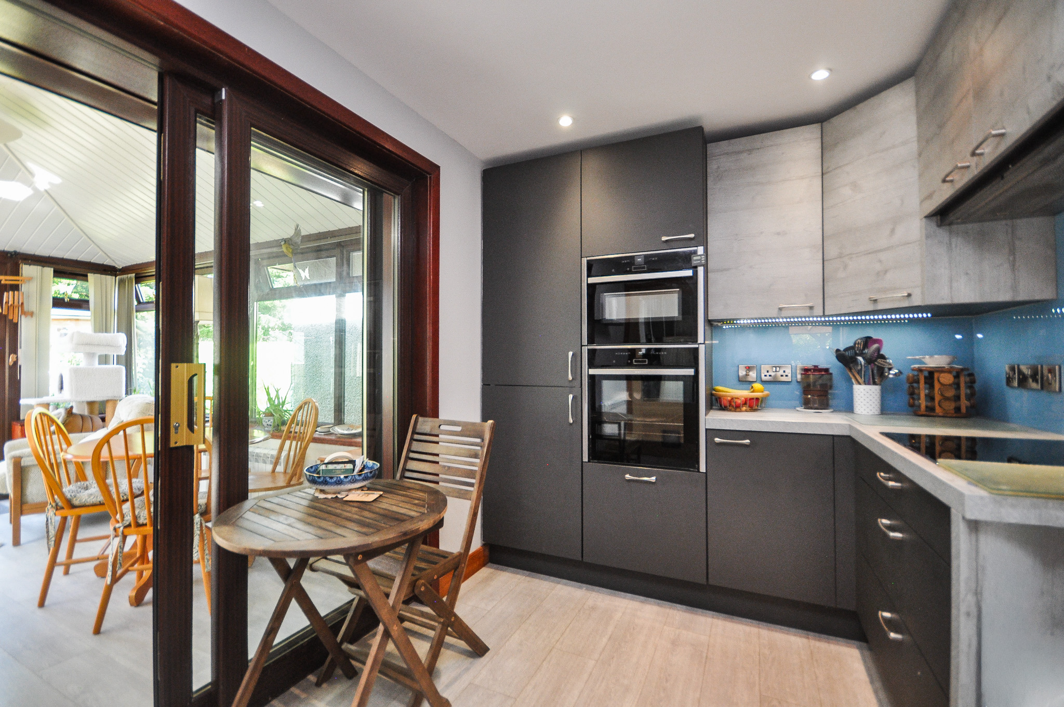
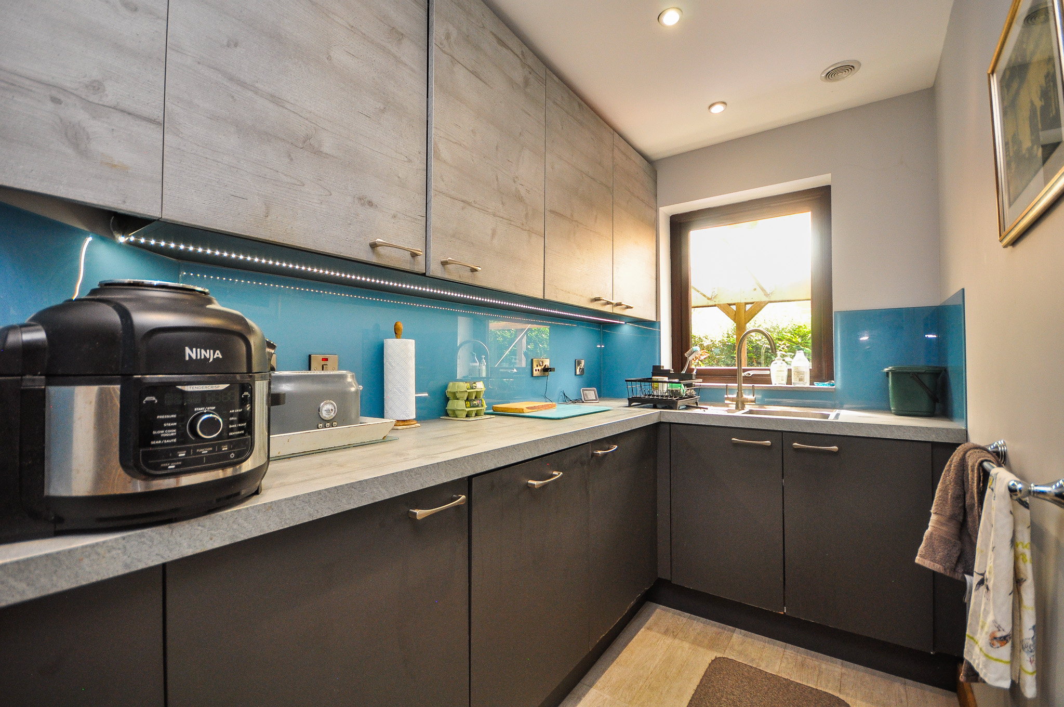
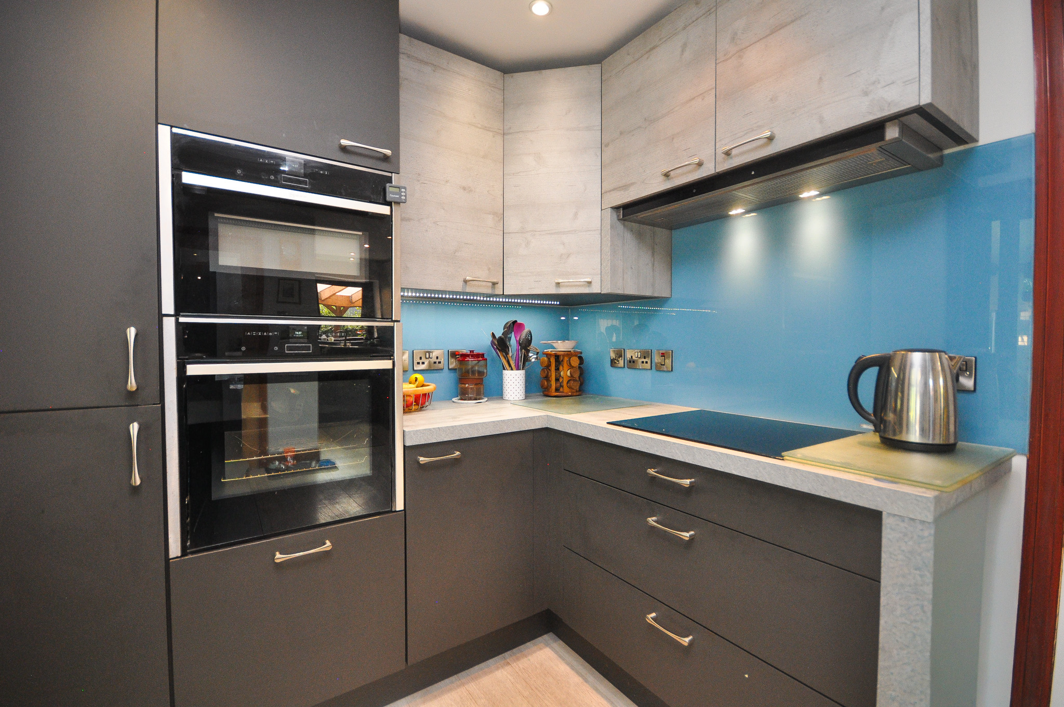
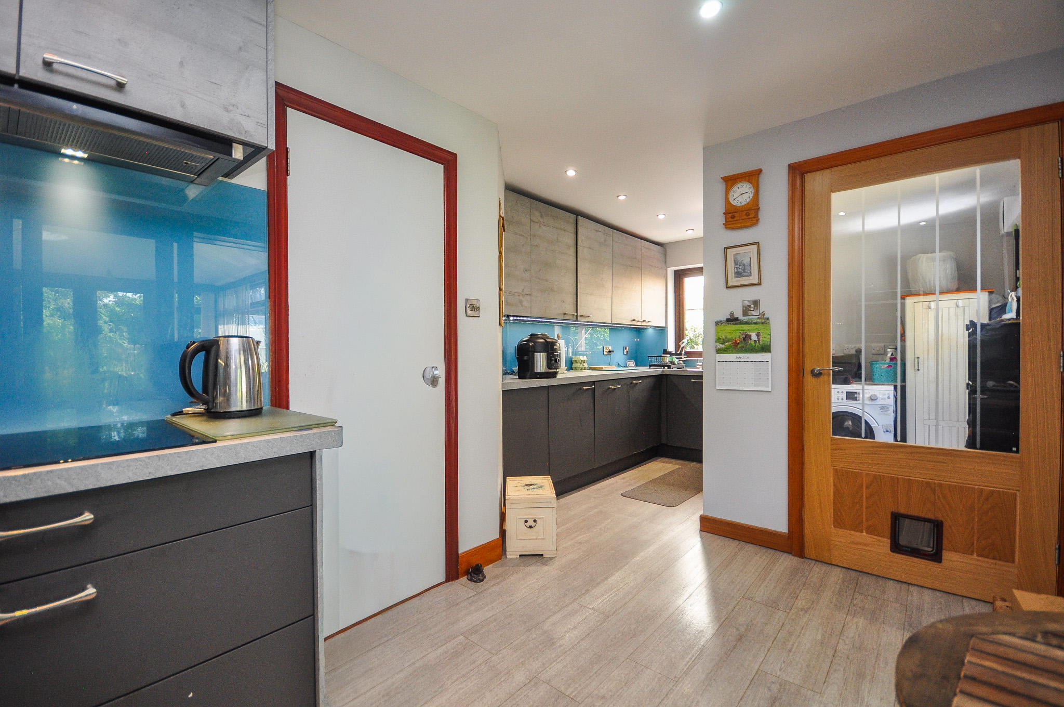
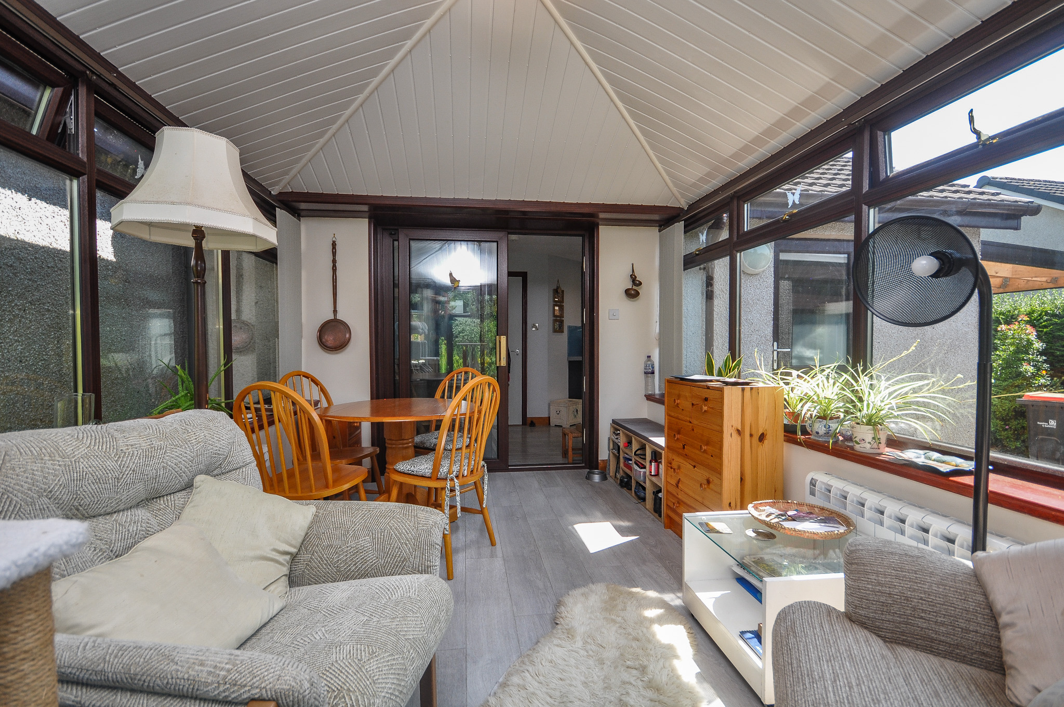
The modern kitchen is fitted with a range of wall and floor mounted units, integrated double oven, top oven which also operates as a microwave, fridge freezer, dishwasher and space for informal dining. From the kitchen, access is provided to the conservatory at the rear, which offers an additional sitting or dining area with views across the garden and direct access outside. A separate utility room provides further storage and laundry space.
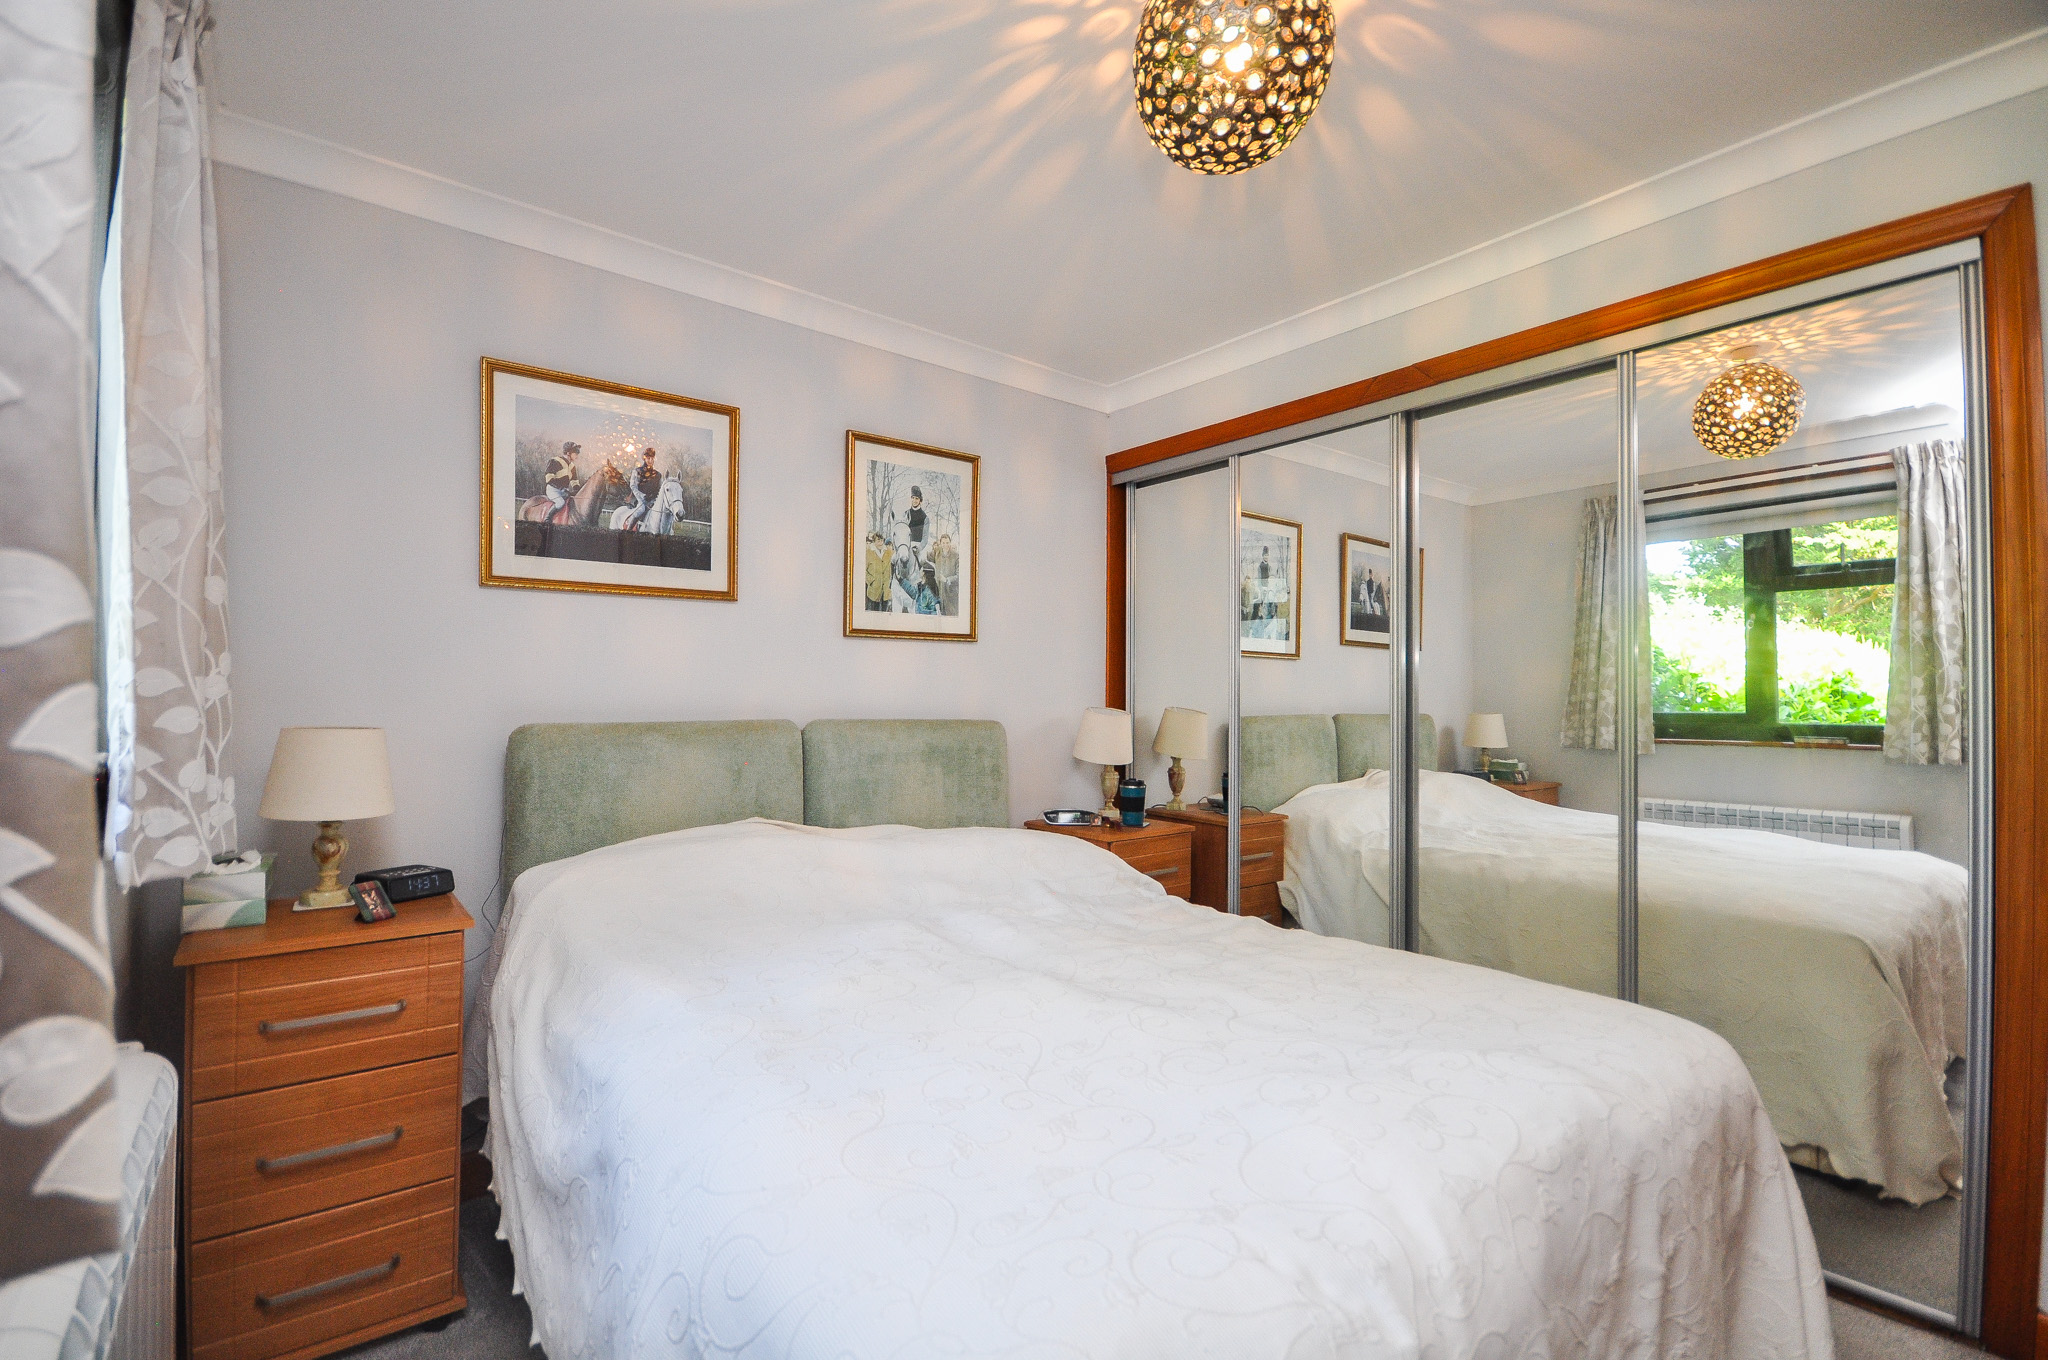
There are two well-proportioned bedrooms. The principal bedroom benefits from fitted mirrored wardrobes and an en suite shower room, while the second bedroom is positioned to the front of the property and also benefits from fitted mirrored wardrobes. The main bathroom is fitted with a three-piece suite comprising a bath with shower over, wash hand basin and WC.
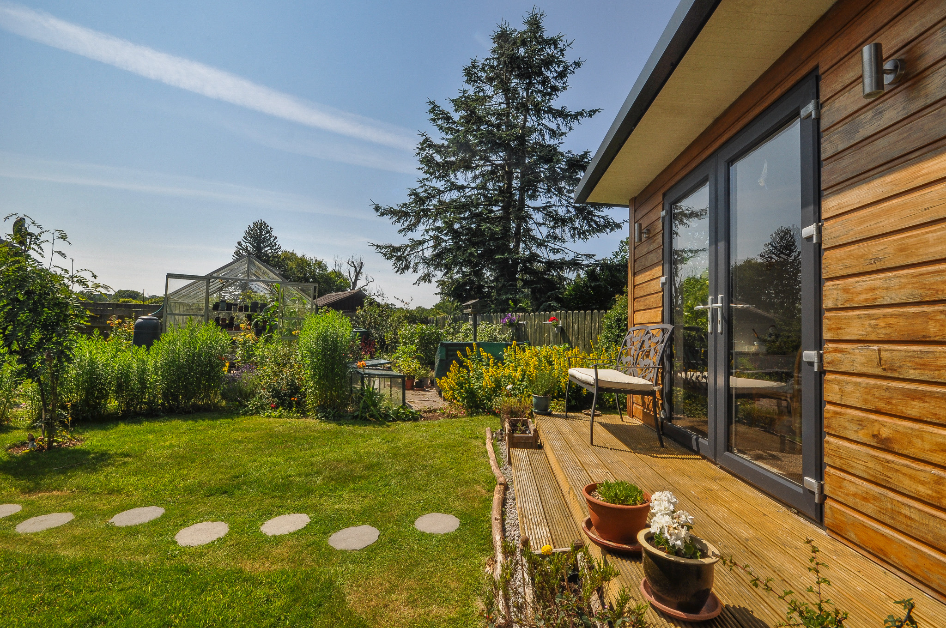
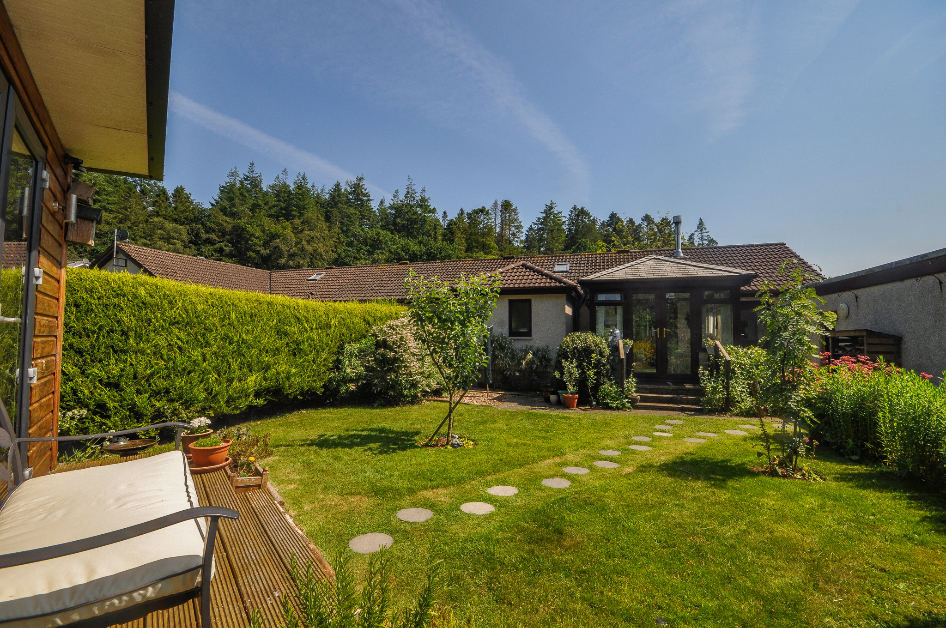
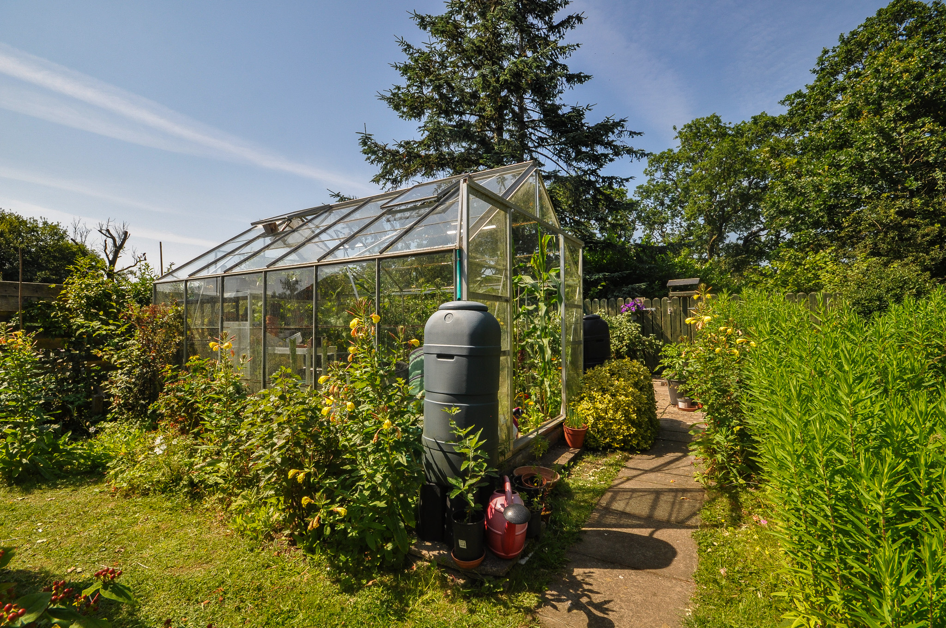
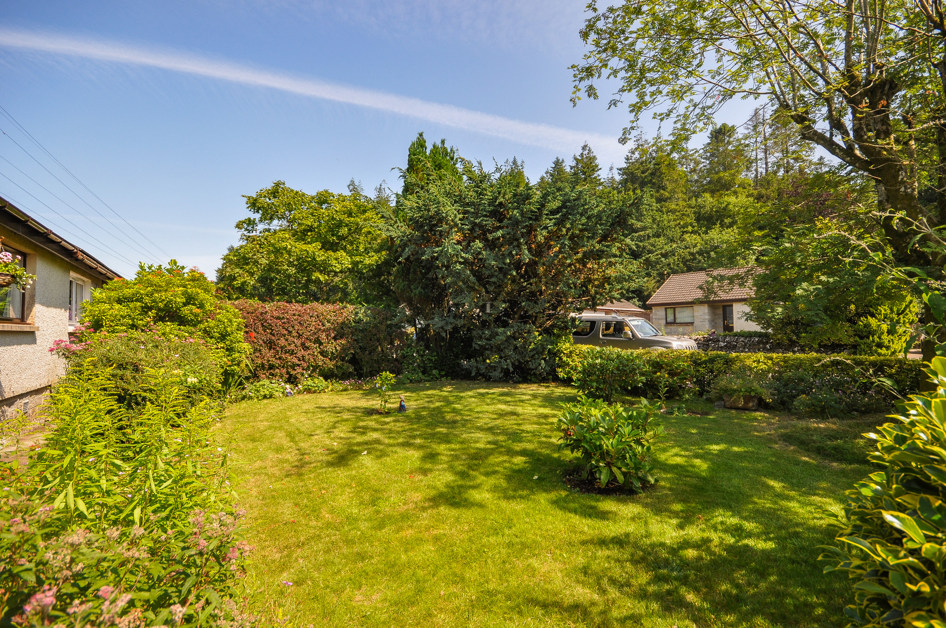
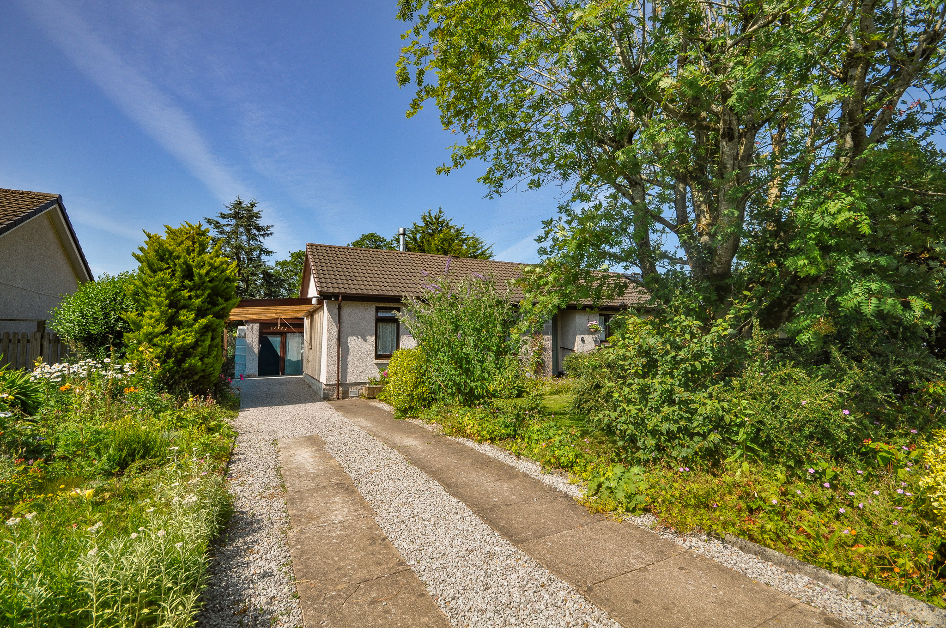
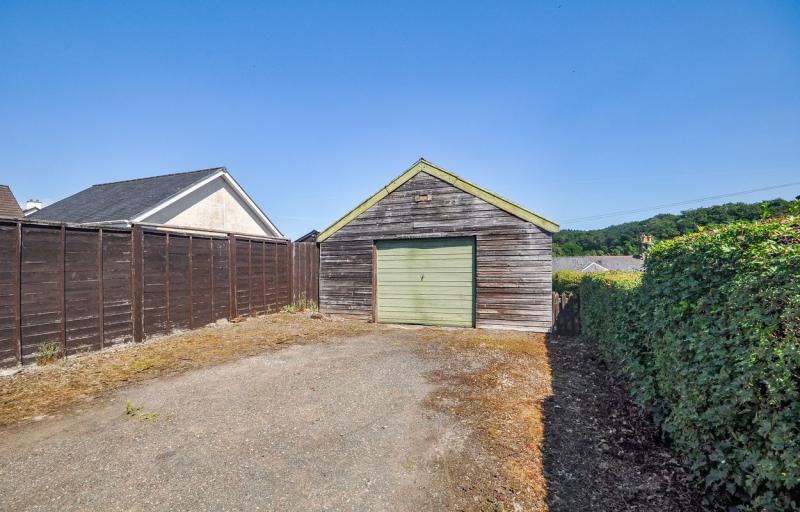
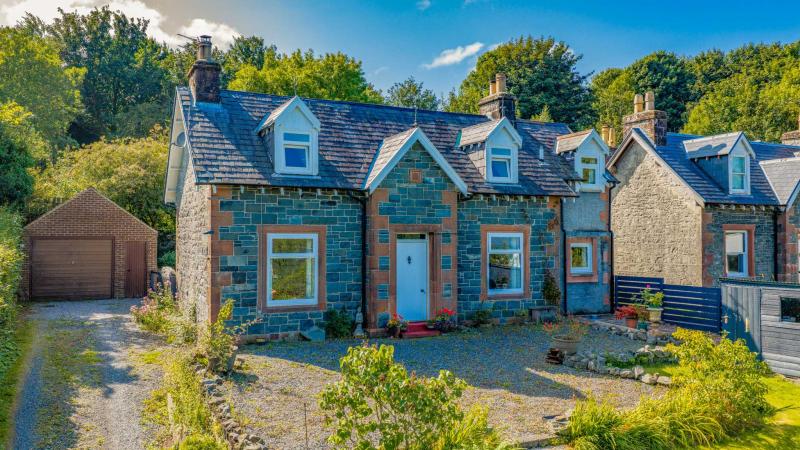
Externally, the property occupies attractive and established gardens to the front and rear. The rear garden includes a lawn, mature planting, greenhouse, vegetable beds and a detached timber summer house with power and lighting. The front garden is laid mainly to lawn with mature shrubs, trees and borders, while a driveway provides off-street parking and leads towards the former garage now large storage space. Car port to the side of the property.
- Semi-detached timber framed bungalow
- Two double bedrooms (one en-suite)
- Spacious lounge with feature multi fuel stove
- Conservatory over looking rear garden
- Dining kitchen with adjoining utility room
- Bright and spacious bathroom
- Well maintained front & rear gardens
- Detached timber summer house with power and lighting
- Detached former garage now large storage space and generous off road parking
- In a well sought after location of Old Minnigaff
General
It is understood that, on achieving a satisfactory price, the vendors will include fitted floor coverings throughout.
Services
Mains water, drainage and electricity.
Council Tax
C
Energy Rating
EPC = E
Viewing
By appointment with GAP.
Entry
Negotiable.