Property Overview
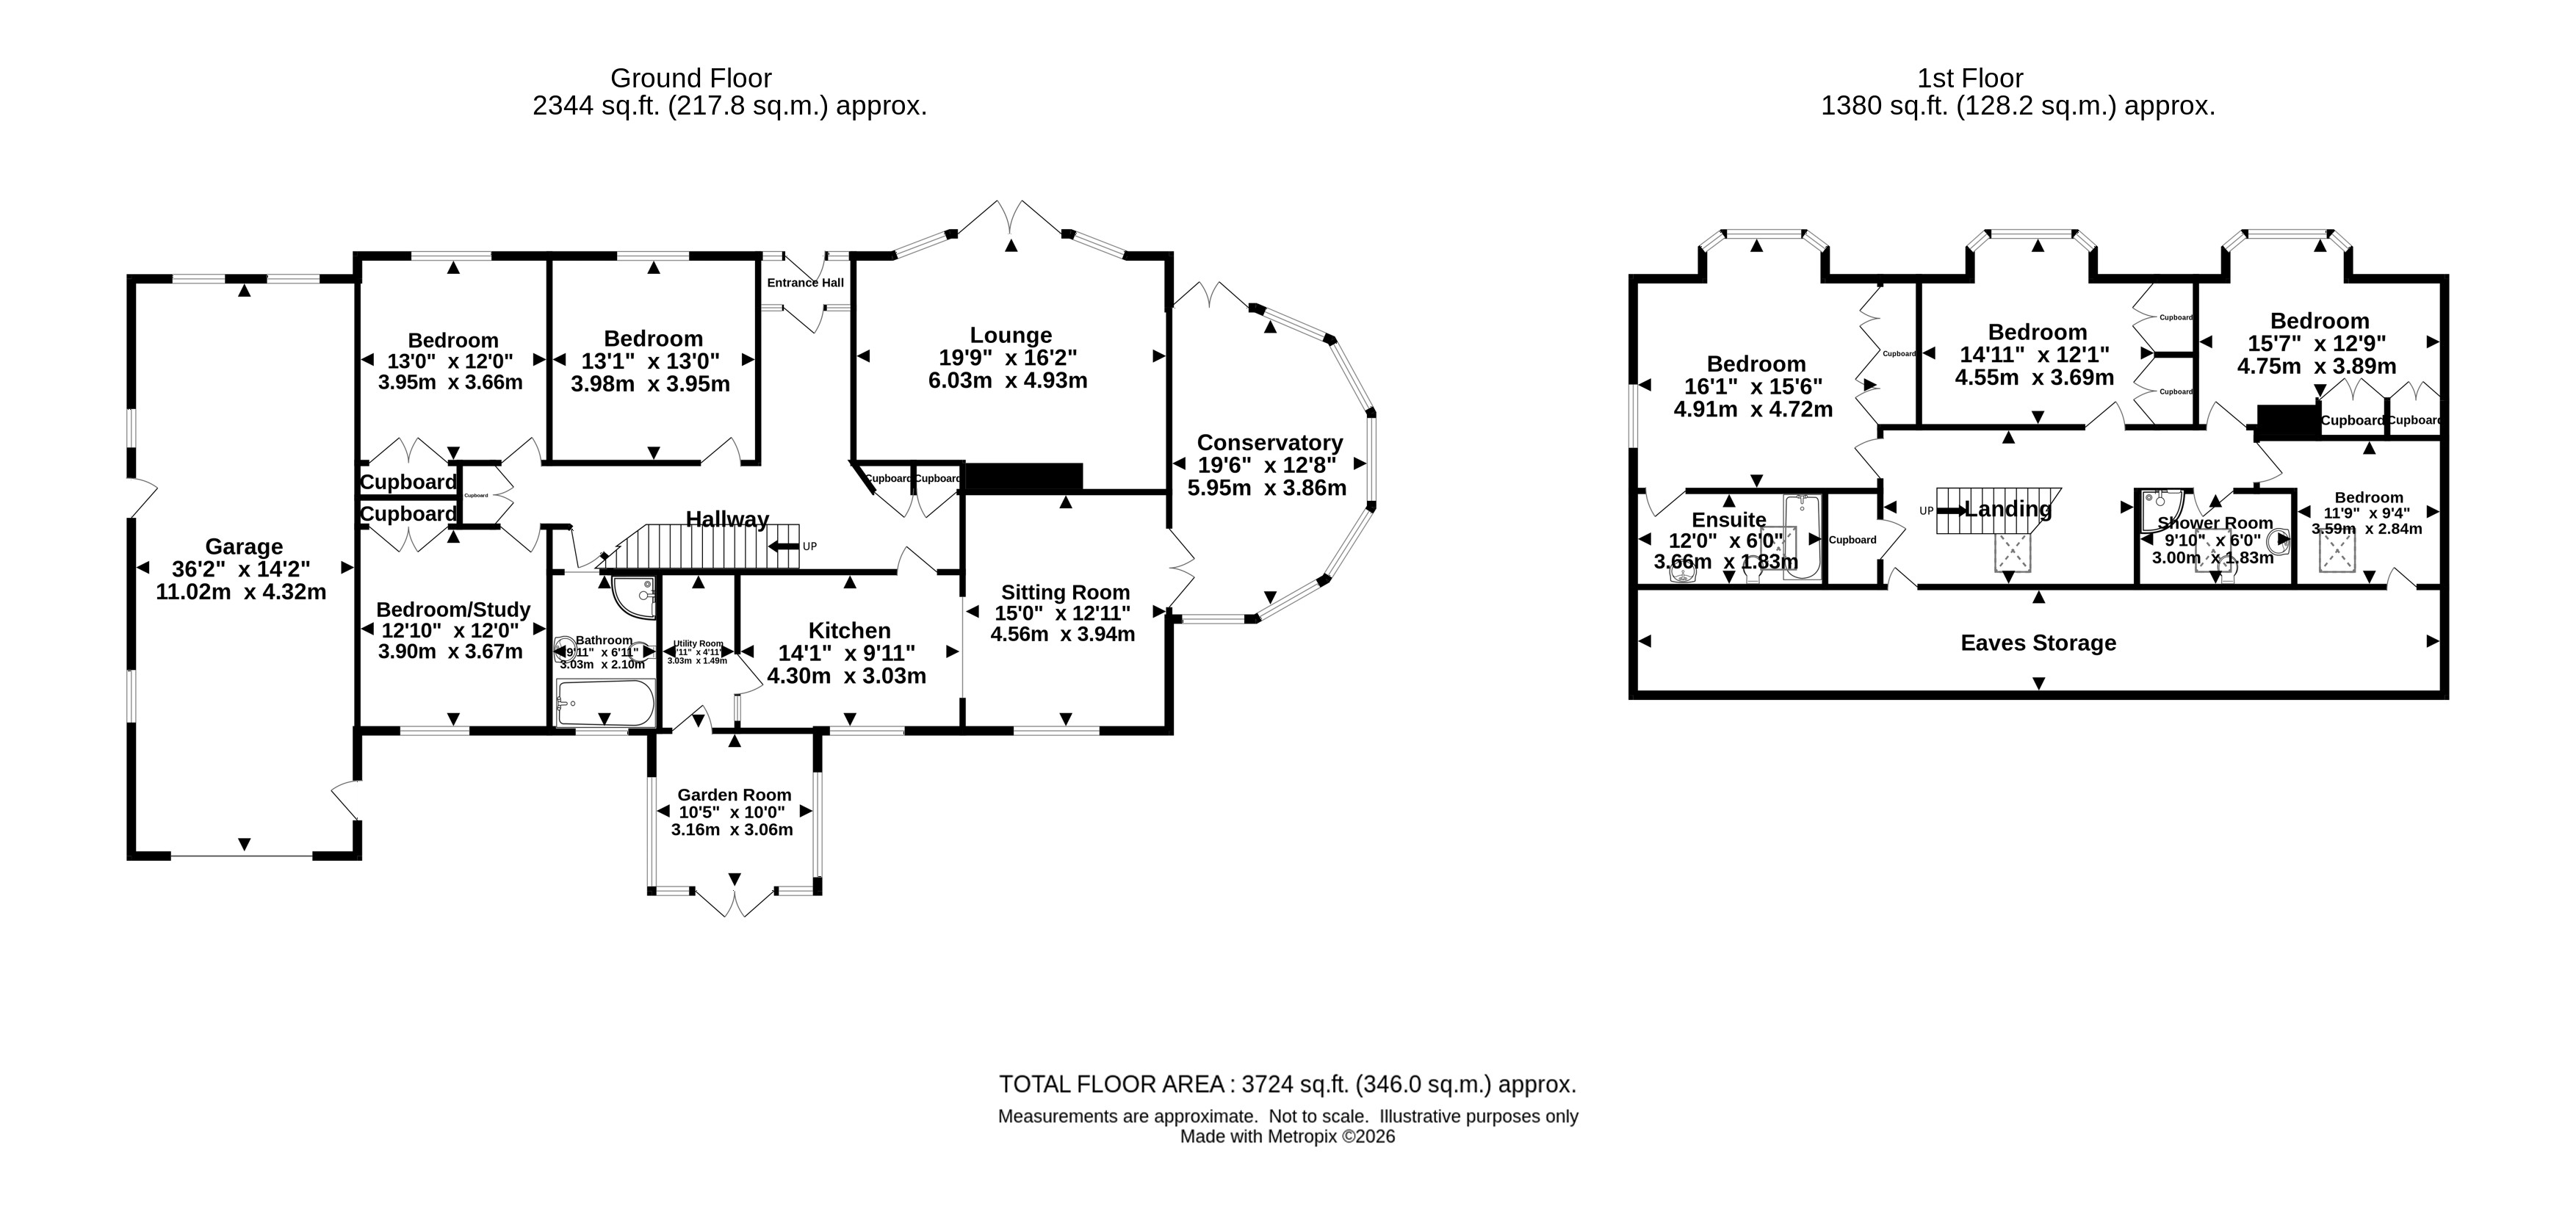
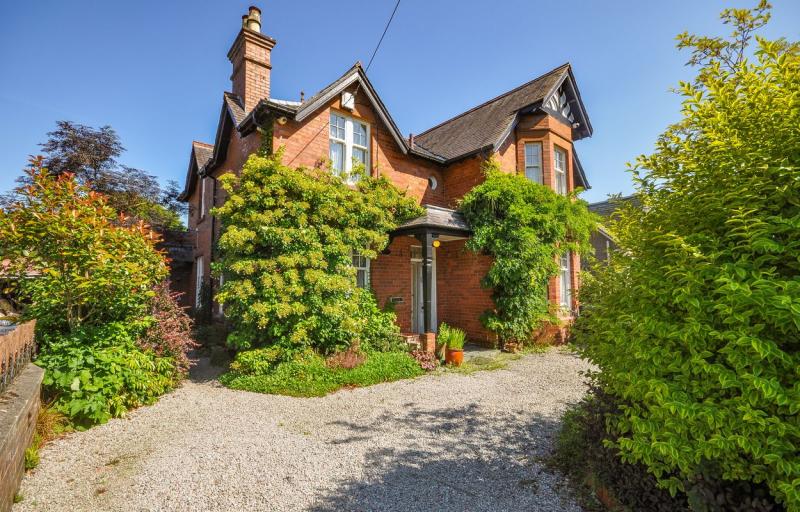
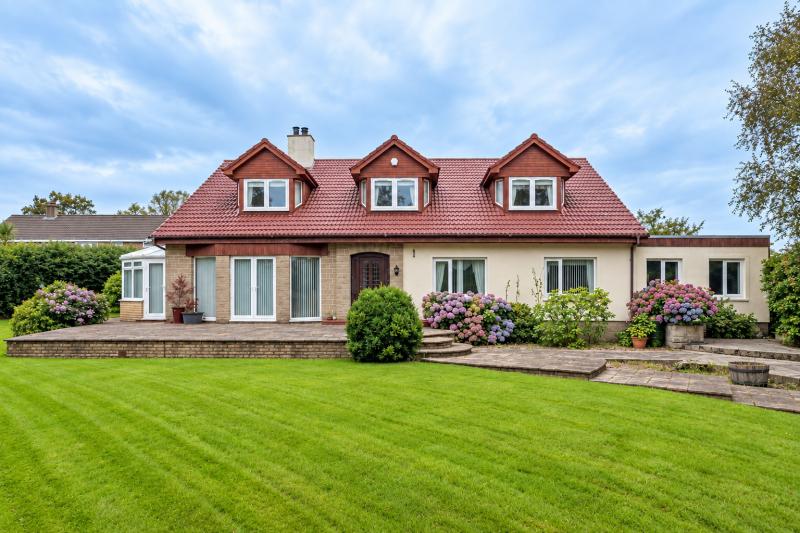
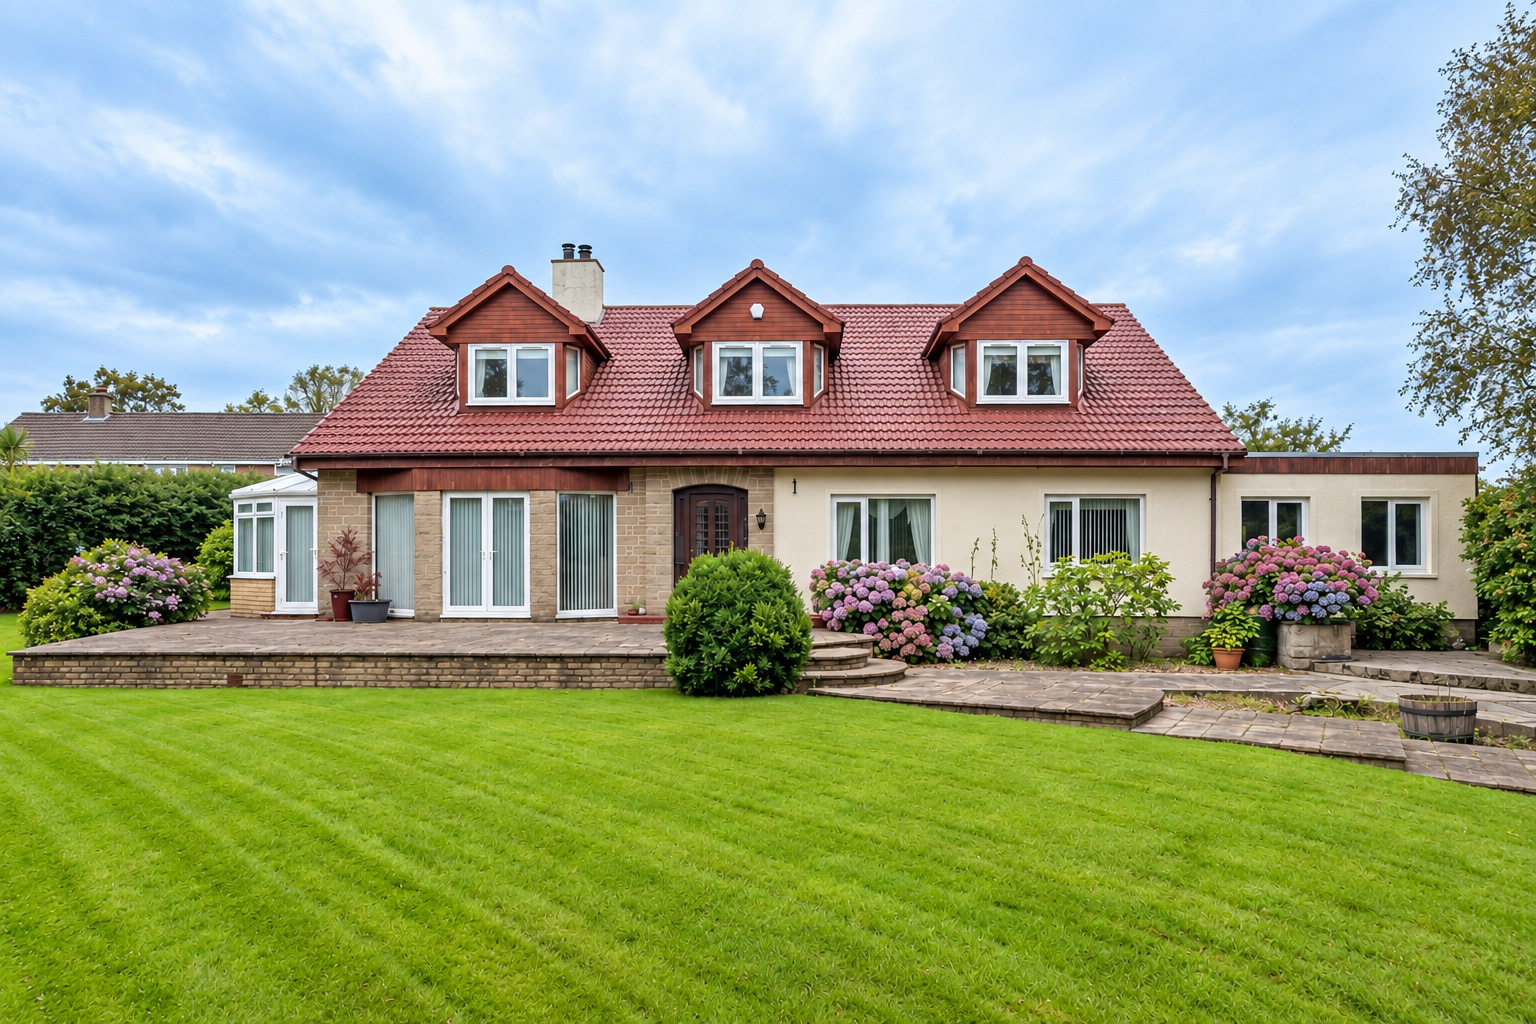
An exceptionally spacious detached family home occupying a generous and well-established plot on Drew Avenue, Newton Stewart. Extending to approximately 3,724 sq.ft. (346 sq.m.) overall, the property offers a particularly flexible layout with up to seven bedrooms, multiple reception rooms and extensive ancillary accommodation.
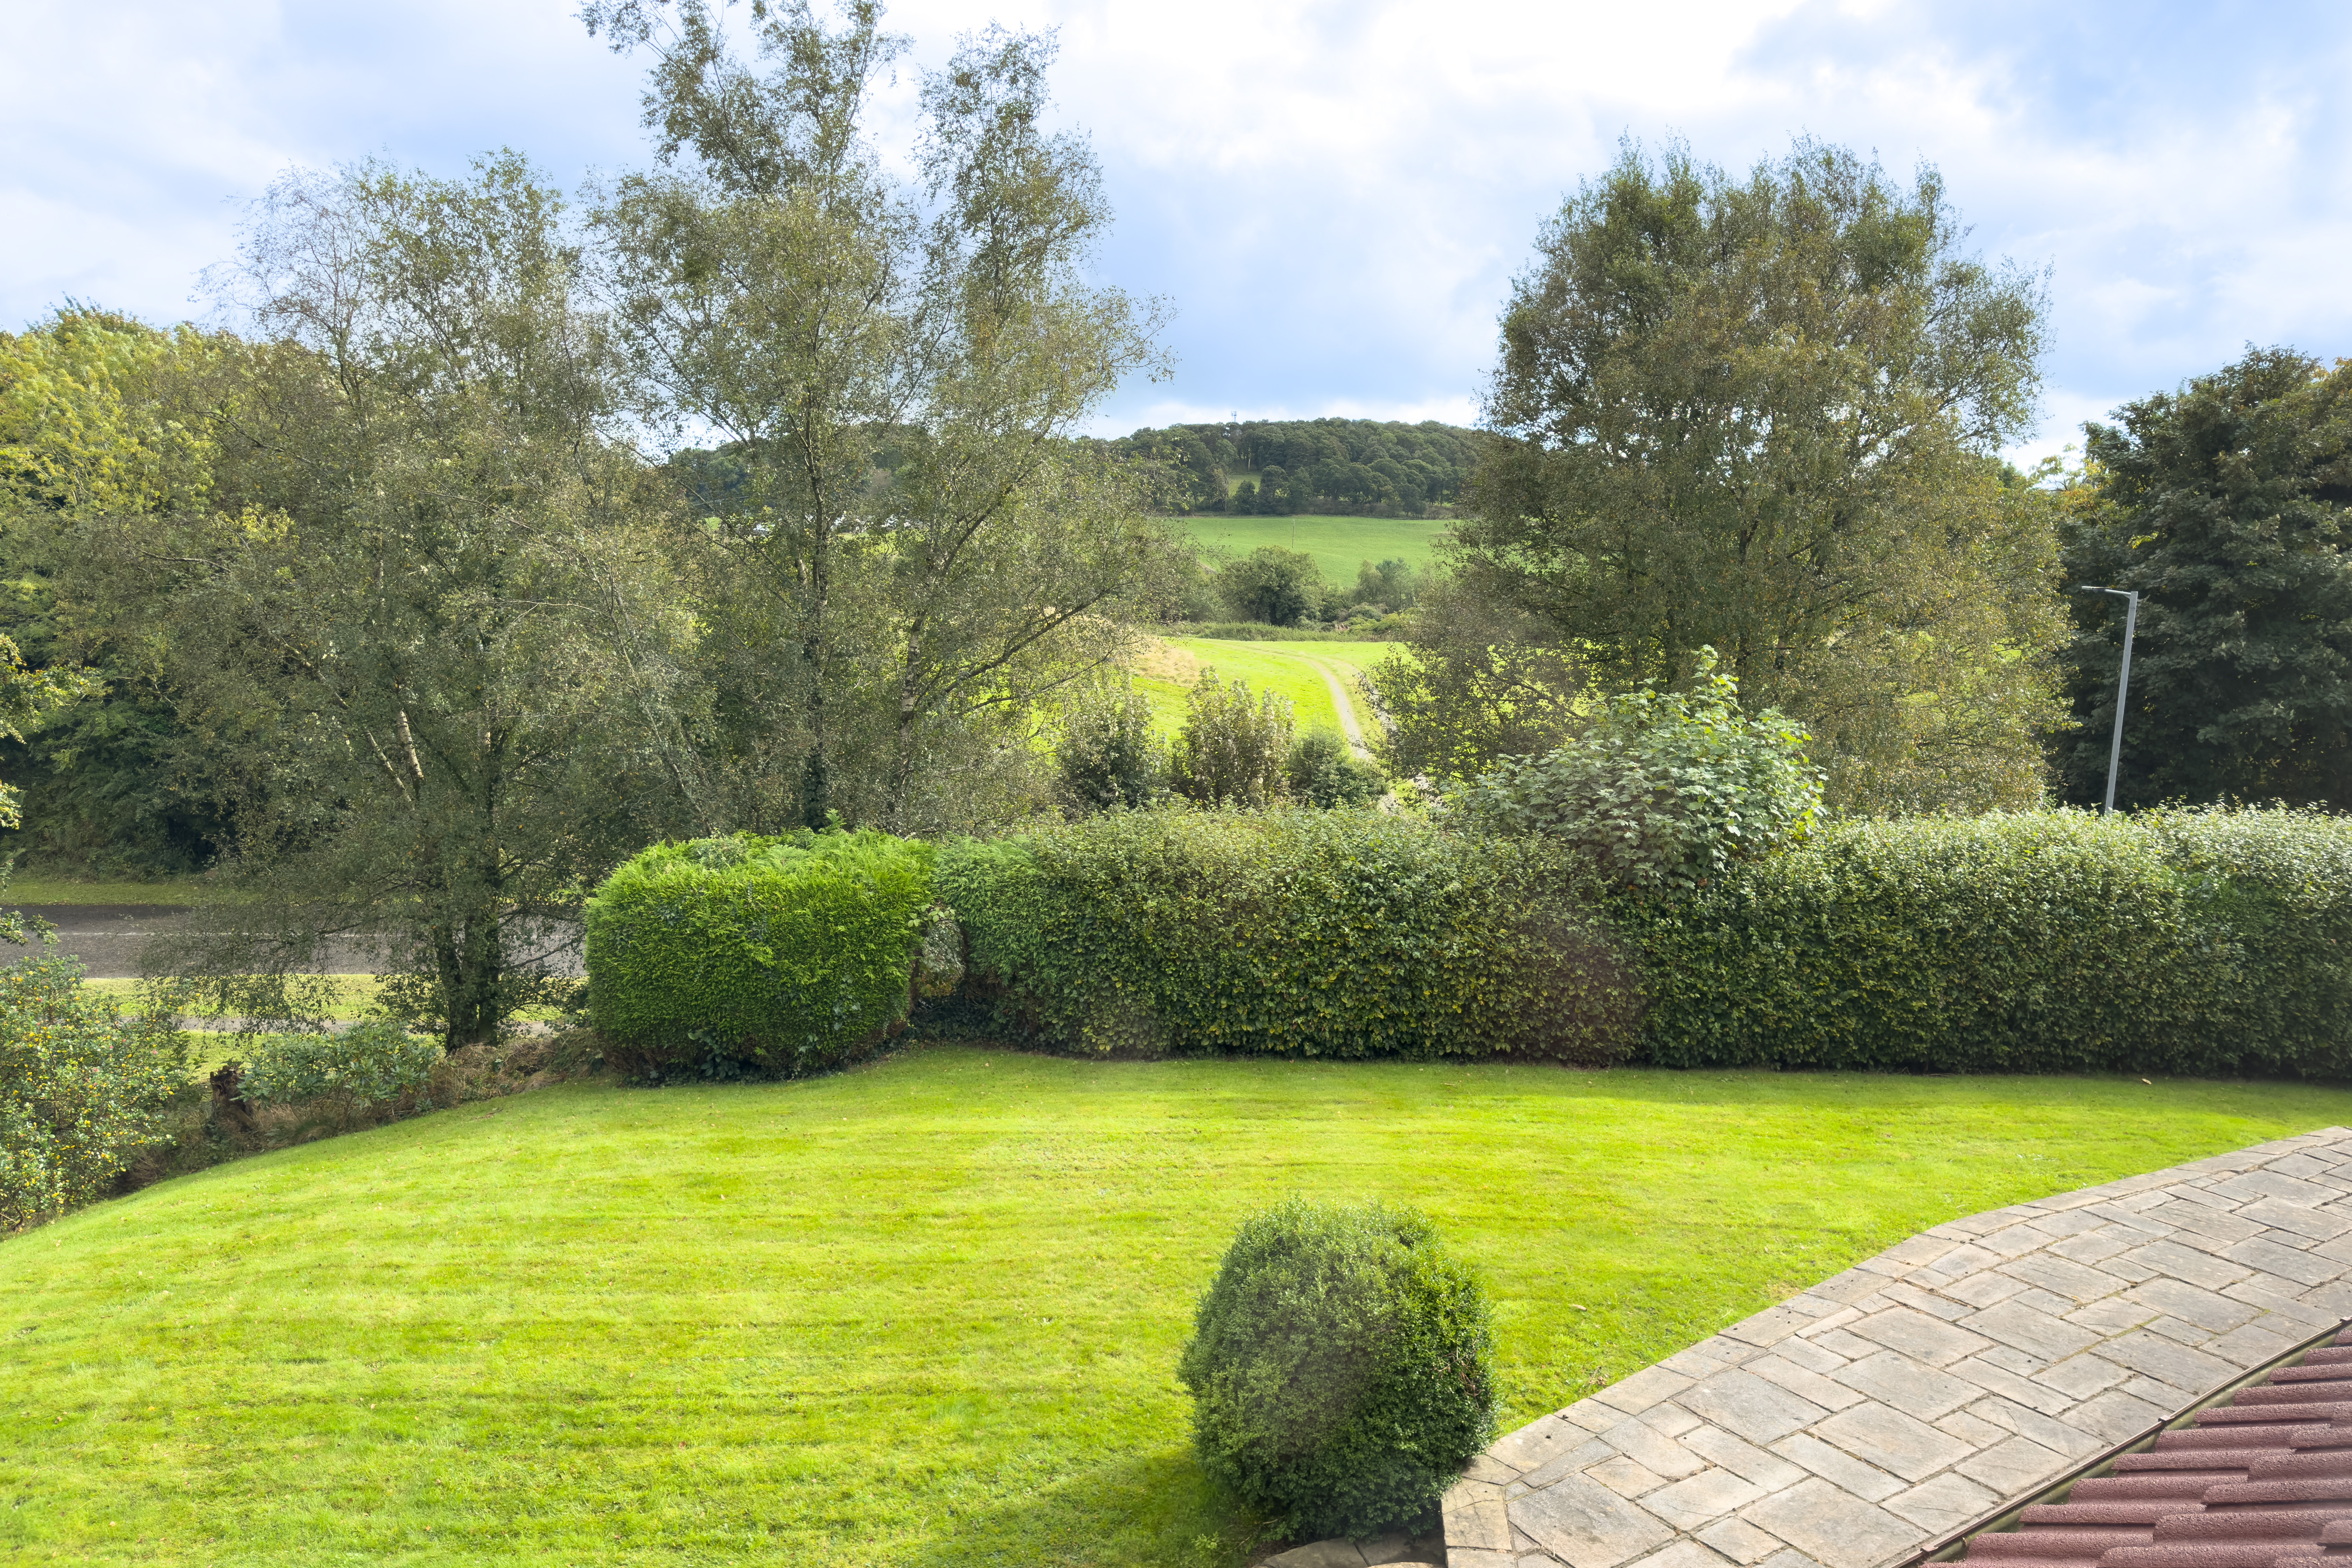
The house is approached by a broad tarmac driveway which extends around the property and benefits from access from both the front and rear. The grounds have been carefully landscaped over the years and comprise extensive lawns, mature trees, established shrubs and hedging, paved seating areas and a useful timber garden store. The mature planting provides a good degree of screening while the elevated position allows attractive outlooks towards the surrounding countryside from a number of the upper-floor rooms.
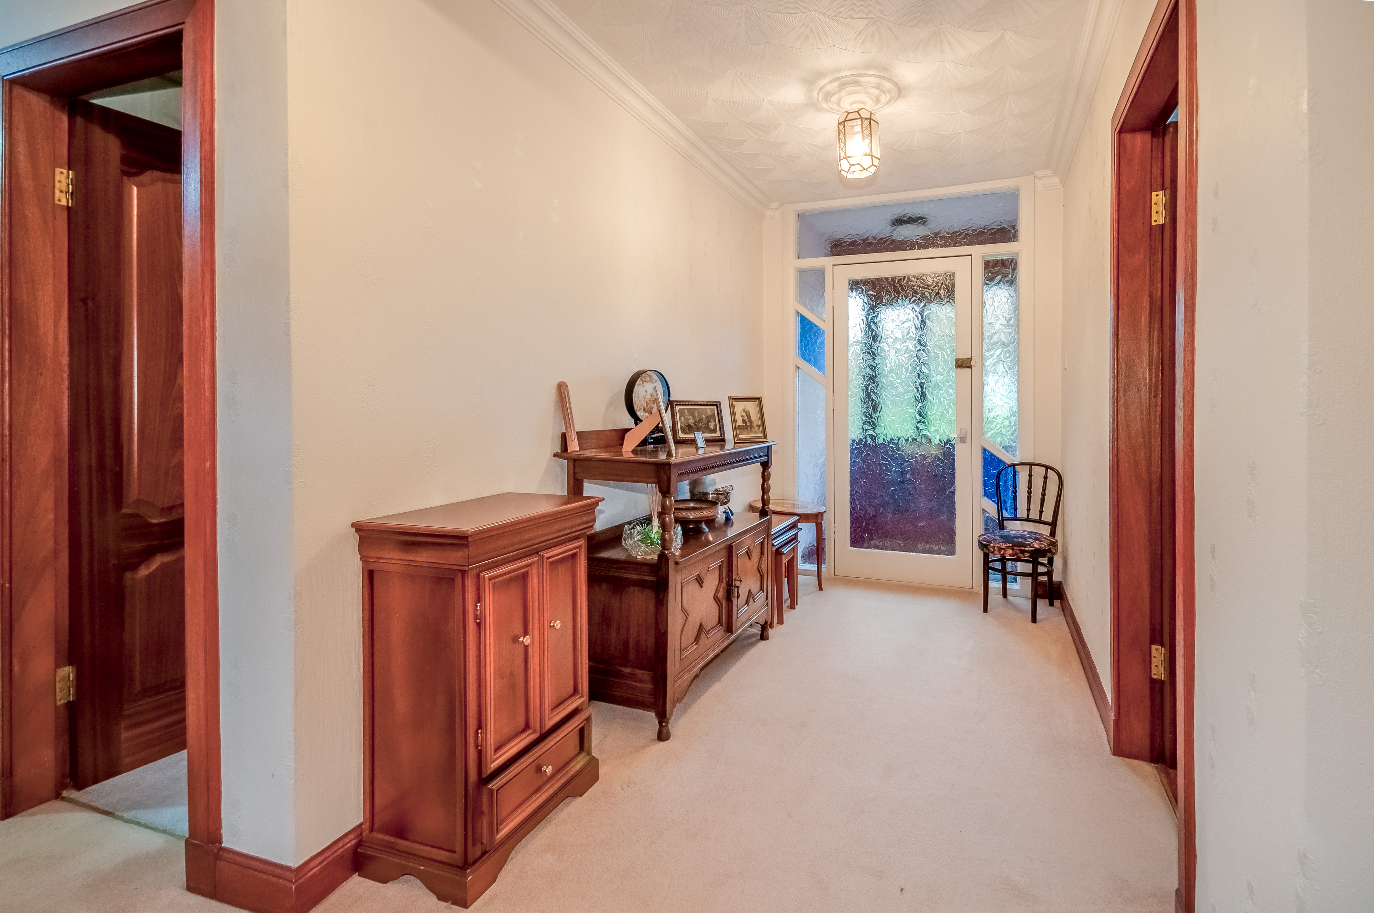
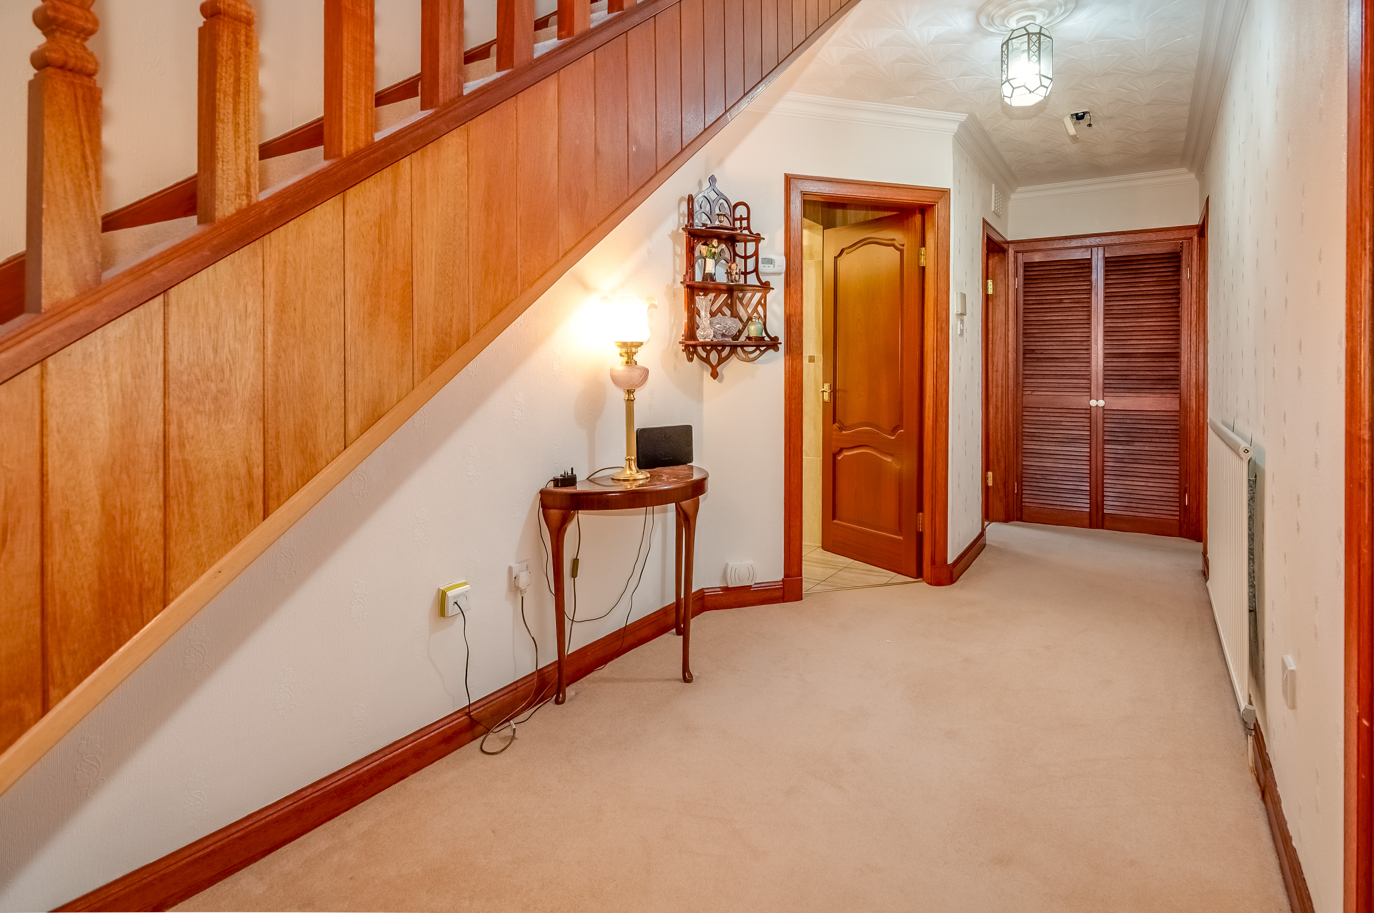
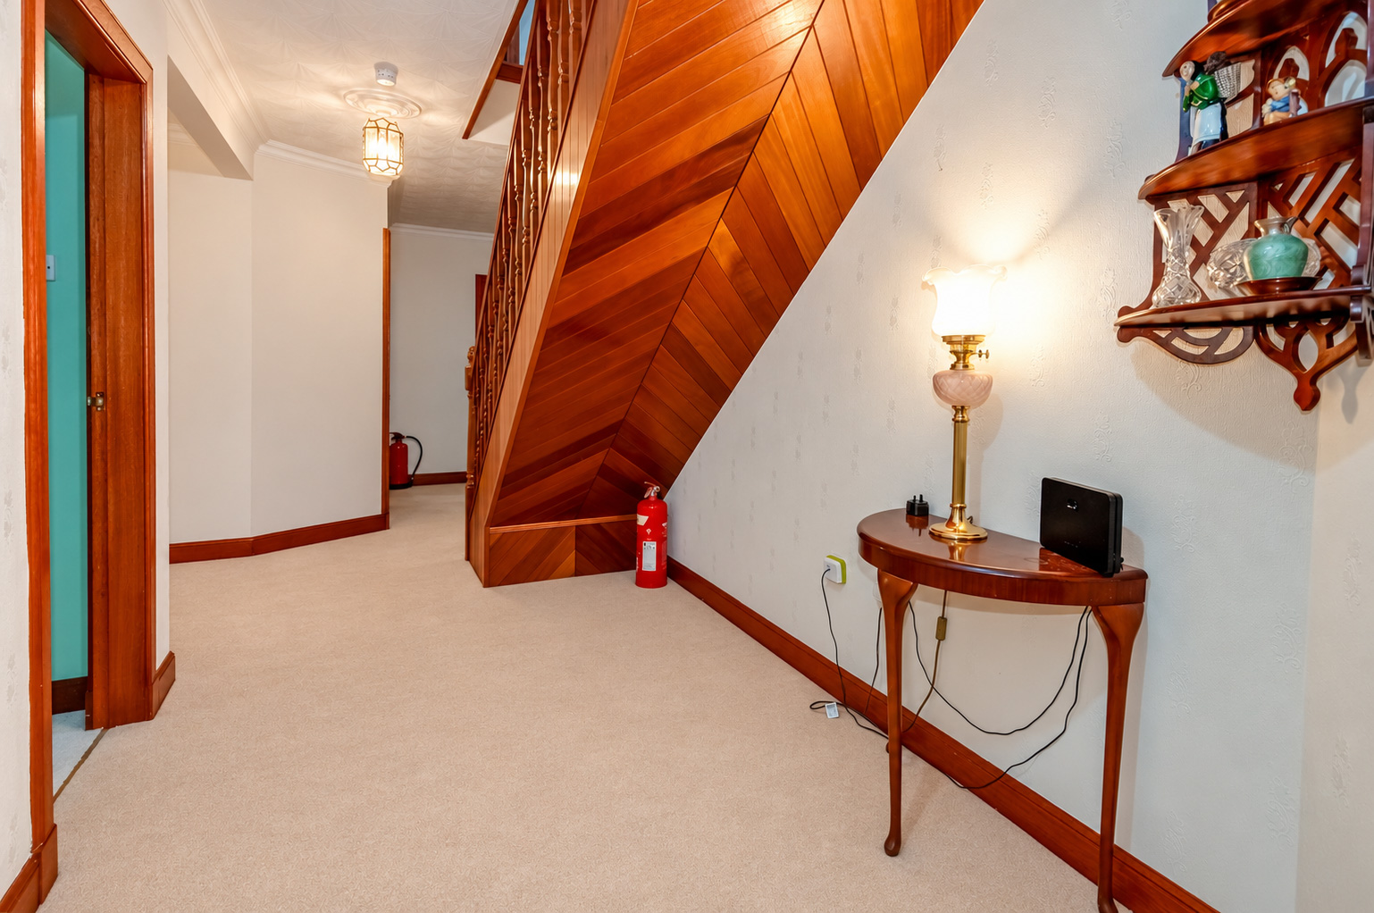
Internally, the accommodation is arranged over two floors. The main entrance opens into a substantial reception hallway with staircase to the upper level and access throughout the ground-floor accommodation.
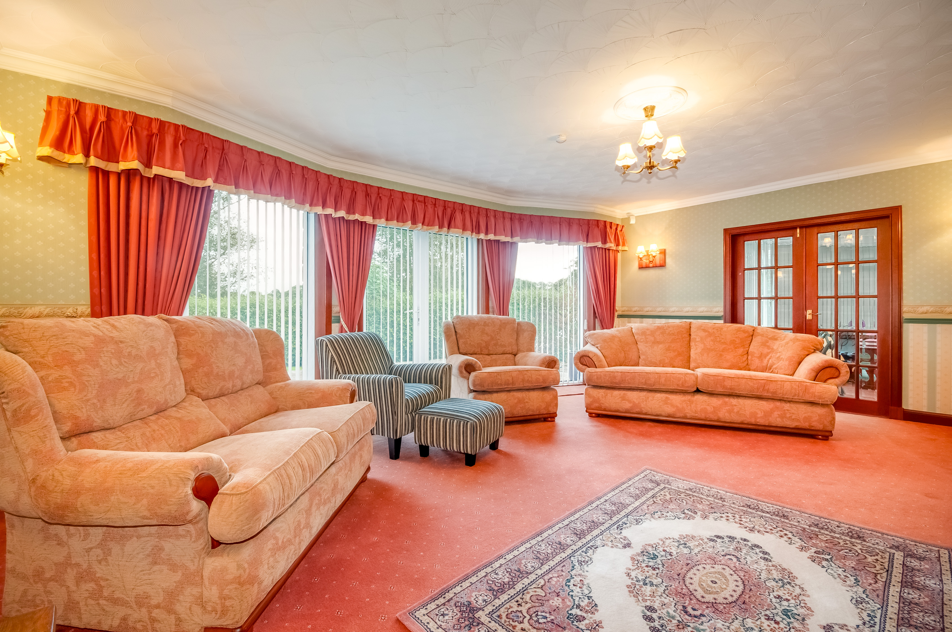
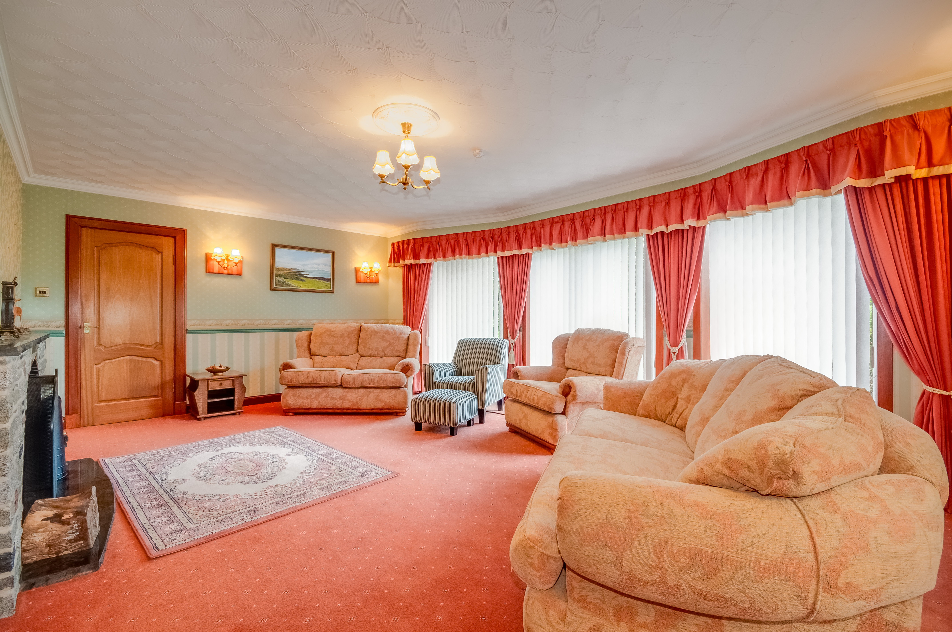
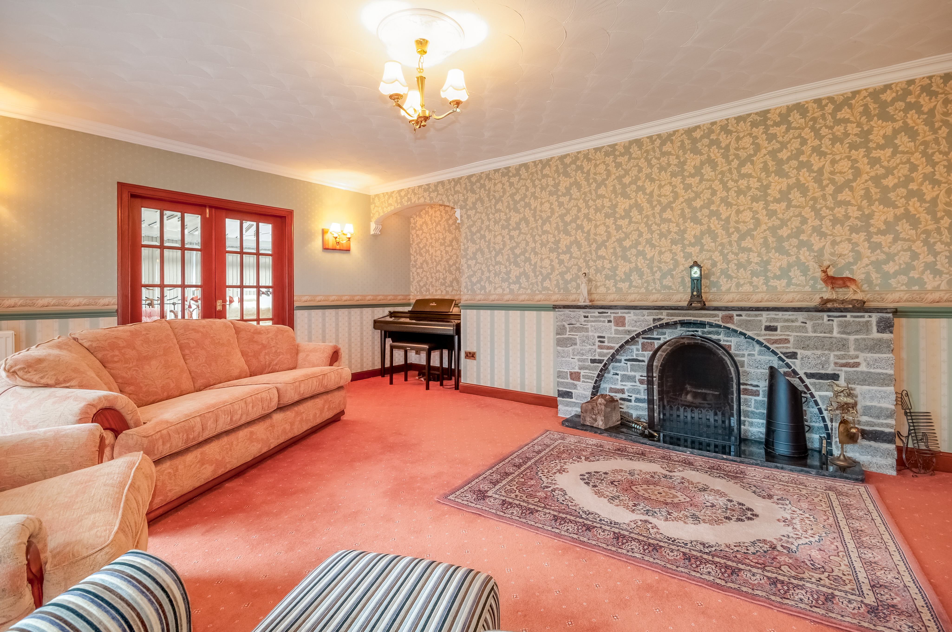
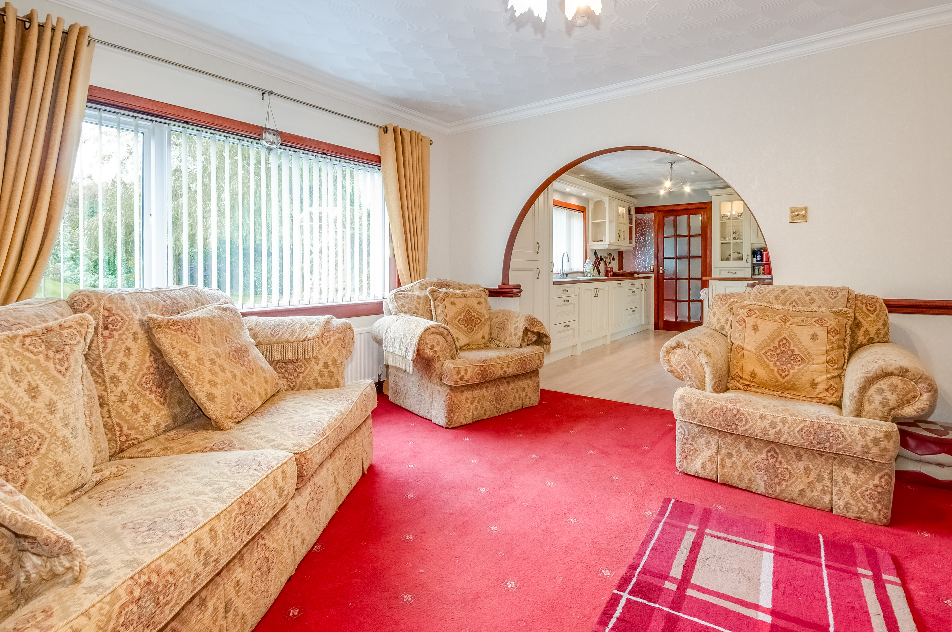
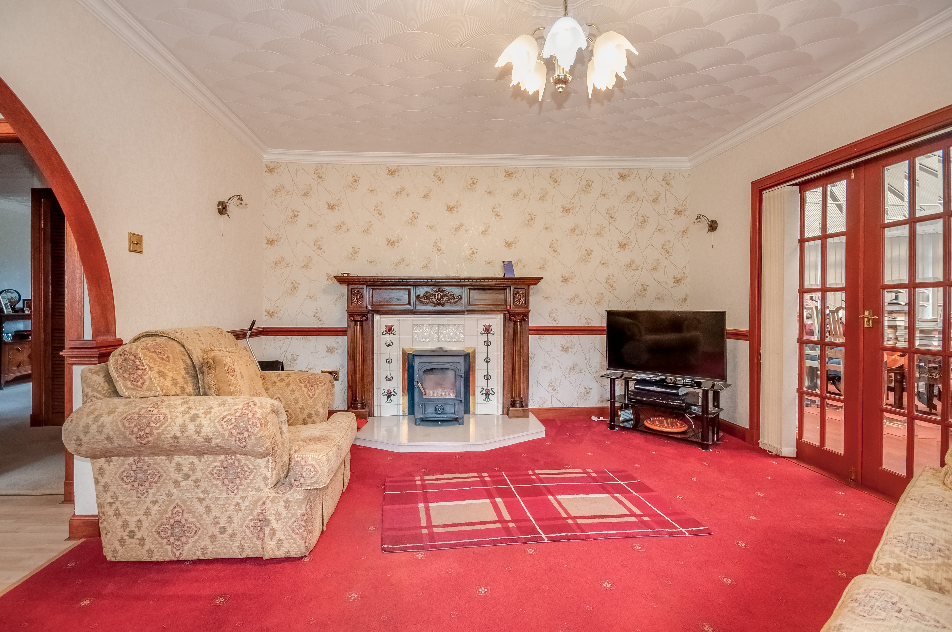
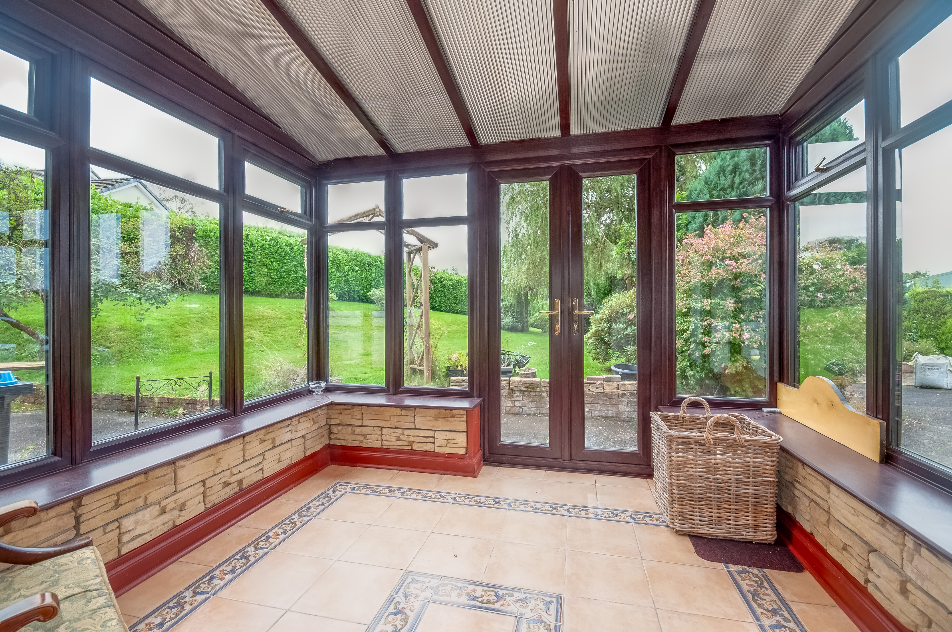
There are two principal reception rooms. The lounge, is a particularly generous room with a feature fireplace and extensive glazing. A separate sitting room provides further reception space and connects with the kitchen through a wide arched opening. French doors lead from the sitting room & lounge into the large conservatory, which enjoys extensive glazing overlooking the landscaped grounds.
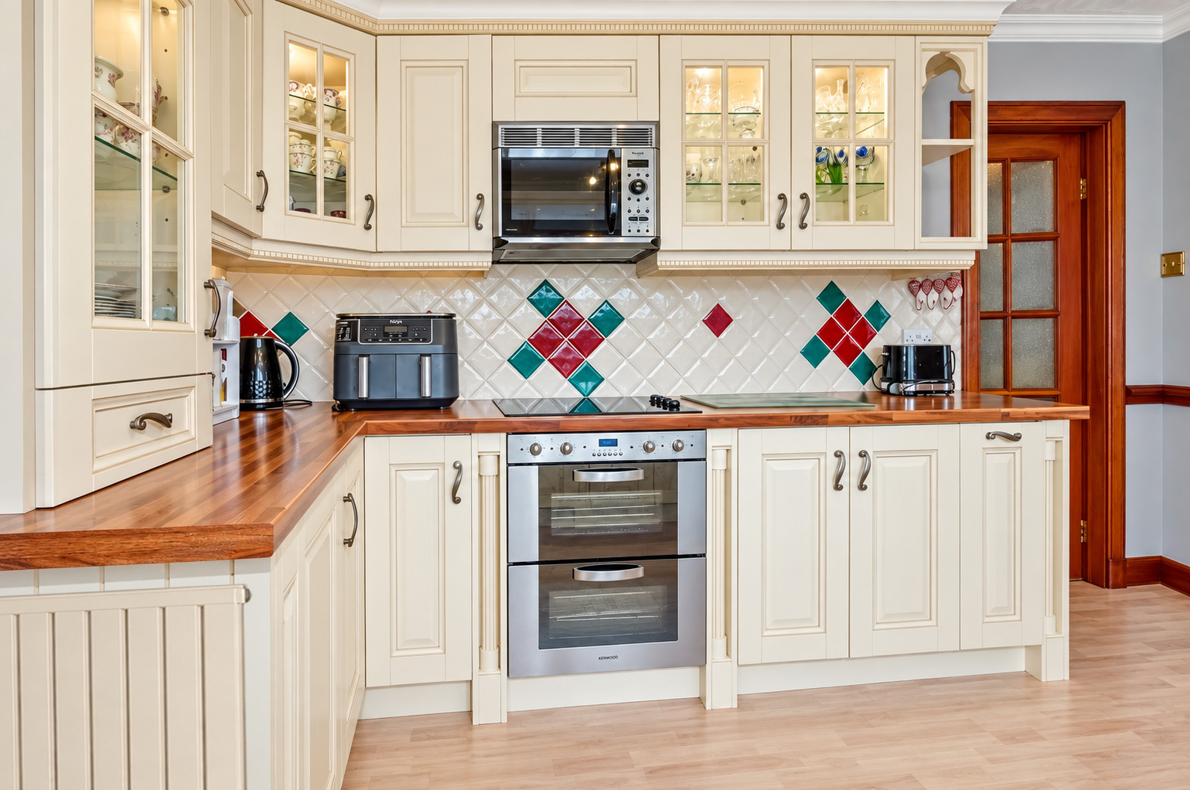
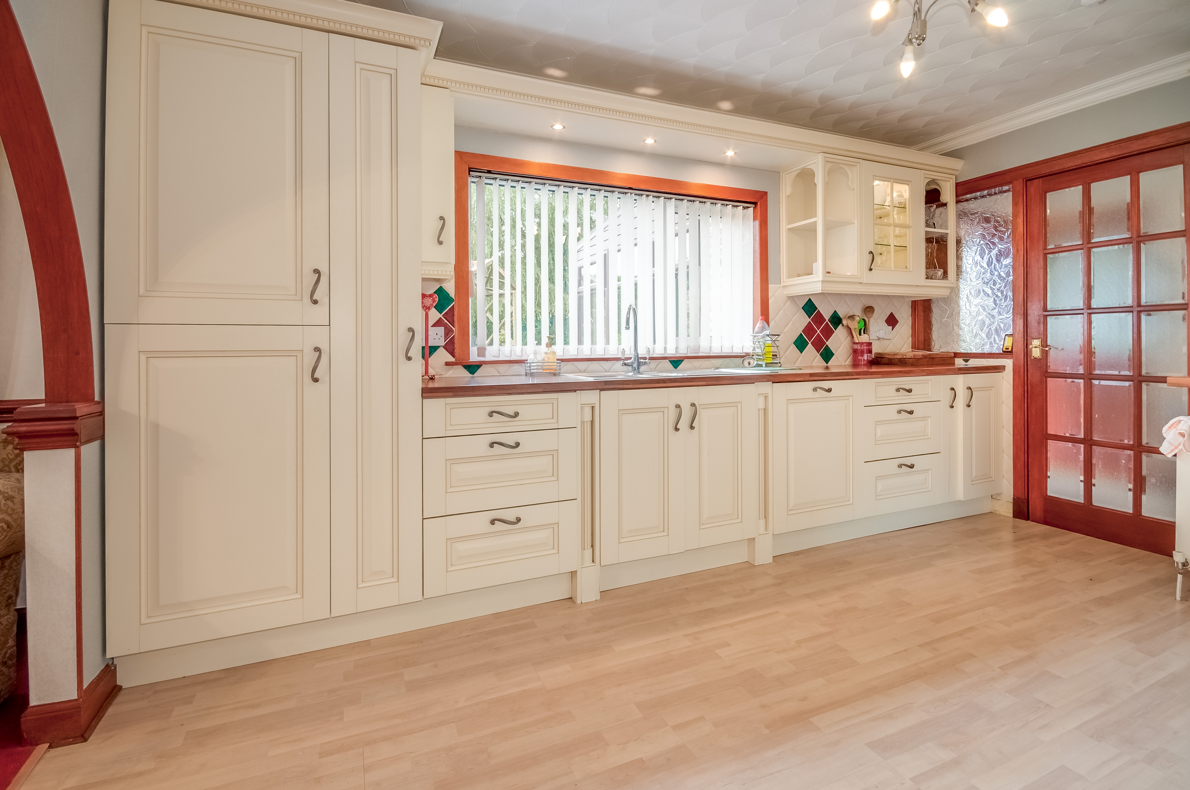
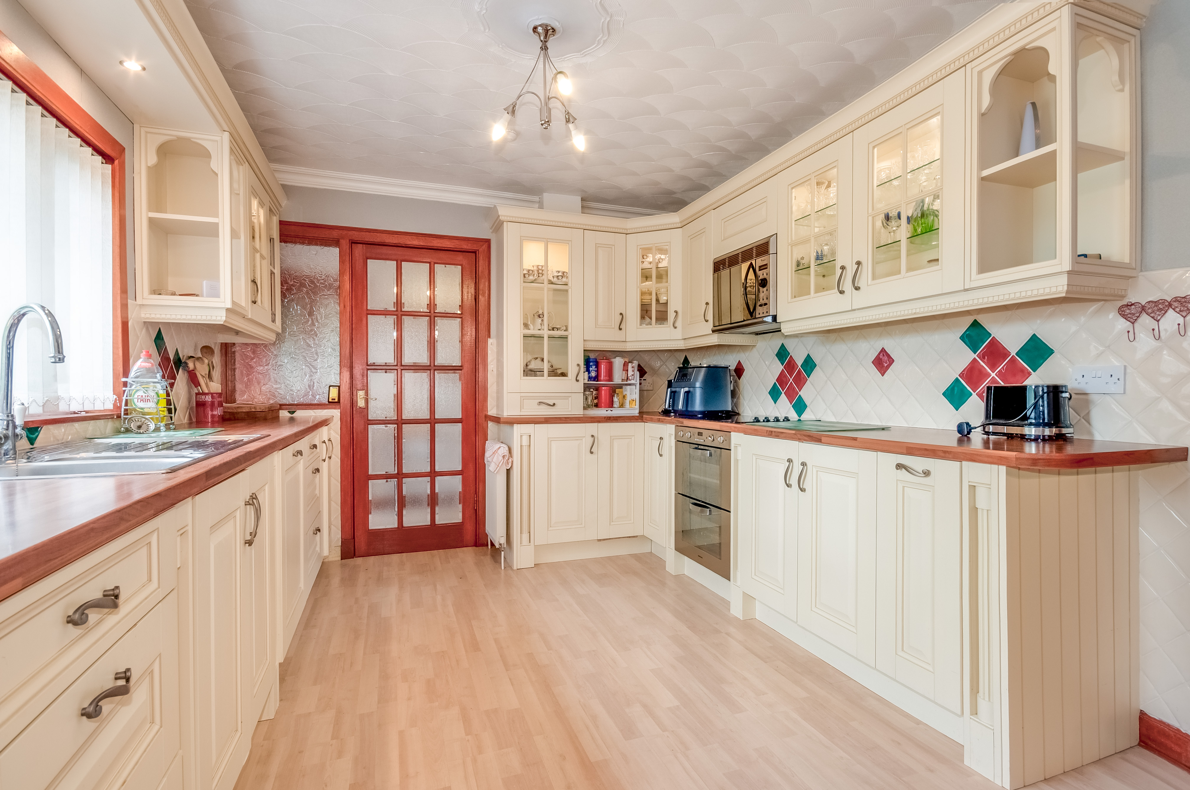
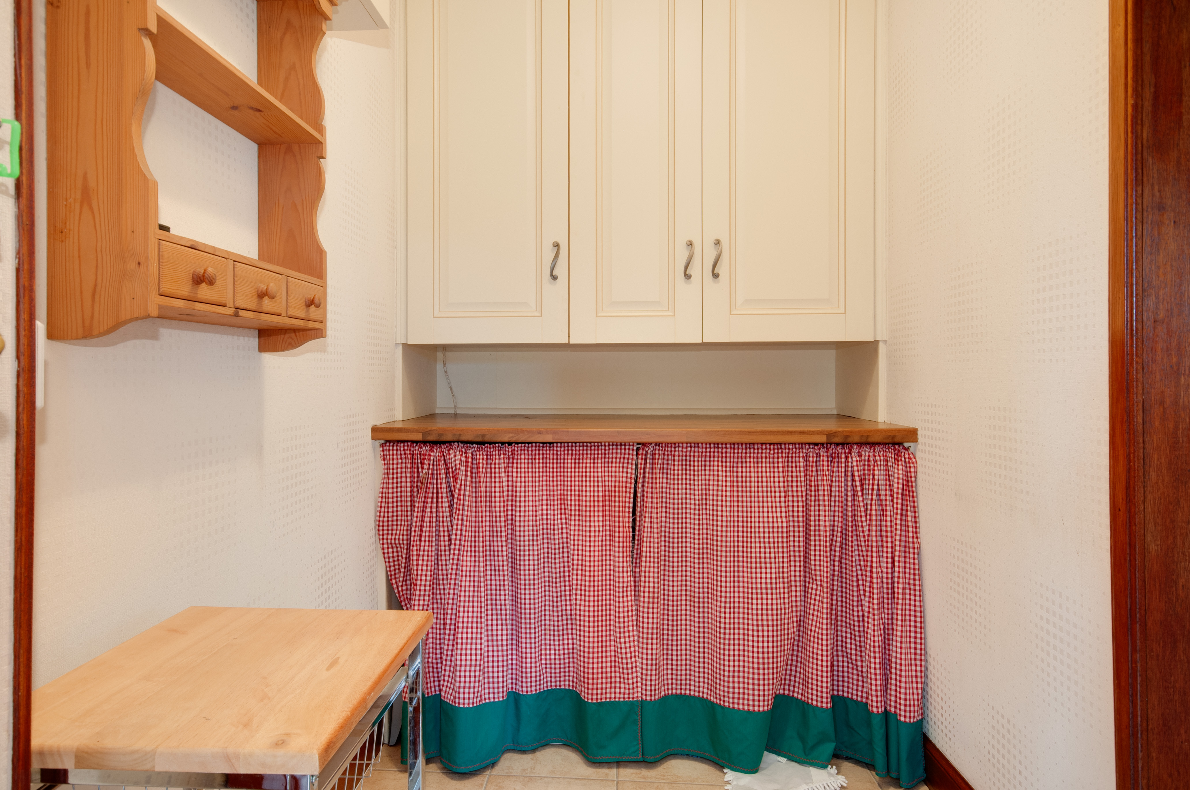
The kitchen is fitted with an extensive range of floor and wall mounted units, work surfaces and integrated appliances. A separate utility room provides additional practical space, with an adjoining garden room giving direct access to the exterior.
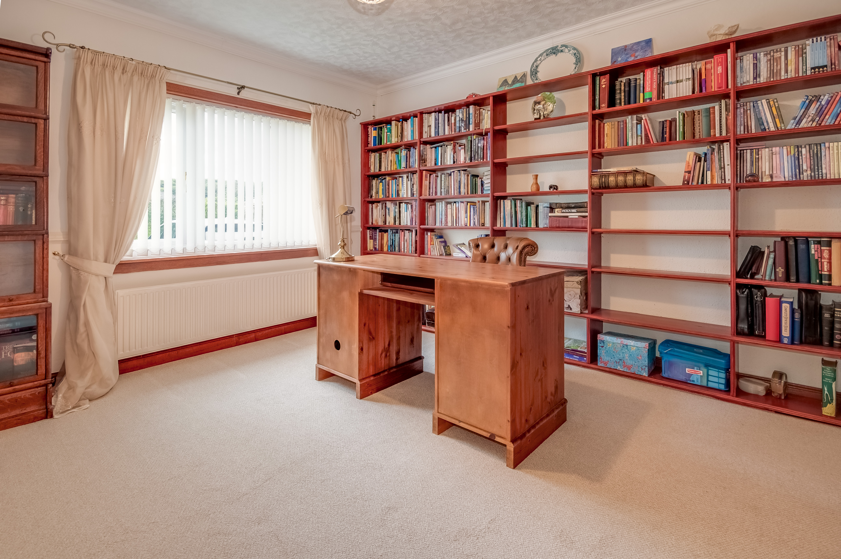
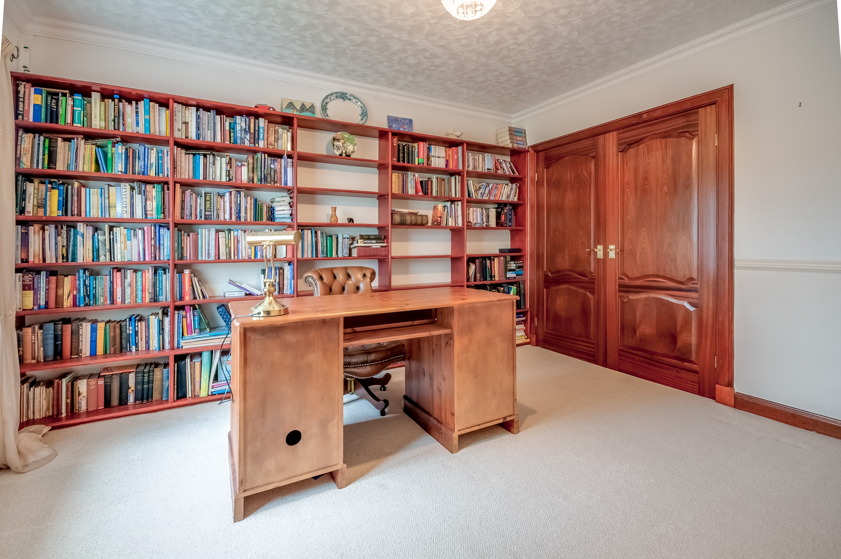
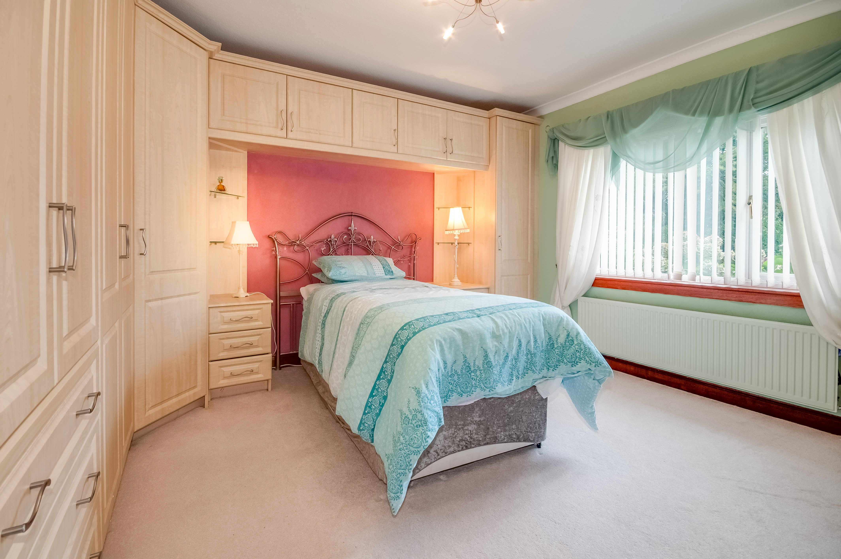
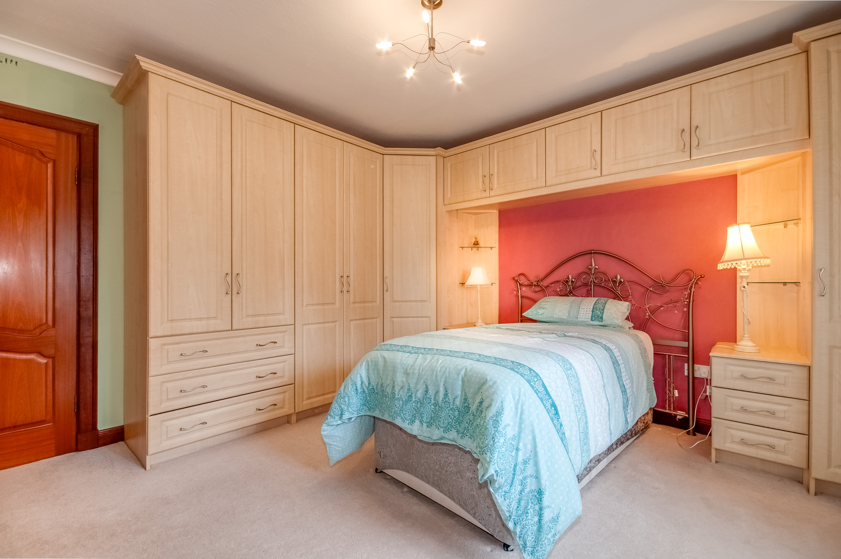
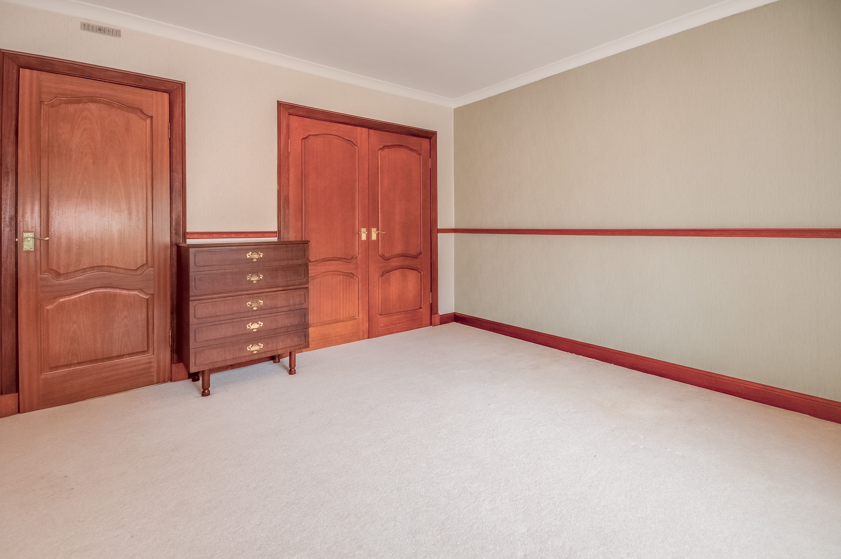
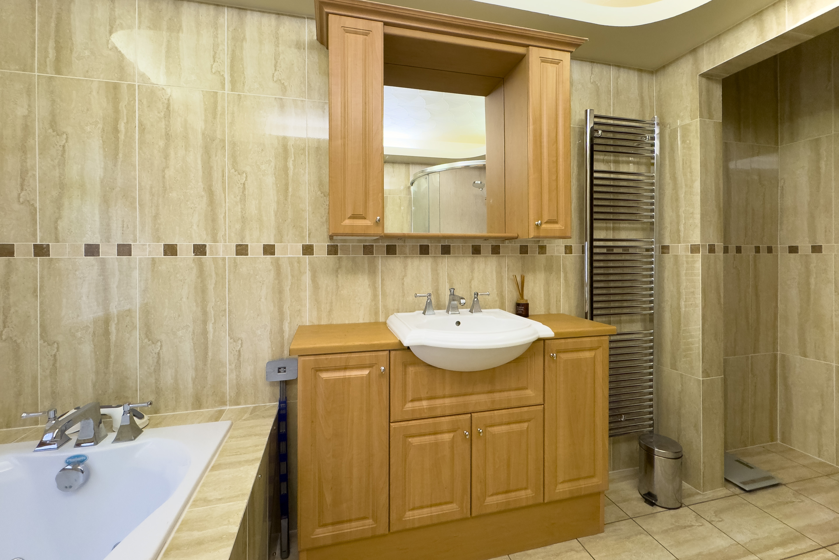
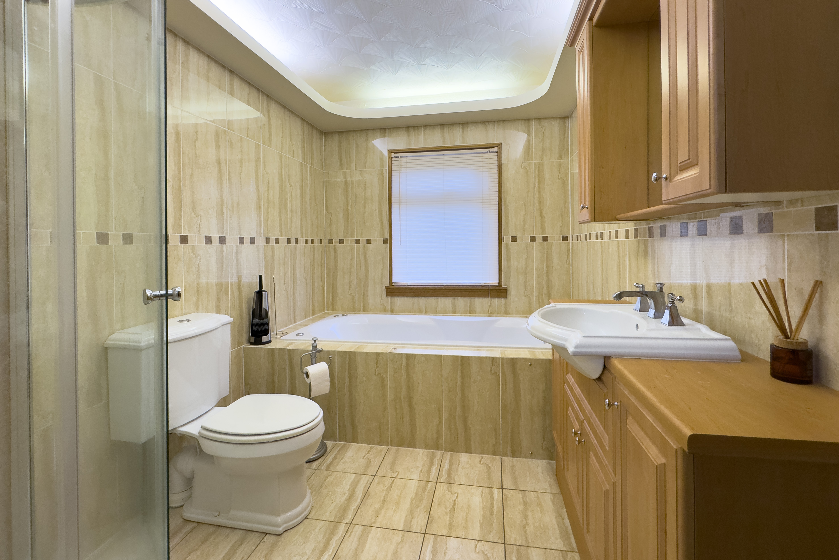
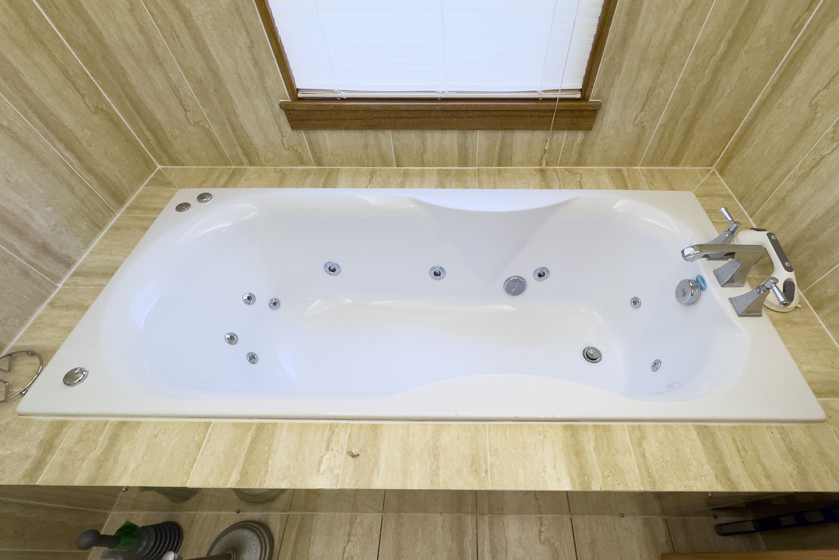
Three further rooms are positioned on the ground floor. Two are currently arranged as bedrooms, while the third is shown on the floor plan as a bedroom/study, providing useful flexibility for those requiring a home office or additional sleeping accommodation. A ground-floor bathroom completes this section of the accommodation.
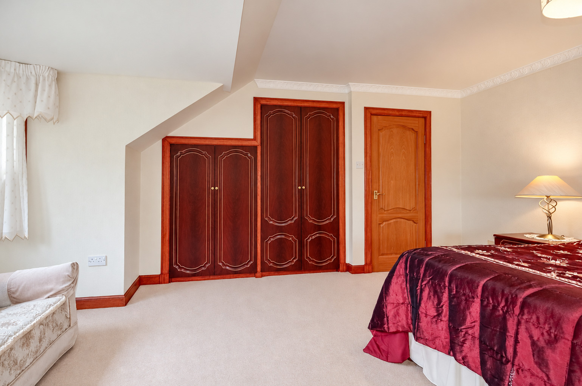
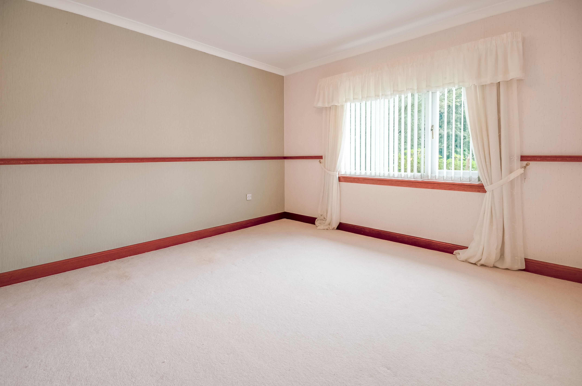
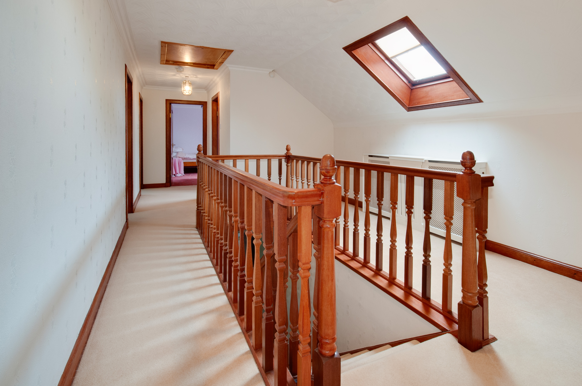
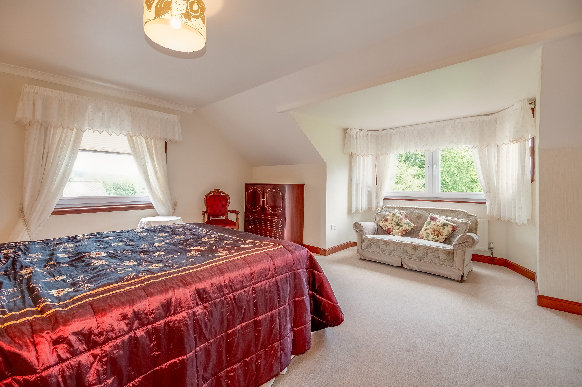
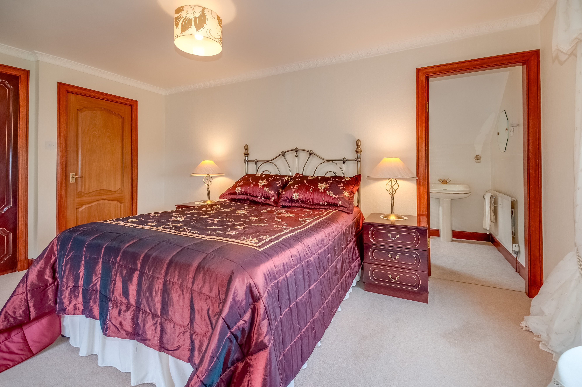
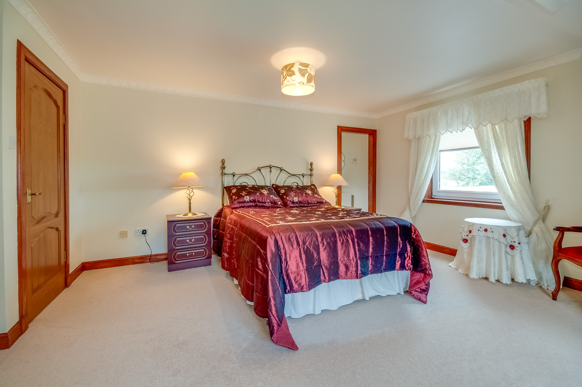
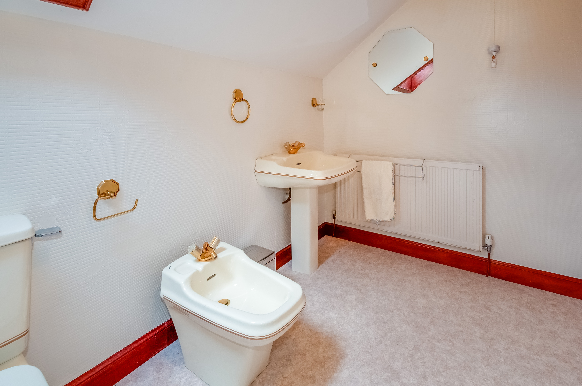
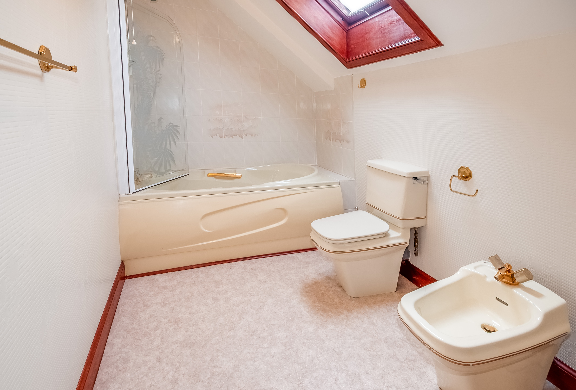
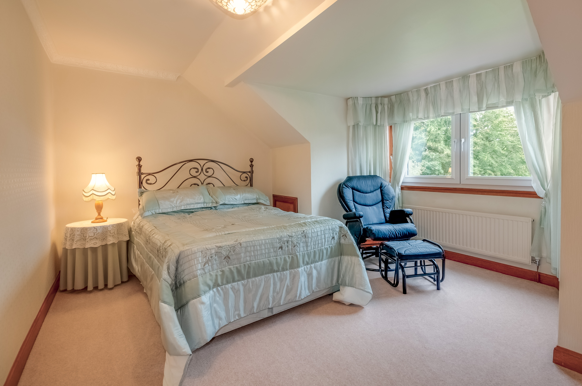
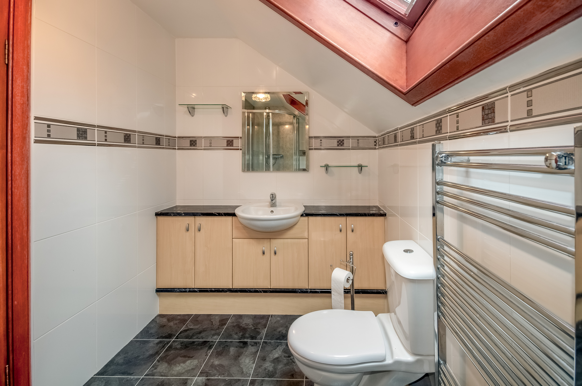
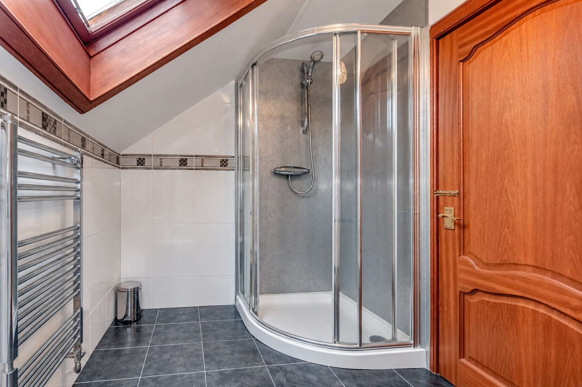
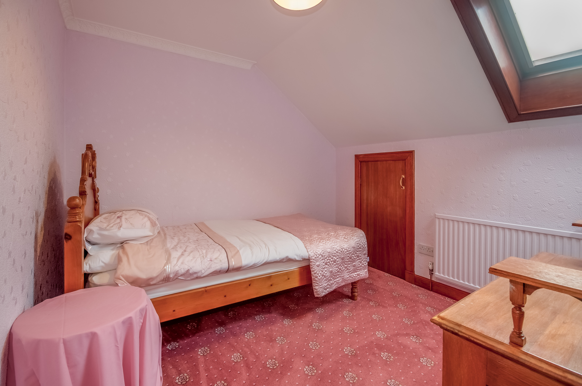
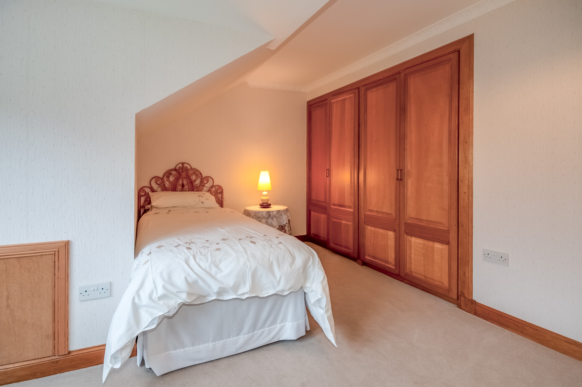
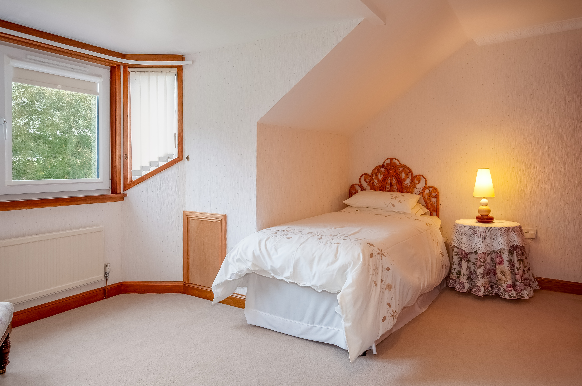
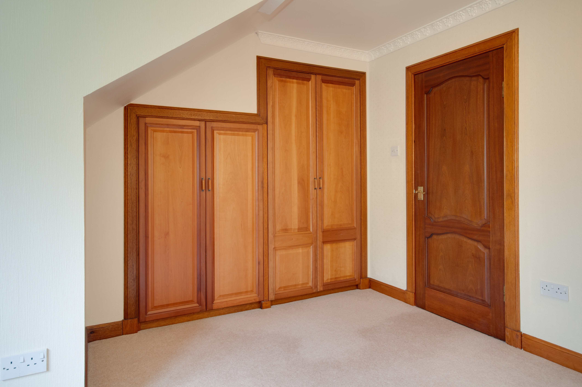
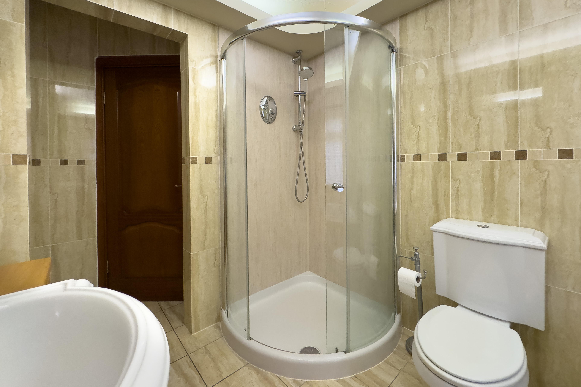
The first-floor landing is spacious and benefits from roof-light windows together with extensive eaves storage. Four further bedrooms are located on this level. The principal bedroom is particularly generous and has its own en-suite facilities. The remaining bedrooms are also well proportioned, with several incorporating fitted wardrobes or storage. A separate shower room serves the remaining upper-floor bedrooms.
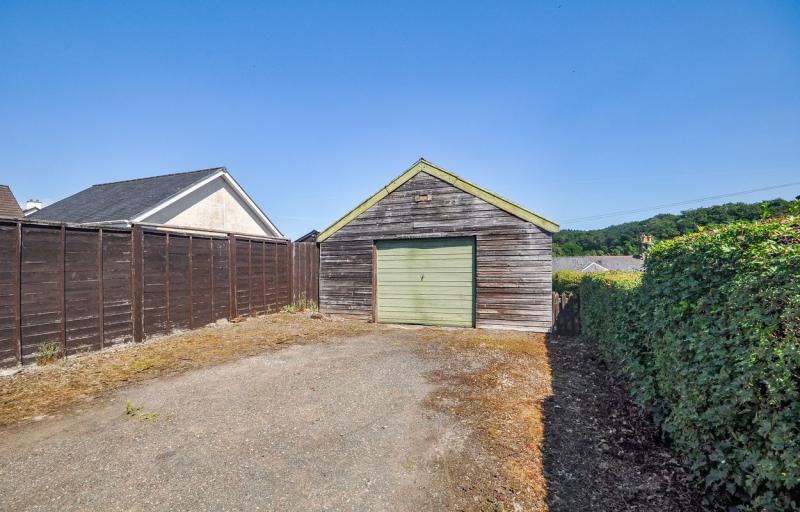
The property also has a substantial attached garage. This is accessed through an electric roller door and provides considerable space for vehicles, workshop use and storage. Glazed units to the side and rear provide natural light, while separate pedestrian access is available to both sides.
Overall, this is a substantial and highly flexible detached home, with the combination of six/seven bedrooms, several reception areas, extensive storage, large garage and mature garden grounds making it particularly suitable for a larger household or anyone requiring additional working or hobby space.
- Substantial detached six/seven bedroom family home
- Generous, fully landscaped garden grounds
- Sweeping tarmac driveway with access from both the front and rear
- Large formal lounge and separate sitting room
- Conservatory overlooking the gardens
- Three ground-floor bedrooms, one currently suitable for use as a study
- Four first-floor bedrooms including a principal bedroom with en-suite facilities
- Ground-floor bathroom plus first-floor shower room
- Flexible accommodation suitable for a range of family requirements
- Garage with electric roller door, side and rear glazing and pedestrian access to both sides
General
It is understood that, on achieving a satisfactory price, the vendors will include fitted floor coverings throughout.
Services
Mains electricity, water & drainage. Gas fired central heating.
Council Tax
G
Energy Rating
EPC = D (67)
Viewing
By appointment with GAP.
Entry
Negotiable.

_1.jpg "Front view 2")
.jpg "Aerial")
.jpg "Aerial")
.jpg "Driveway")
.jpg "Garden")
.jpg "Aerial")
.jpg "Garden")
.jpg "Garden")
.jpg "Garden")
.jpg "Garden")