Property Overview
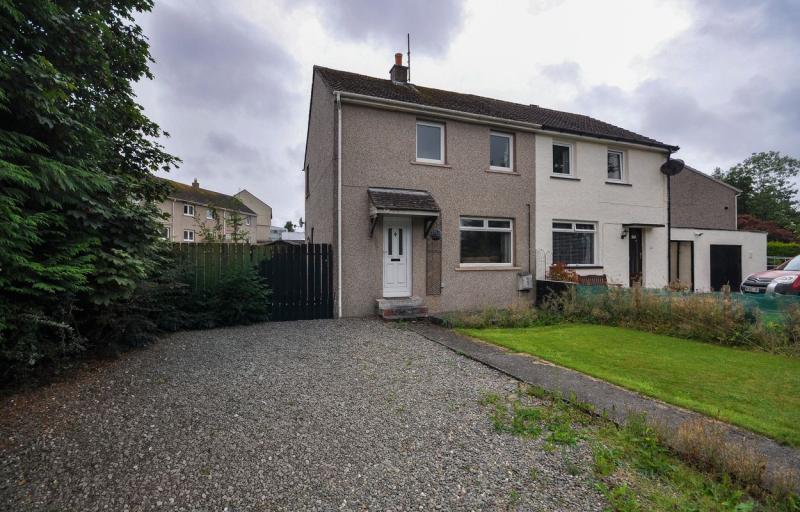
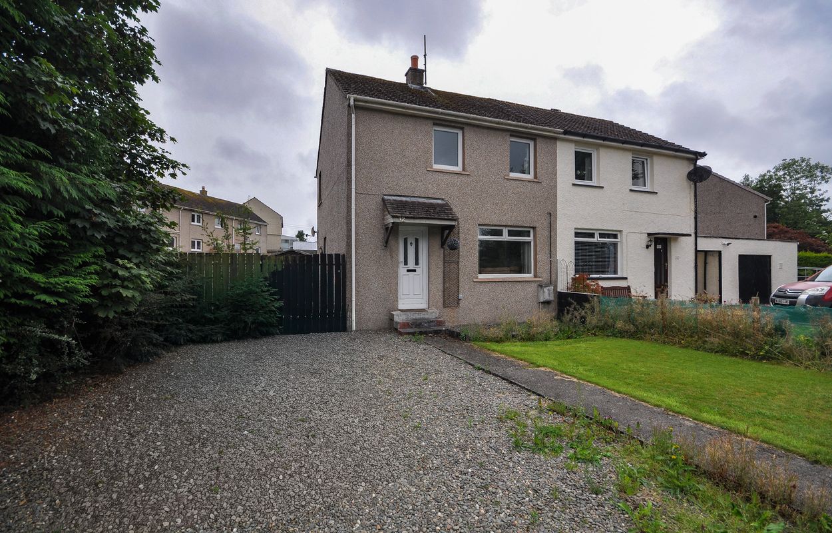
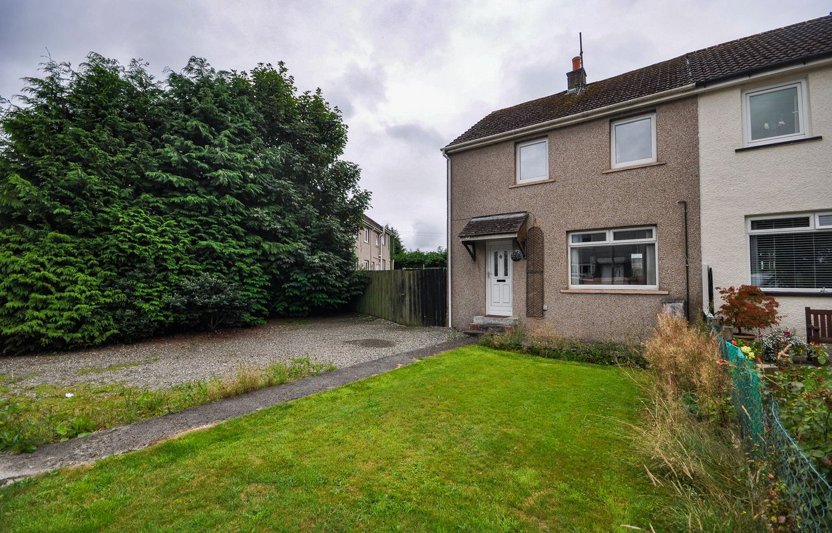
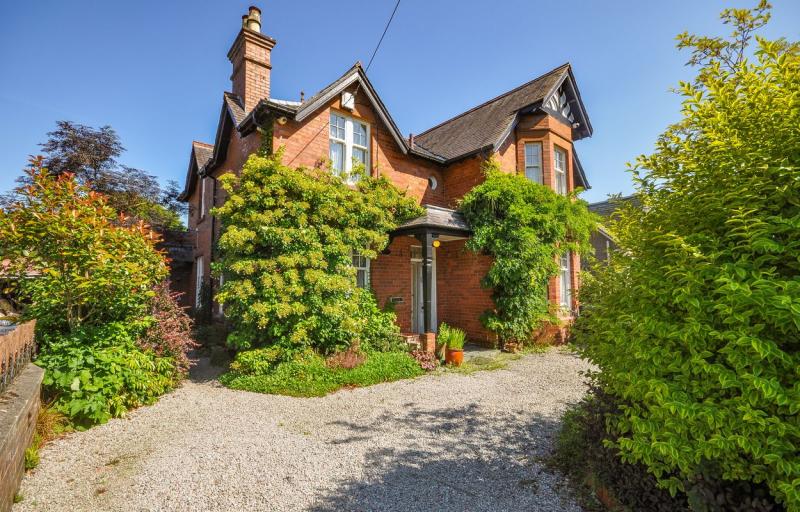
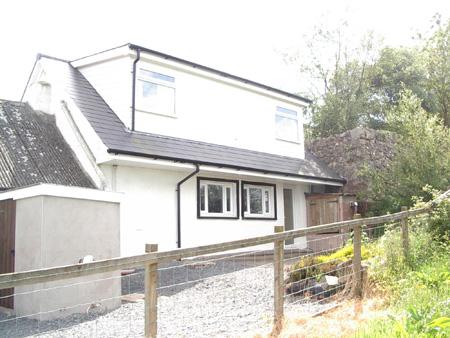
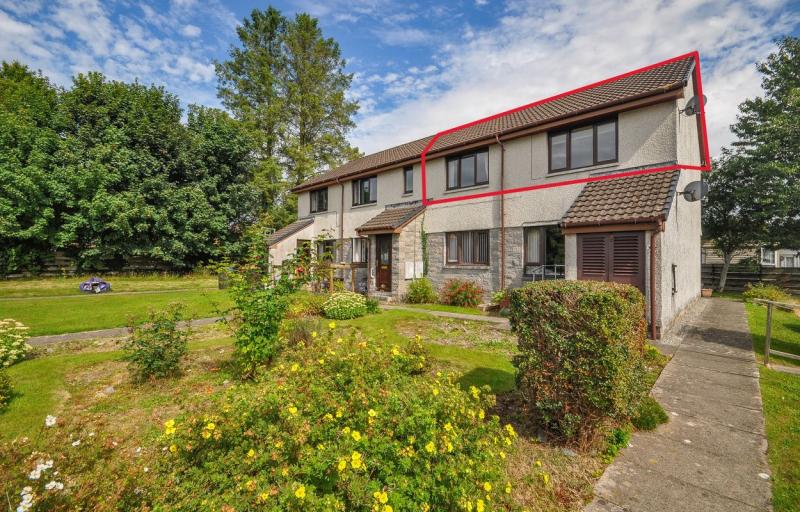
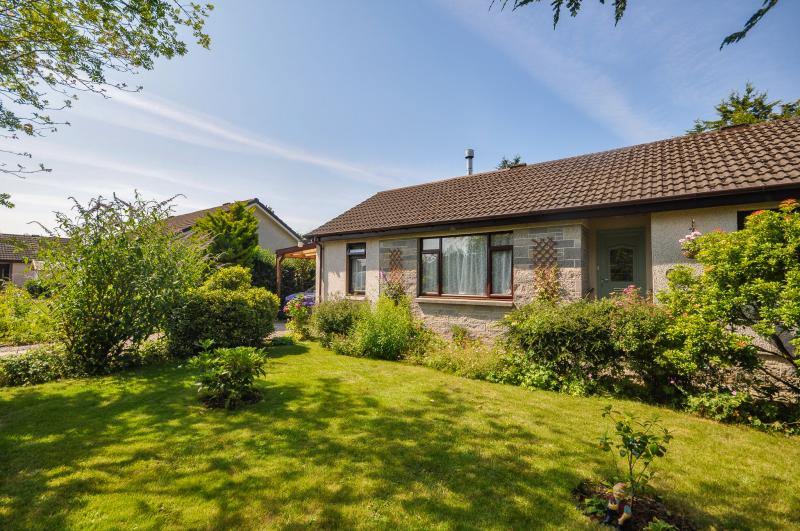
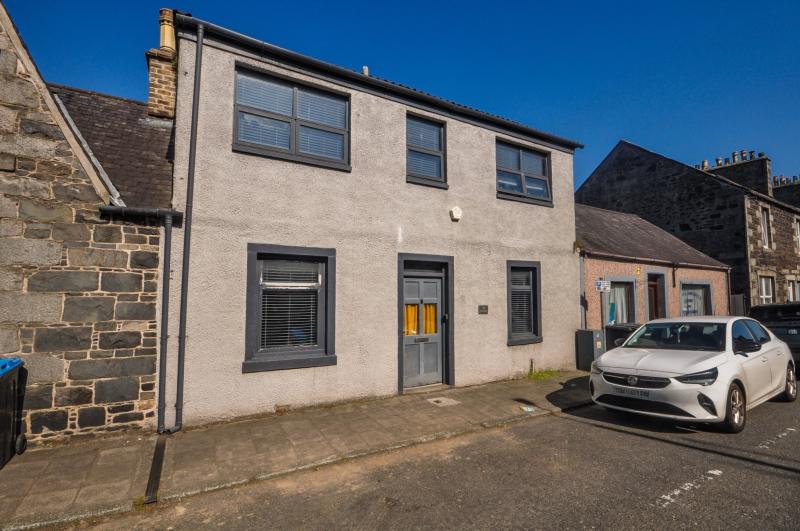
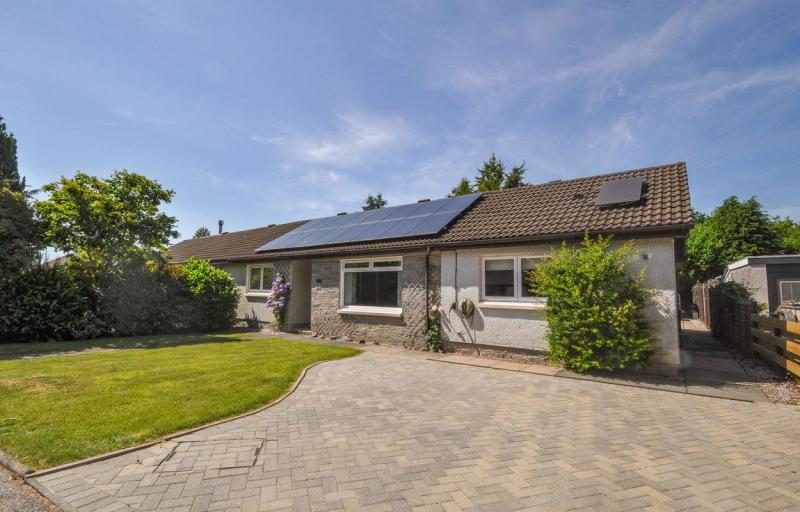
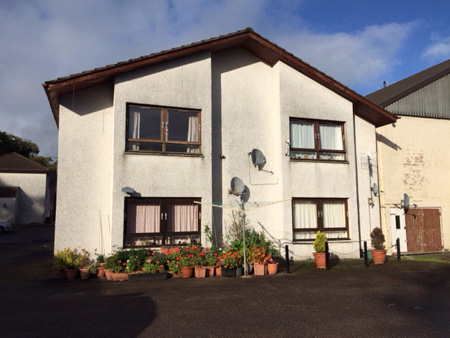
A three-bedroom semi-detached ex-local authority property situated within the established residential area of St Couan’s Place, Newton Stewart. The property provides practical accommodation over two floors and benefits from generous garden ground together with a gravelled driveway providing off-road parking.
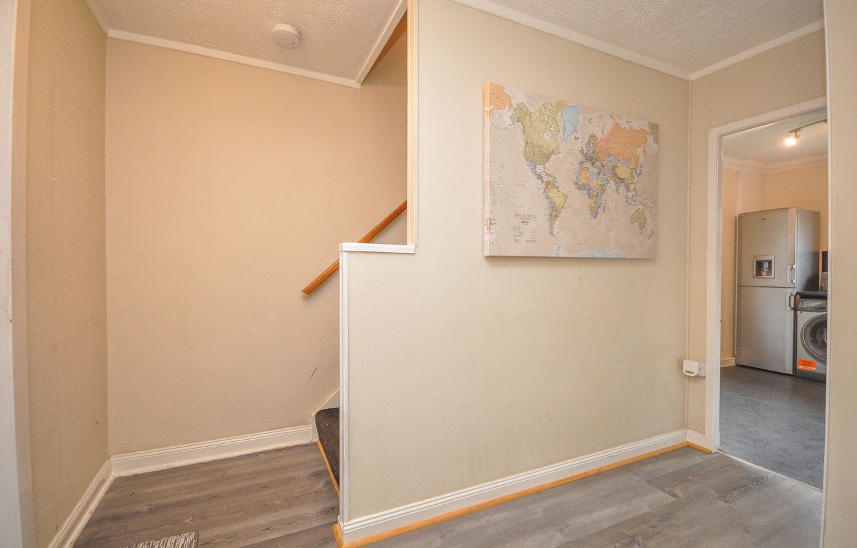
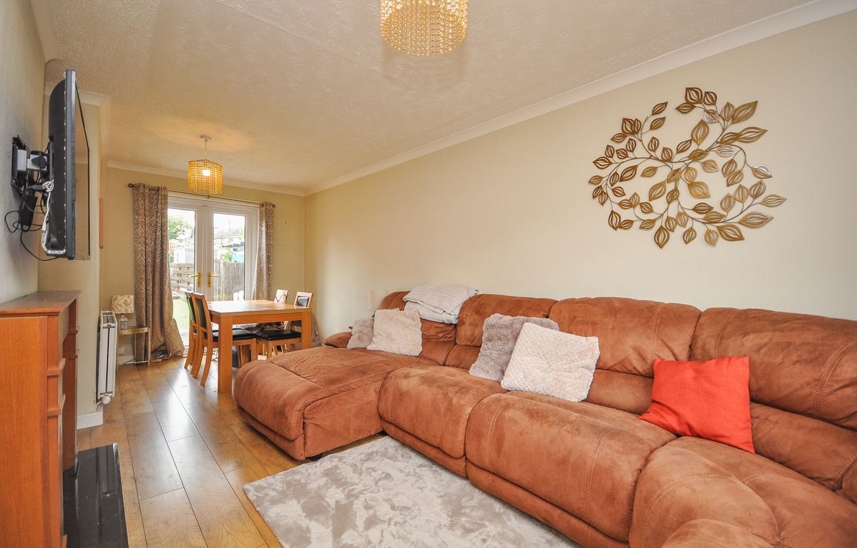
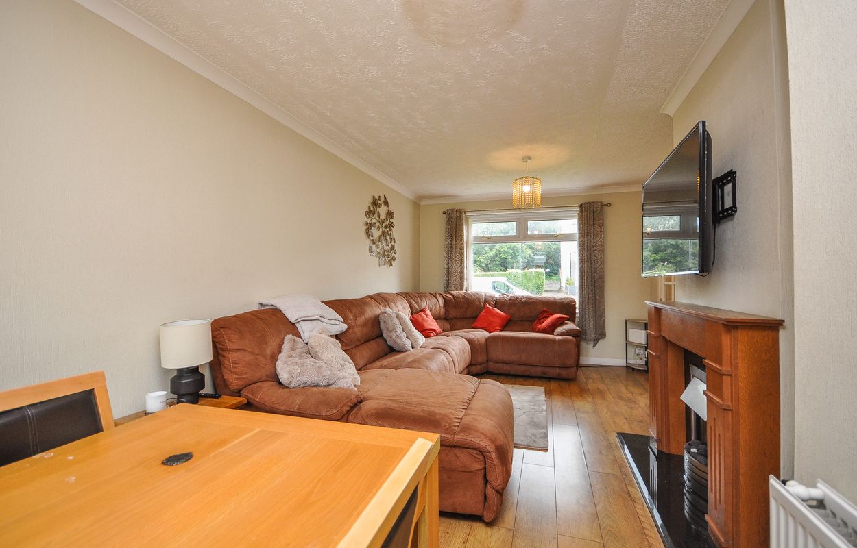
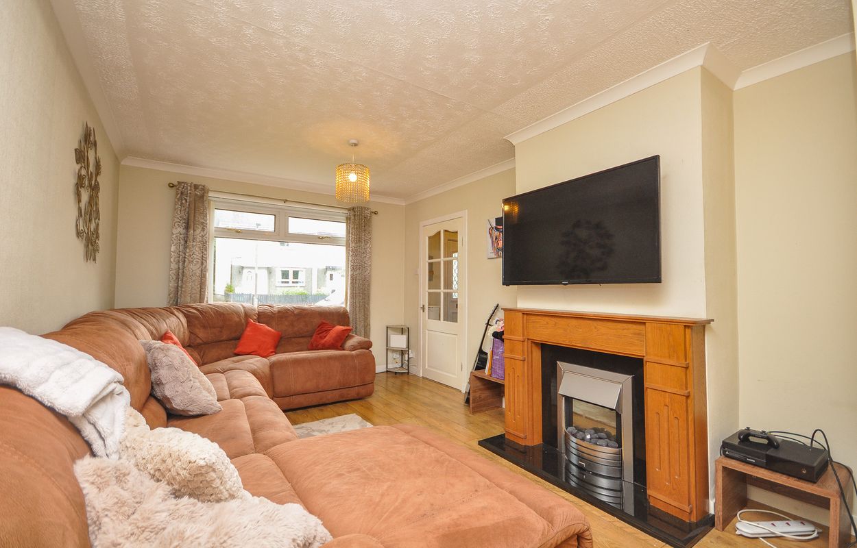
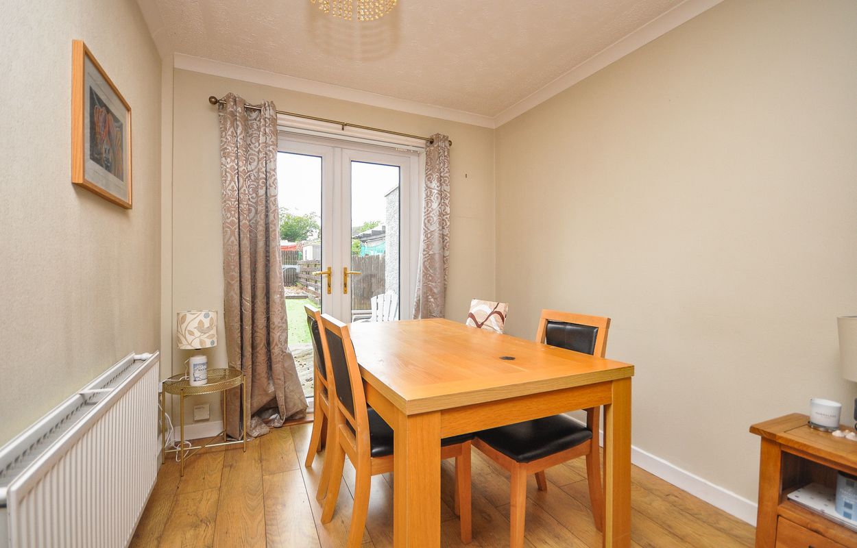
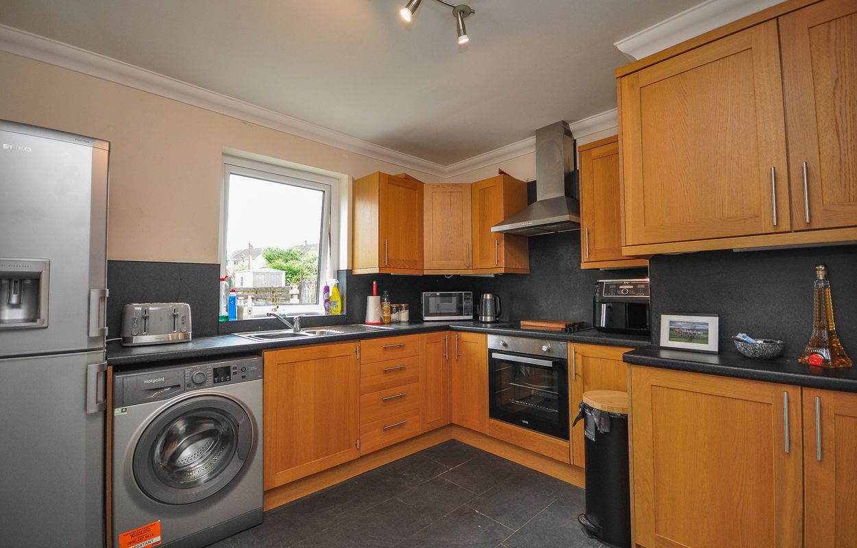
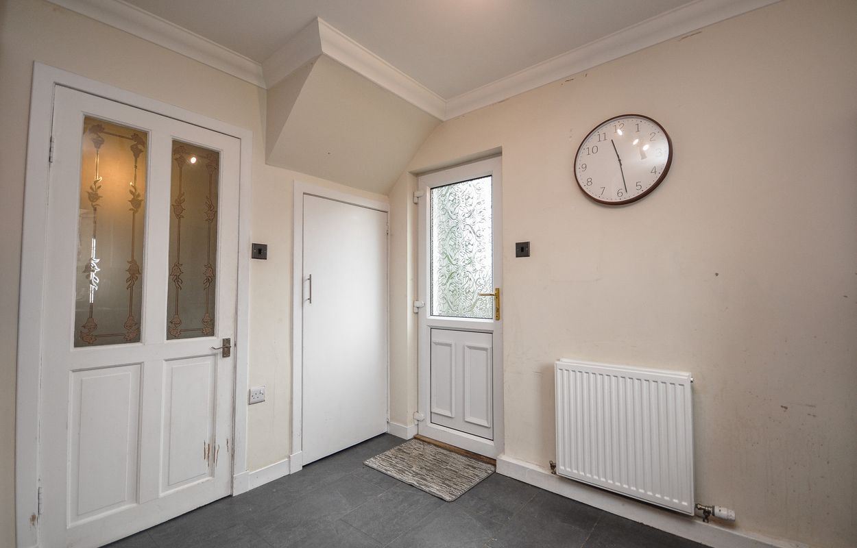
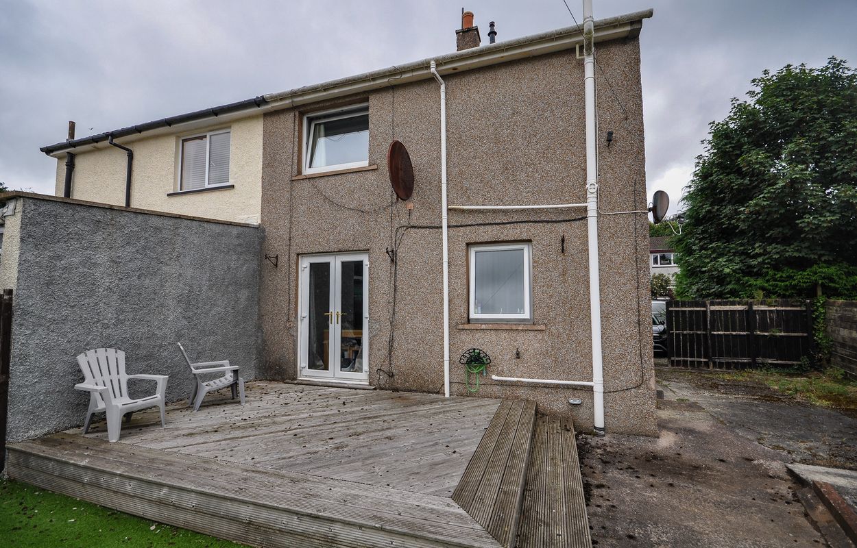
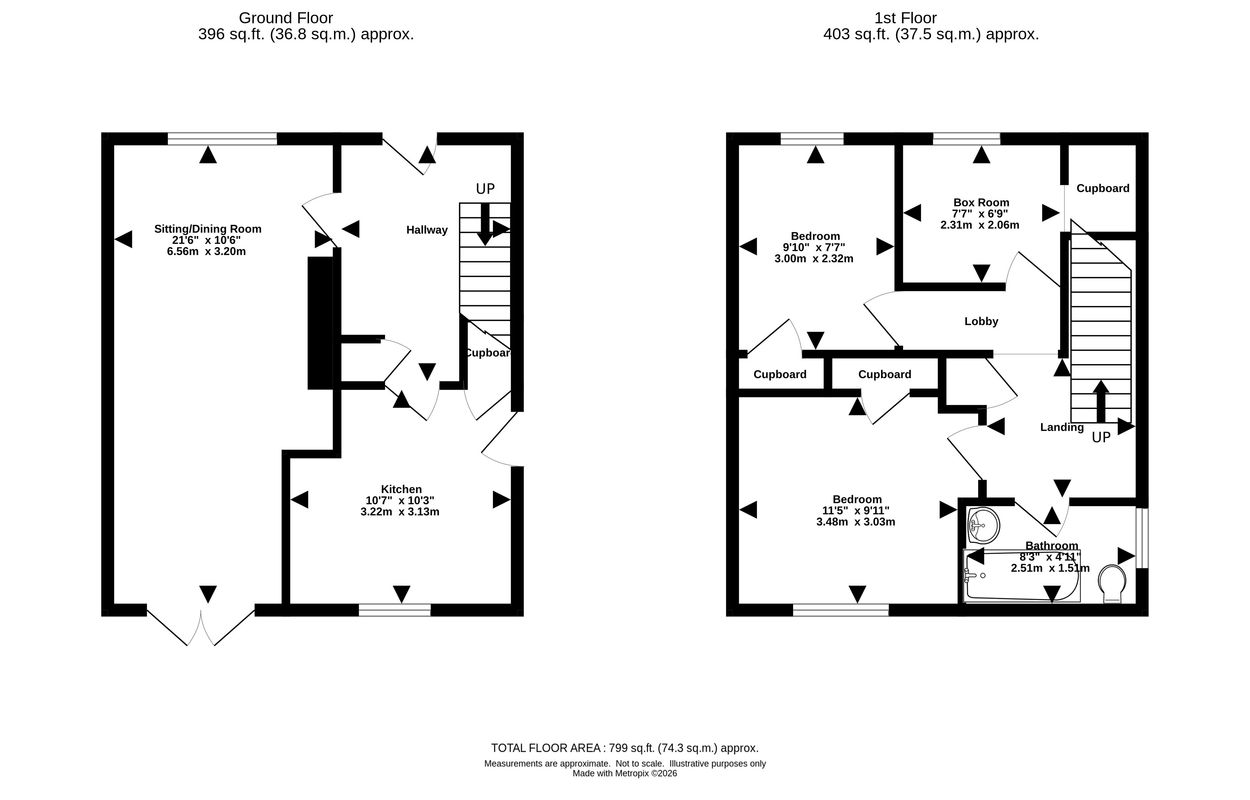
The ground-floor accommodation is entered through a hallway with staircase to the upper level and built-in storage. The main sitting/dining room is a particularly generous space, with a window to the front and French doors opening directly onto the rear decking. The kitchen is fitted with a range of floor and wall-mounted units with work surfaces, integrated oven and hob and space for additional appliances.
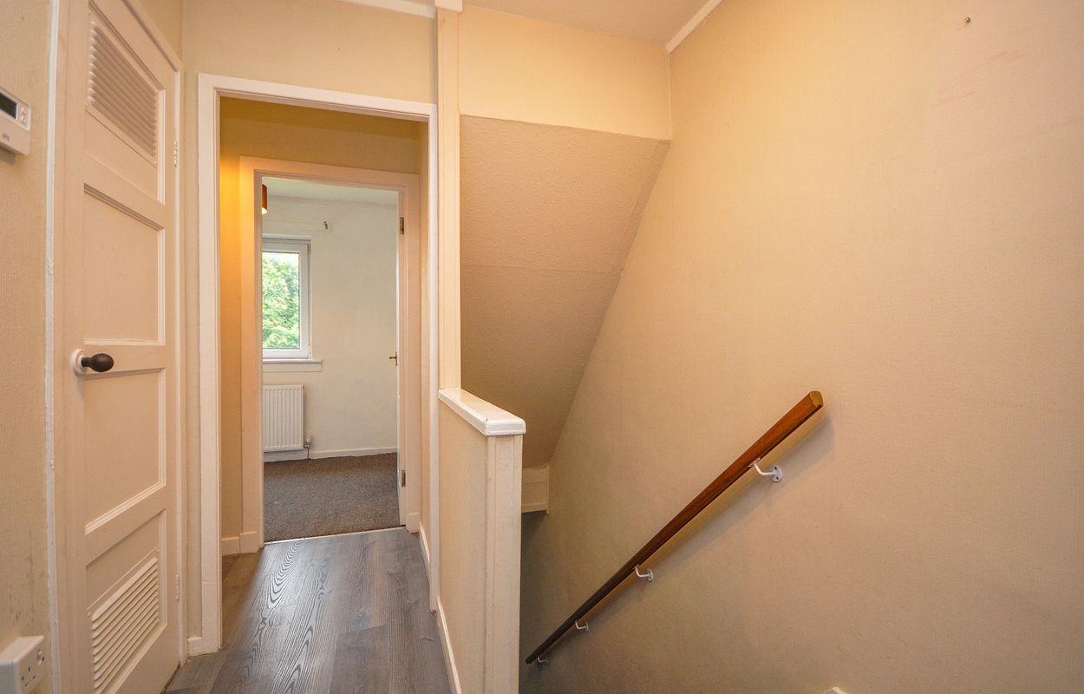
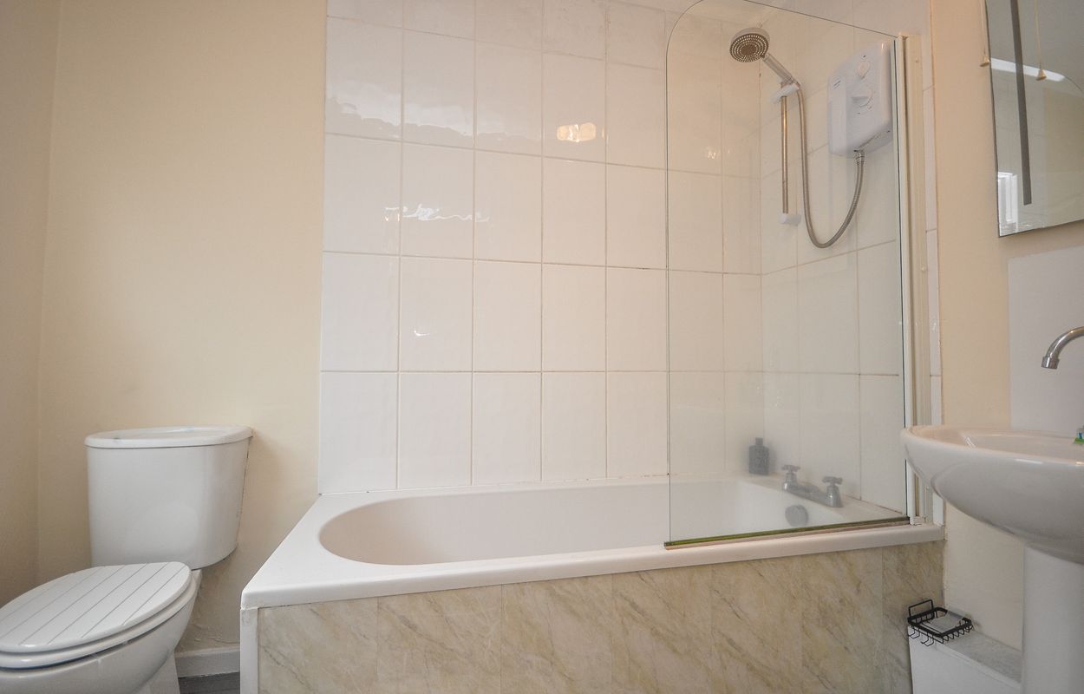
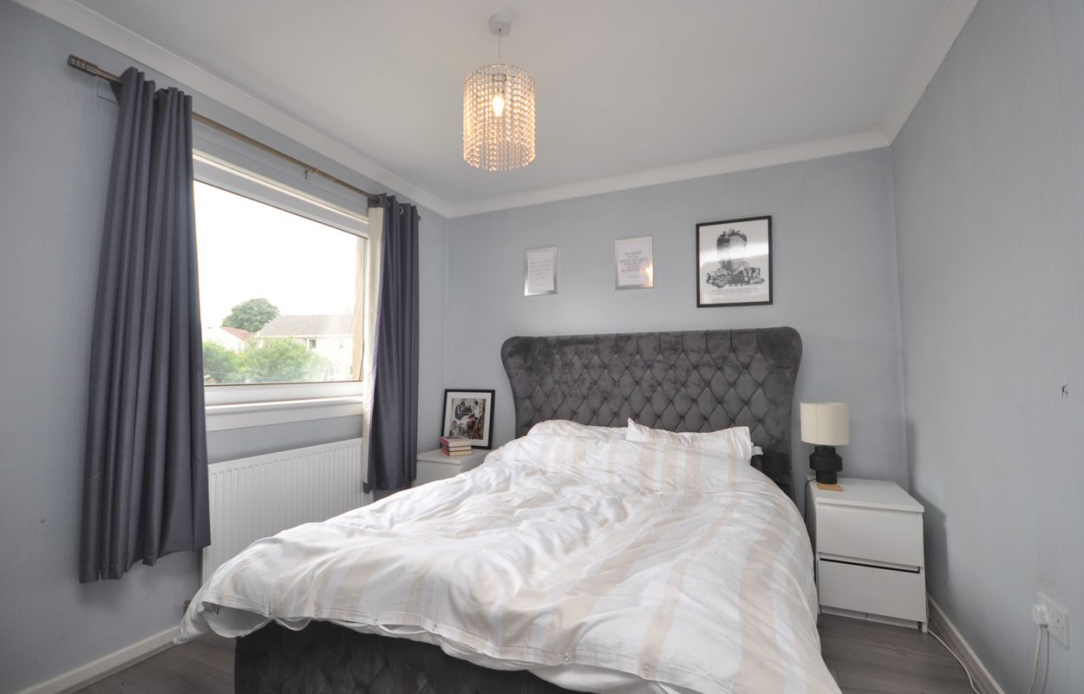
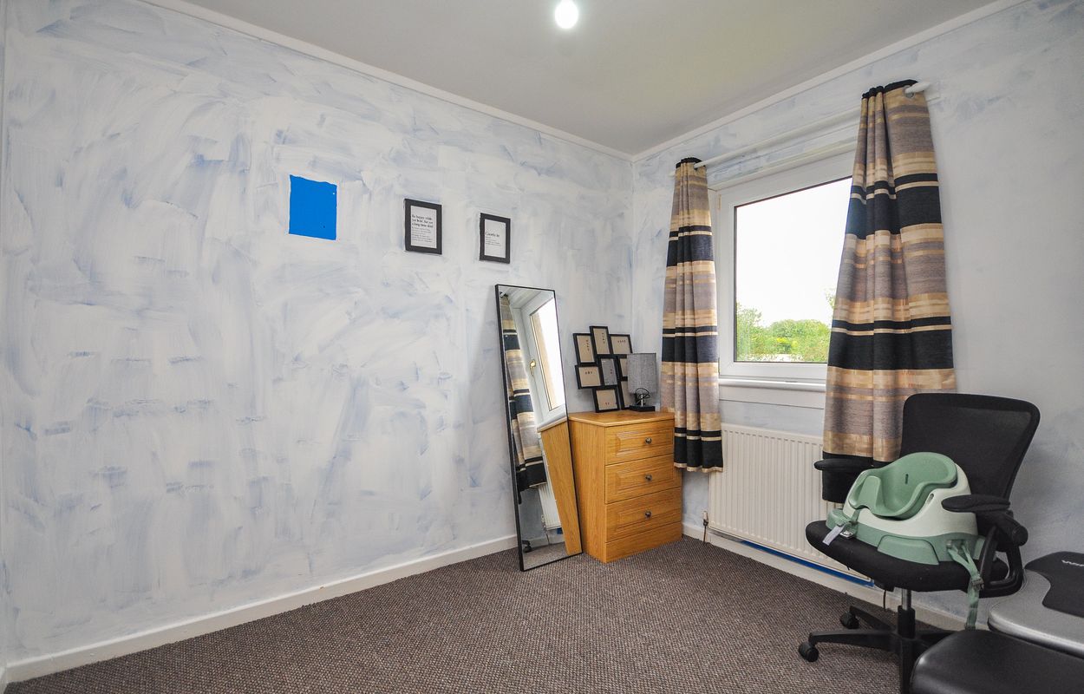
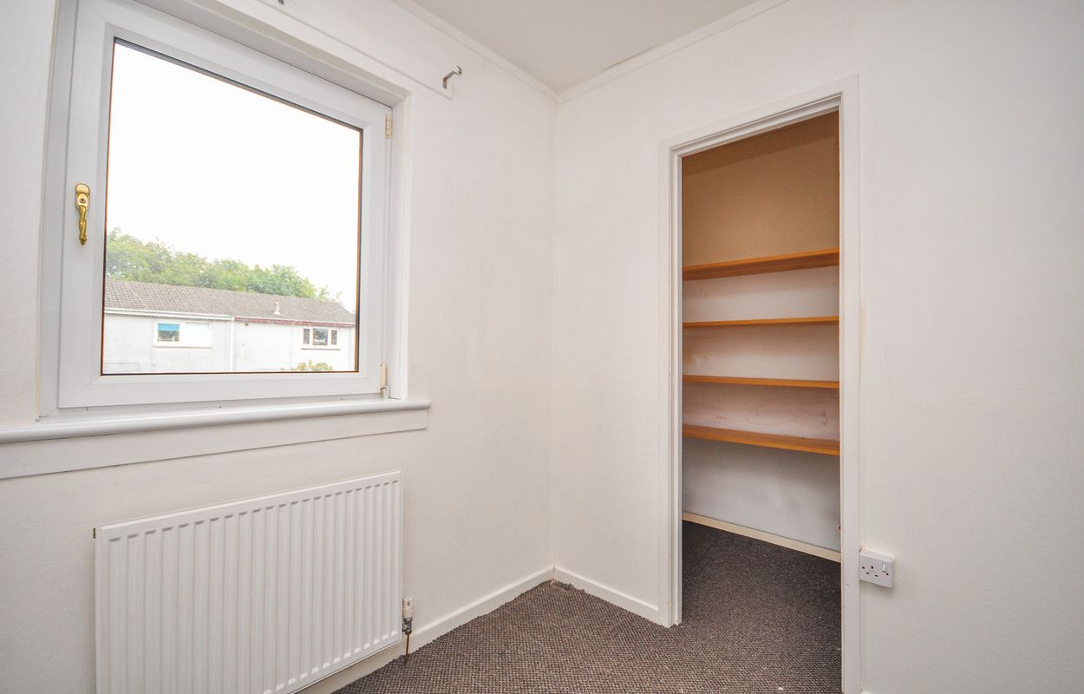
On the first floor, the landing provides access to two double bedrooms, both of which benefit from built-in storage. There is also a separate box room/ bedroom which provides useful additional space for storage, a home office or single bedroom. The bathroom is fitted with a three-piece suite comprising bath with electric shower over, wash-hand basin and WC.
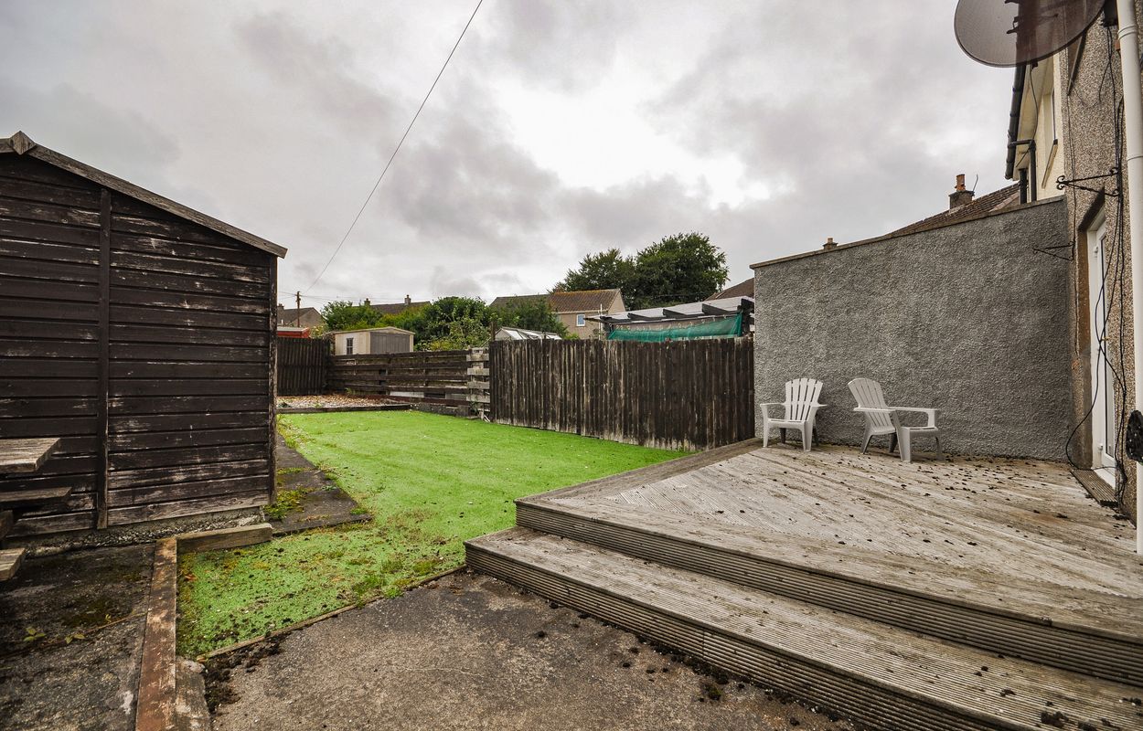
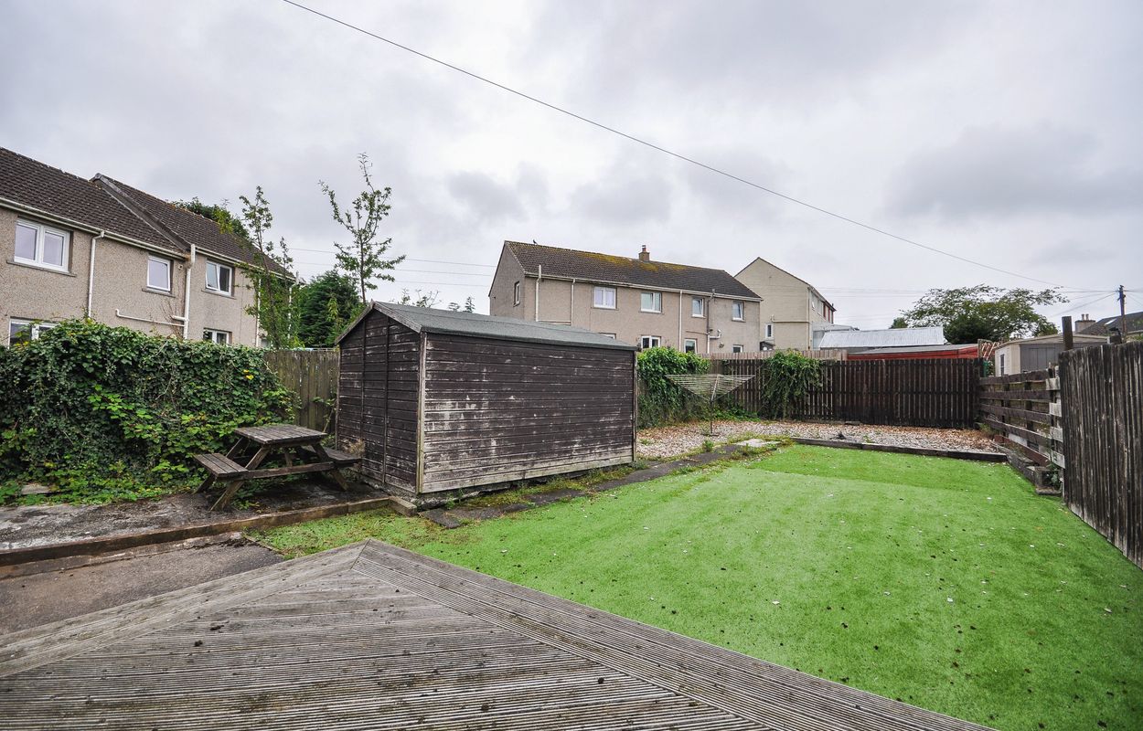
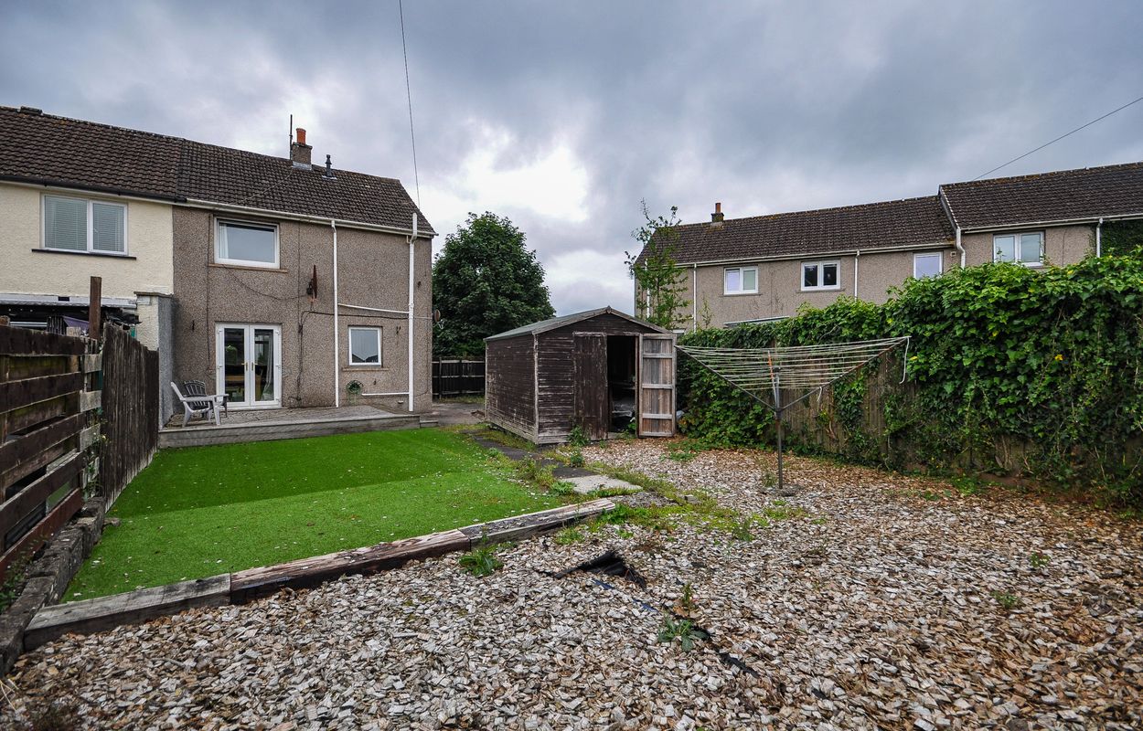
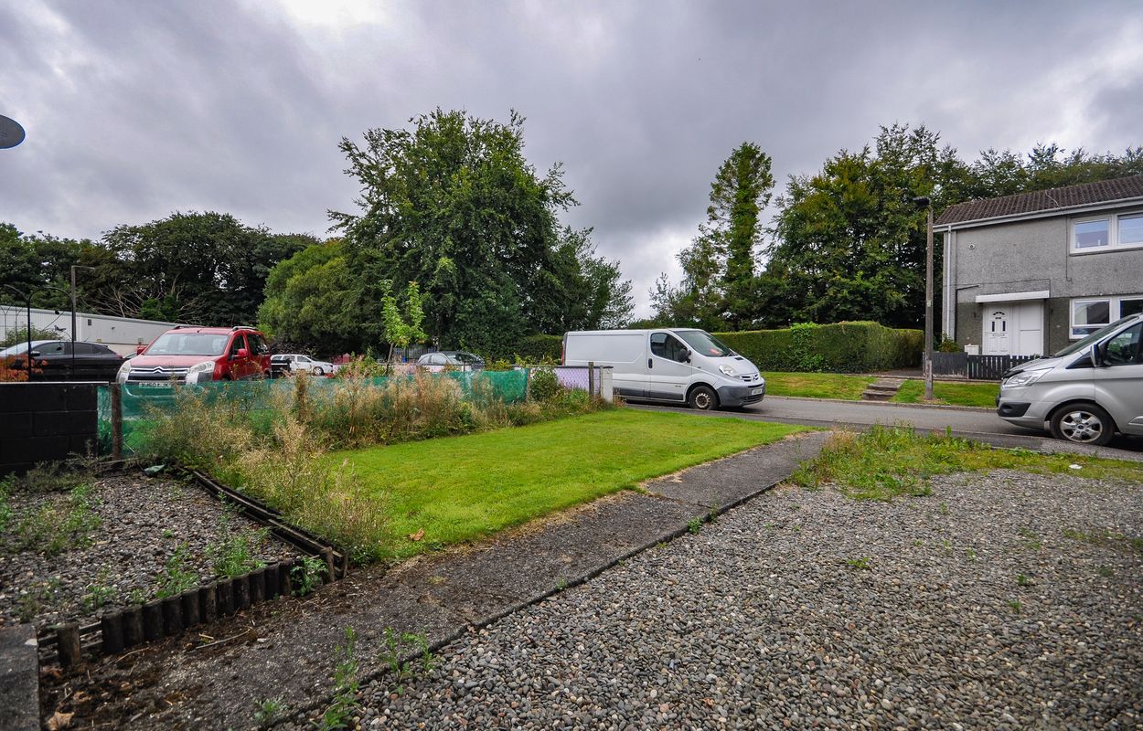
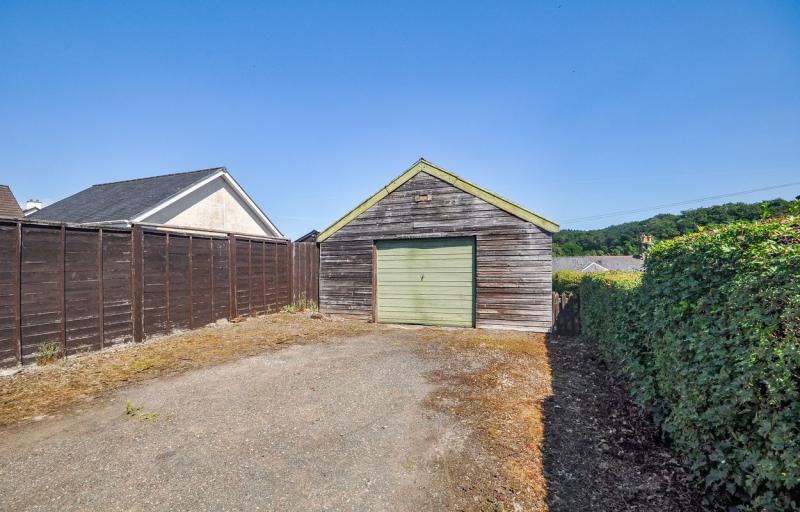
Externally, the property occupies a good-sized plot. To the front is a lawned garden together with a substantial gravelled driveway providing off-road parking and access along the side of the house. The enclosed rear garden includes a raised timber deck immediately adjoining the property, a lawn, gravelled sections and a timber garden shed.
Overall, this is a well-proportioned two-bedroom home with the additional benefit of a box room, good storage, off-road parking and generous outdoor space.
- Semi-detached ex-local authority property
- Three bedrooms/ boxroom
- Spacious sitting/dining room
- Fitted kitchen
- Double glazing & gas fired central heating
- Generous front and rear garden ground
- Gravelled driveway providing off-road parking
- Raised timber decking to rear
- Established residential location within Newton Stewart
- Ideal first time purchase
General
It is understood that, on achieving a satisfactory price, the vendors will include fitted floor coverings throughout.
Services
Mains electricity, water & drainage. Gas fired central heating.
Council Tax
B
Energy Rating
D (64)
Viewing
By appointment with GAP.
Entry
Negotiable.