Property Overview
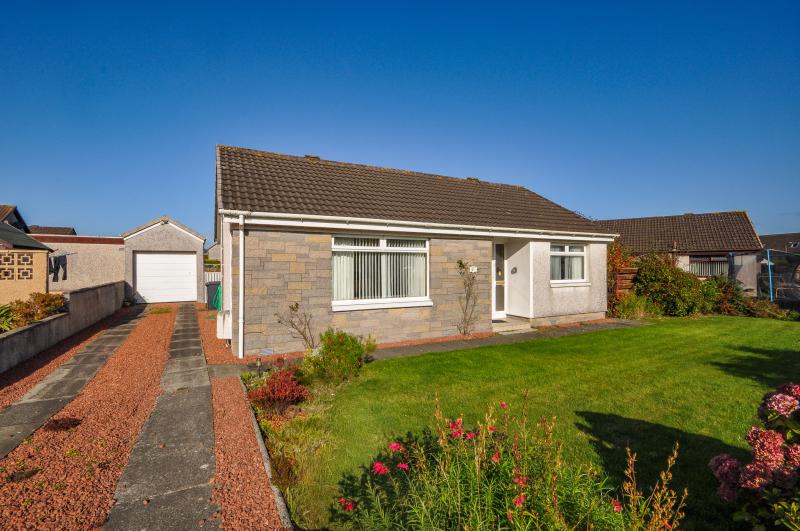
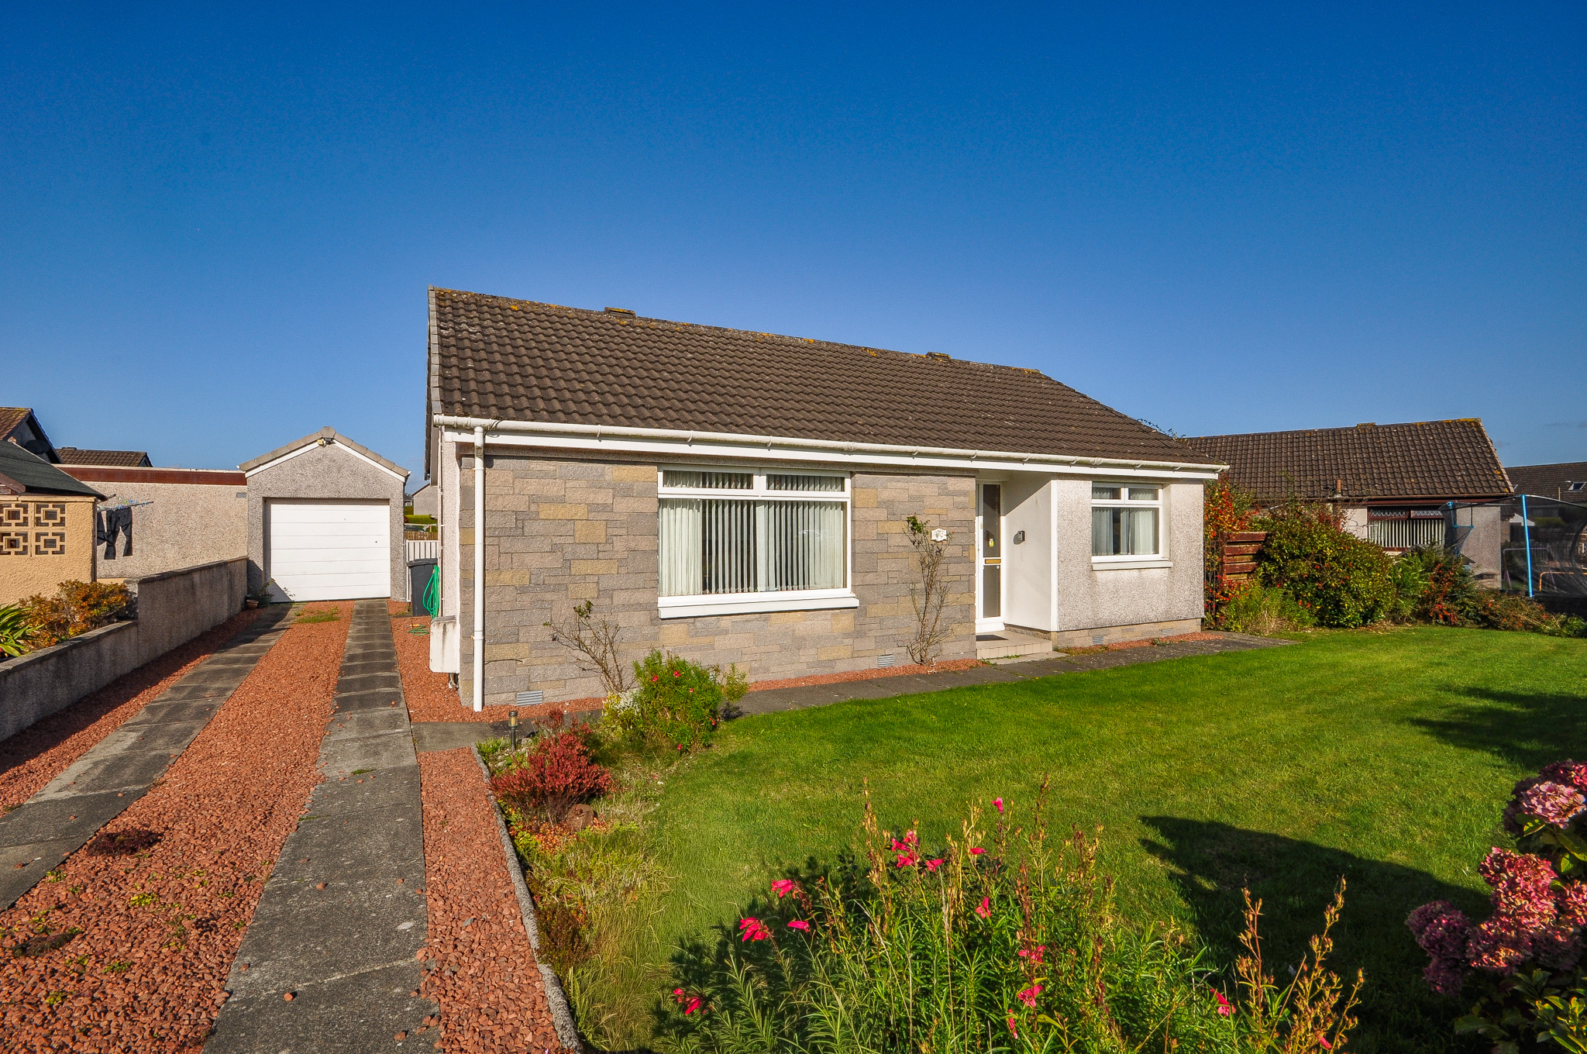
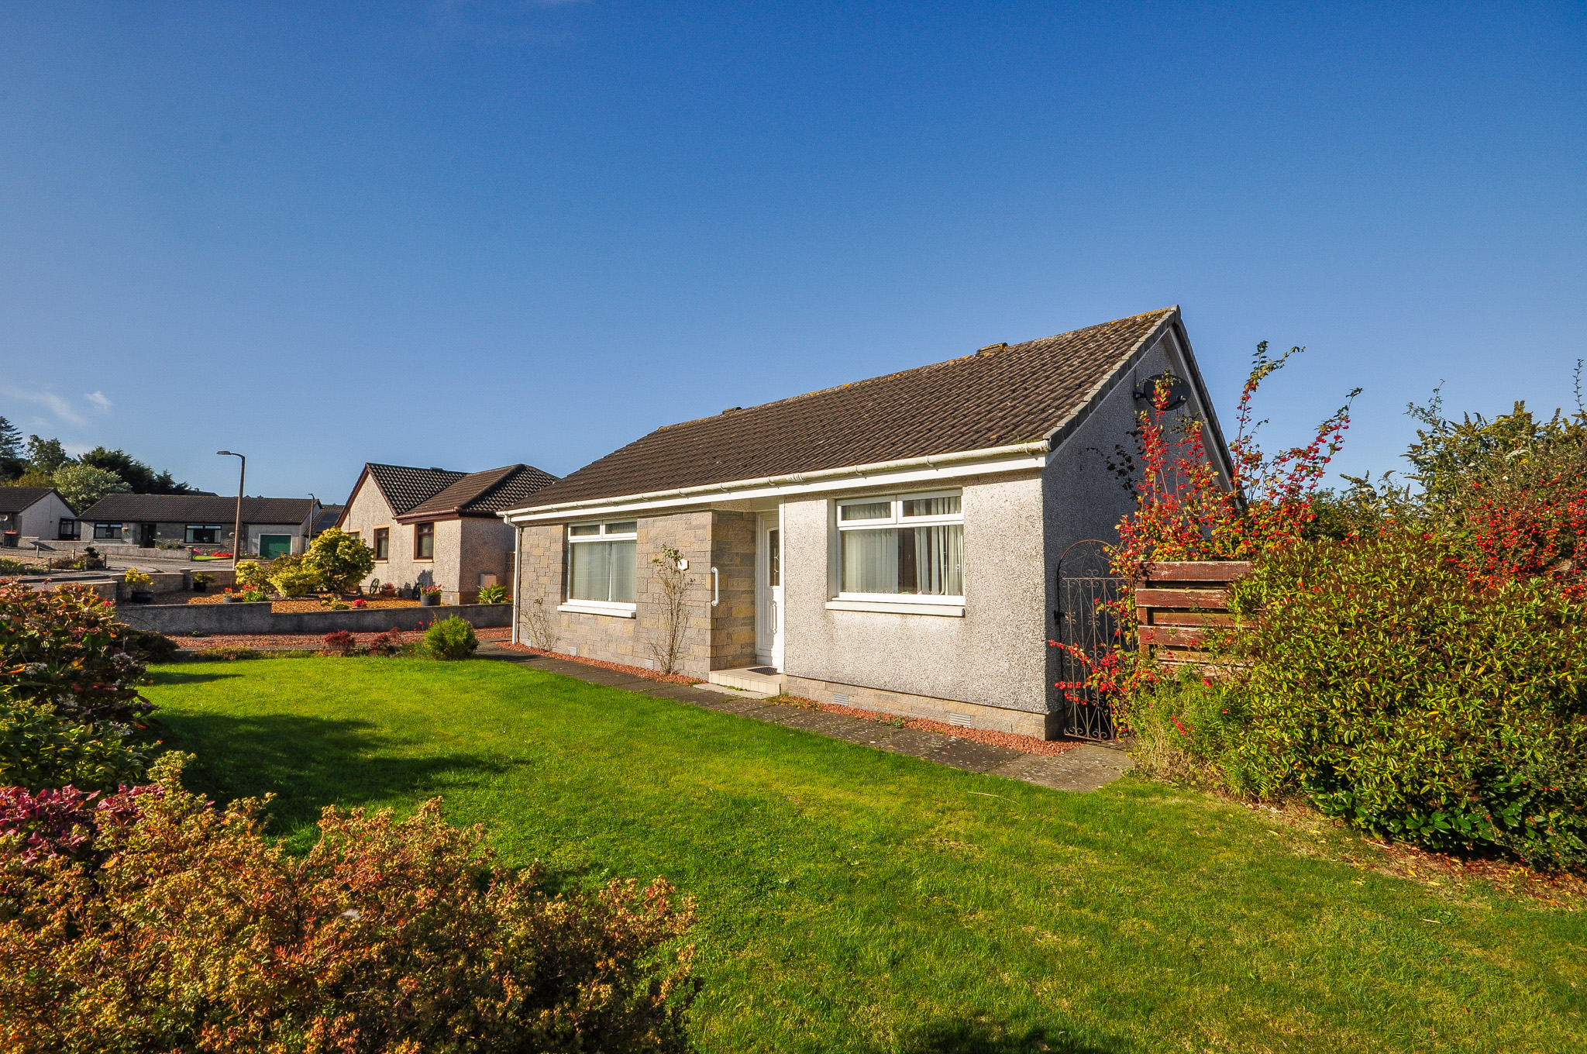
A well proportioned two-bedroom detached timber-framed bungalow situated within the established residential area of Spoutwells Way, Stranraer. The property occupies a good-sized plot and provides all accommodation on one level, together with a detached garage, driveway and gardens to the front and rear.
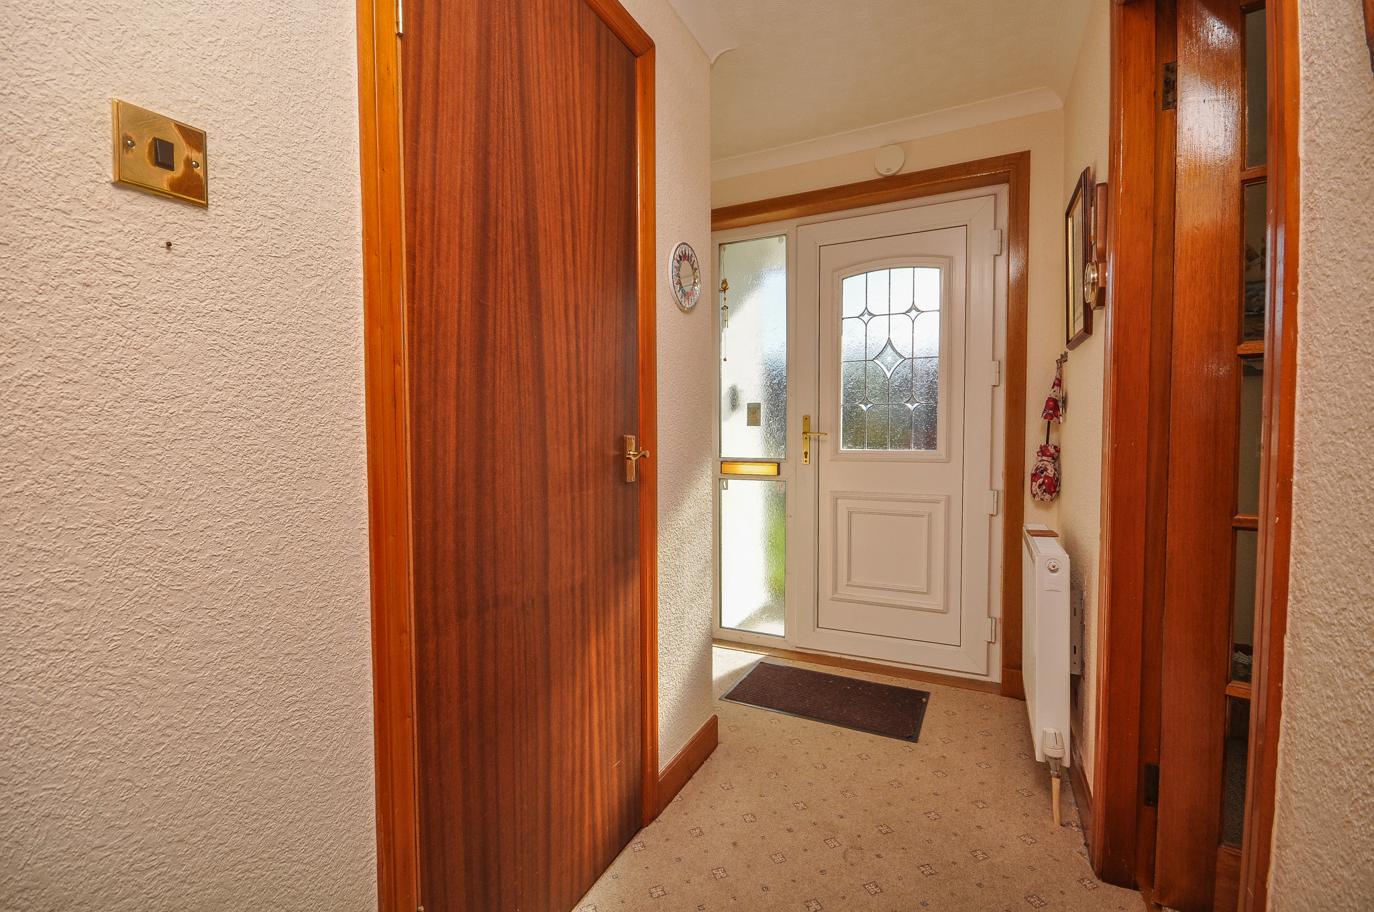
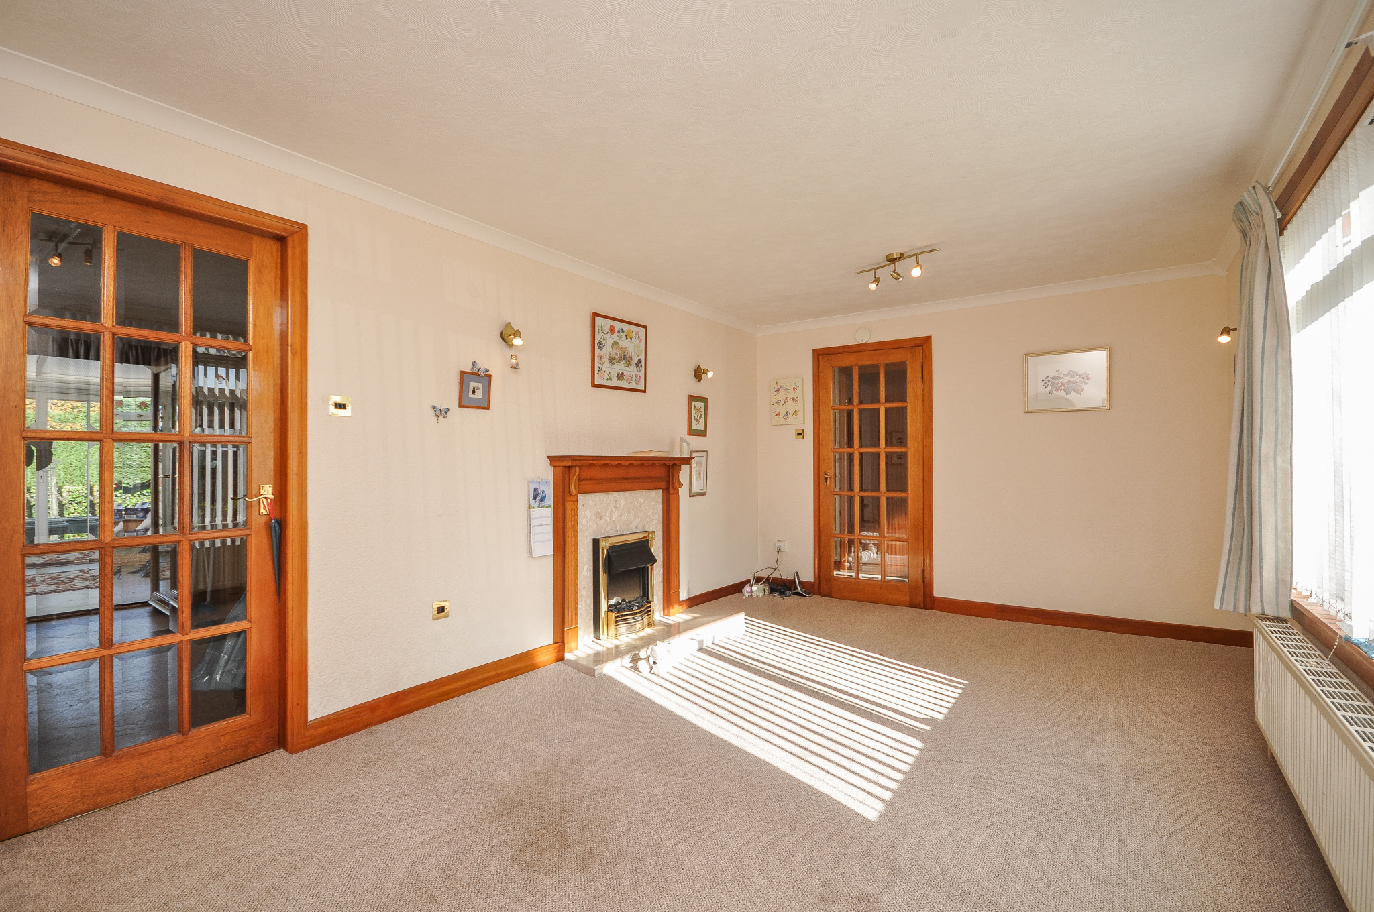
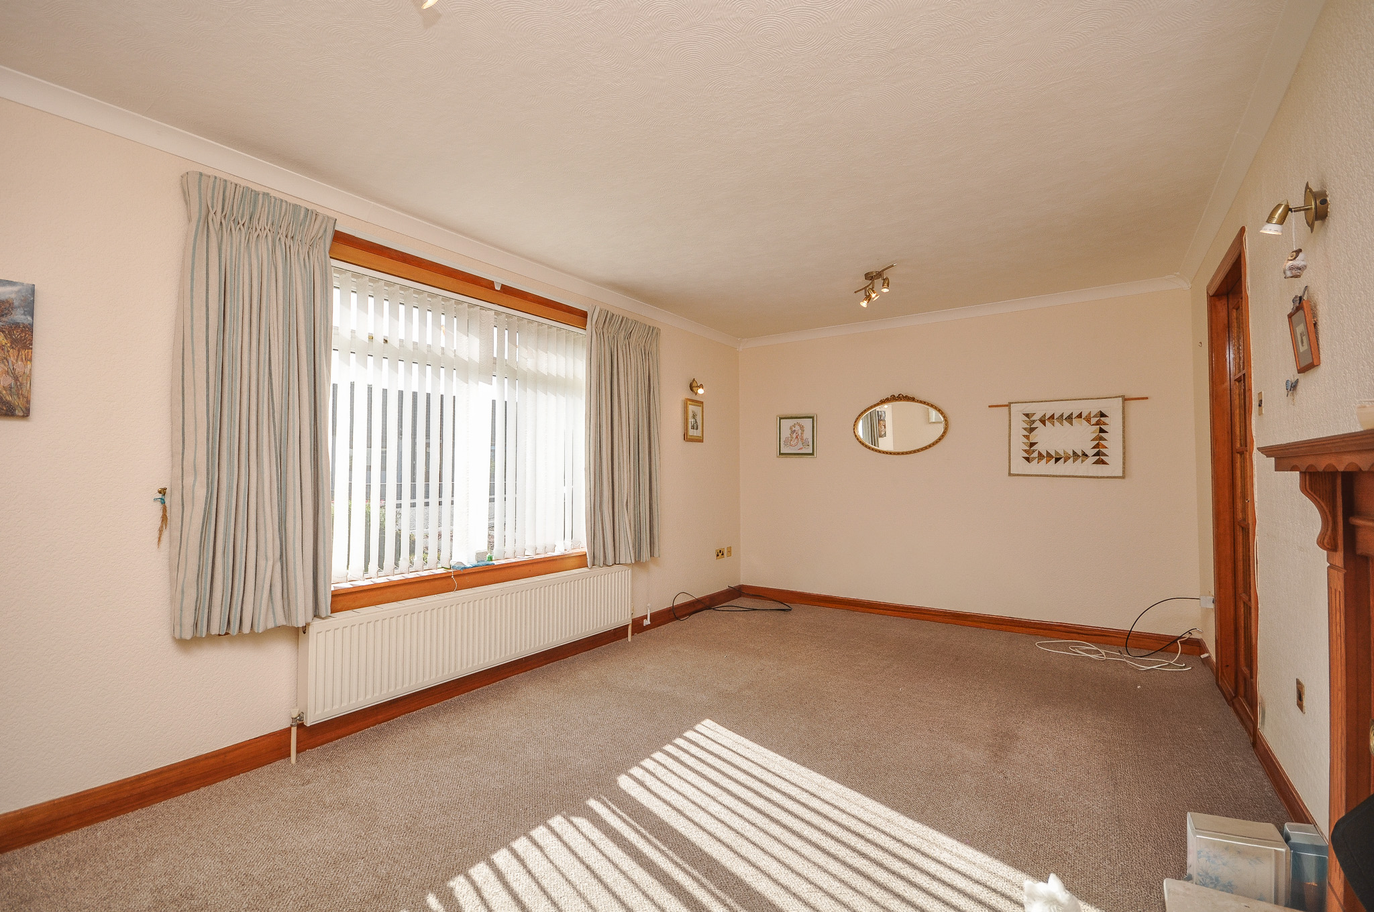
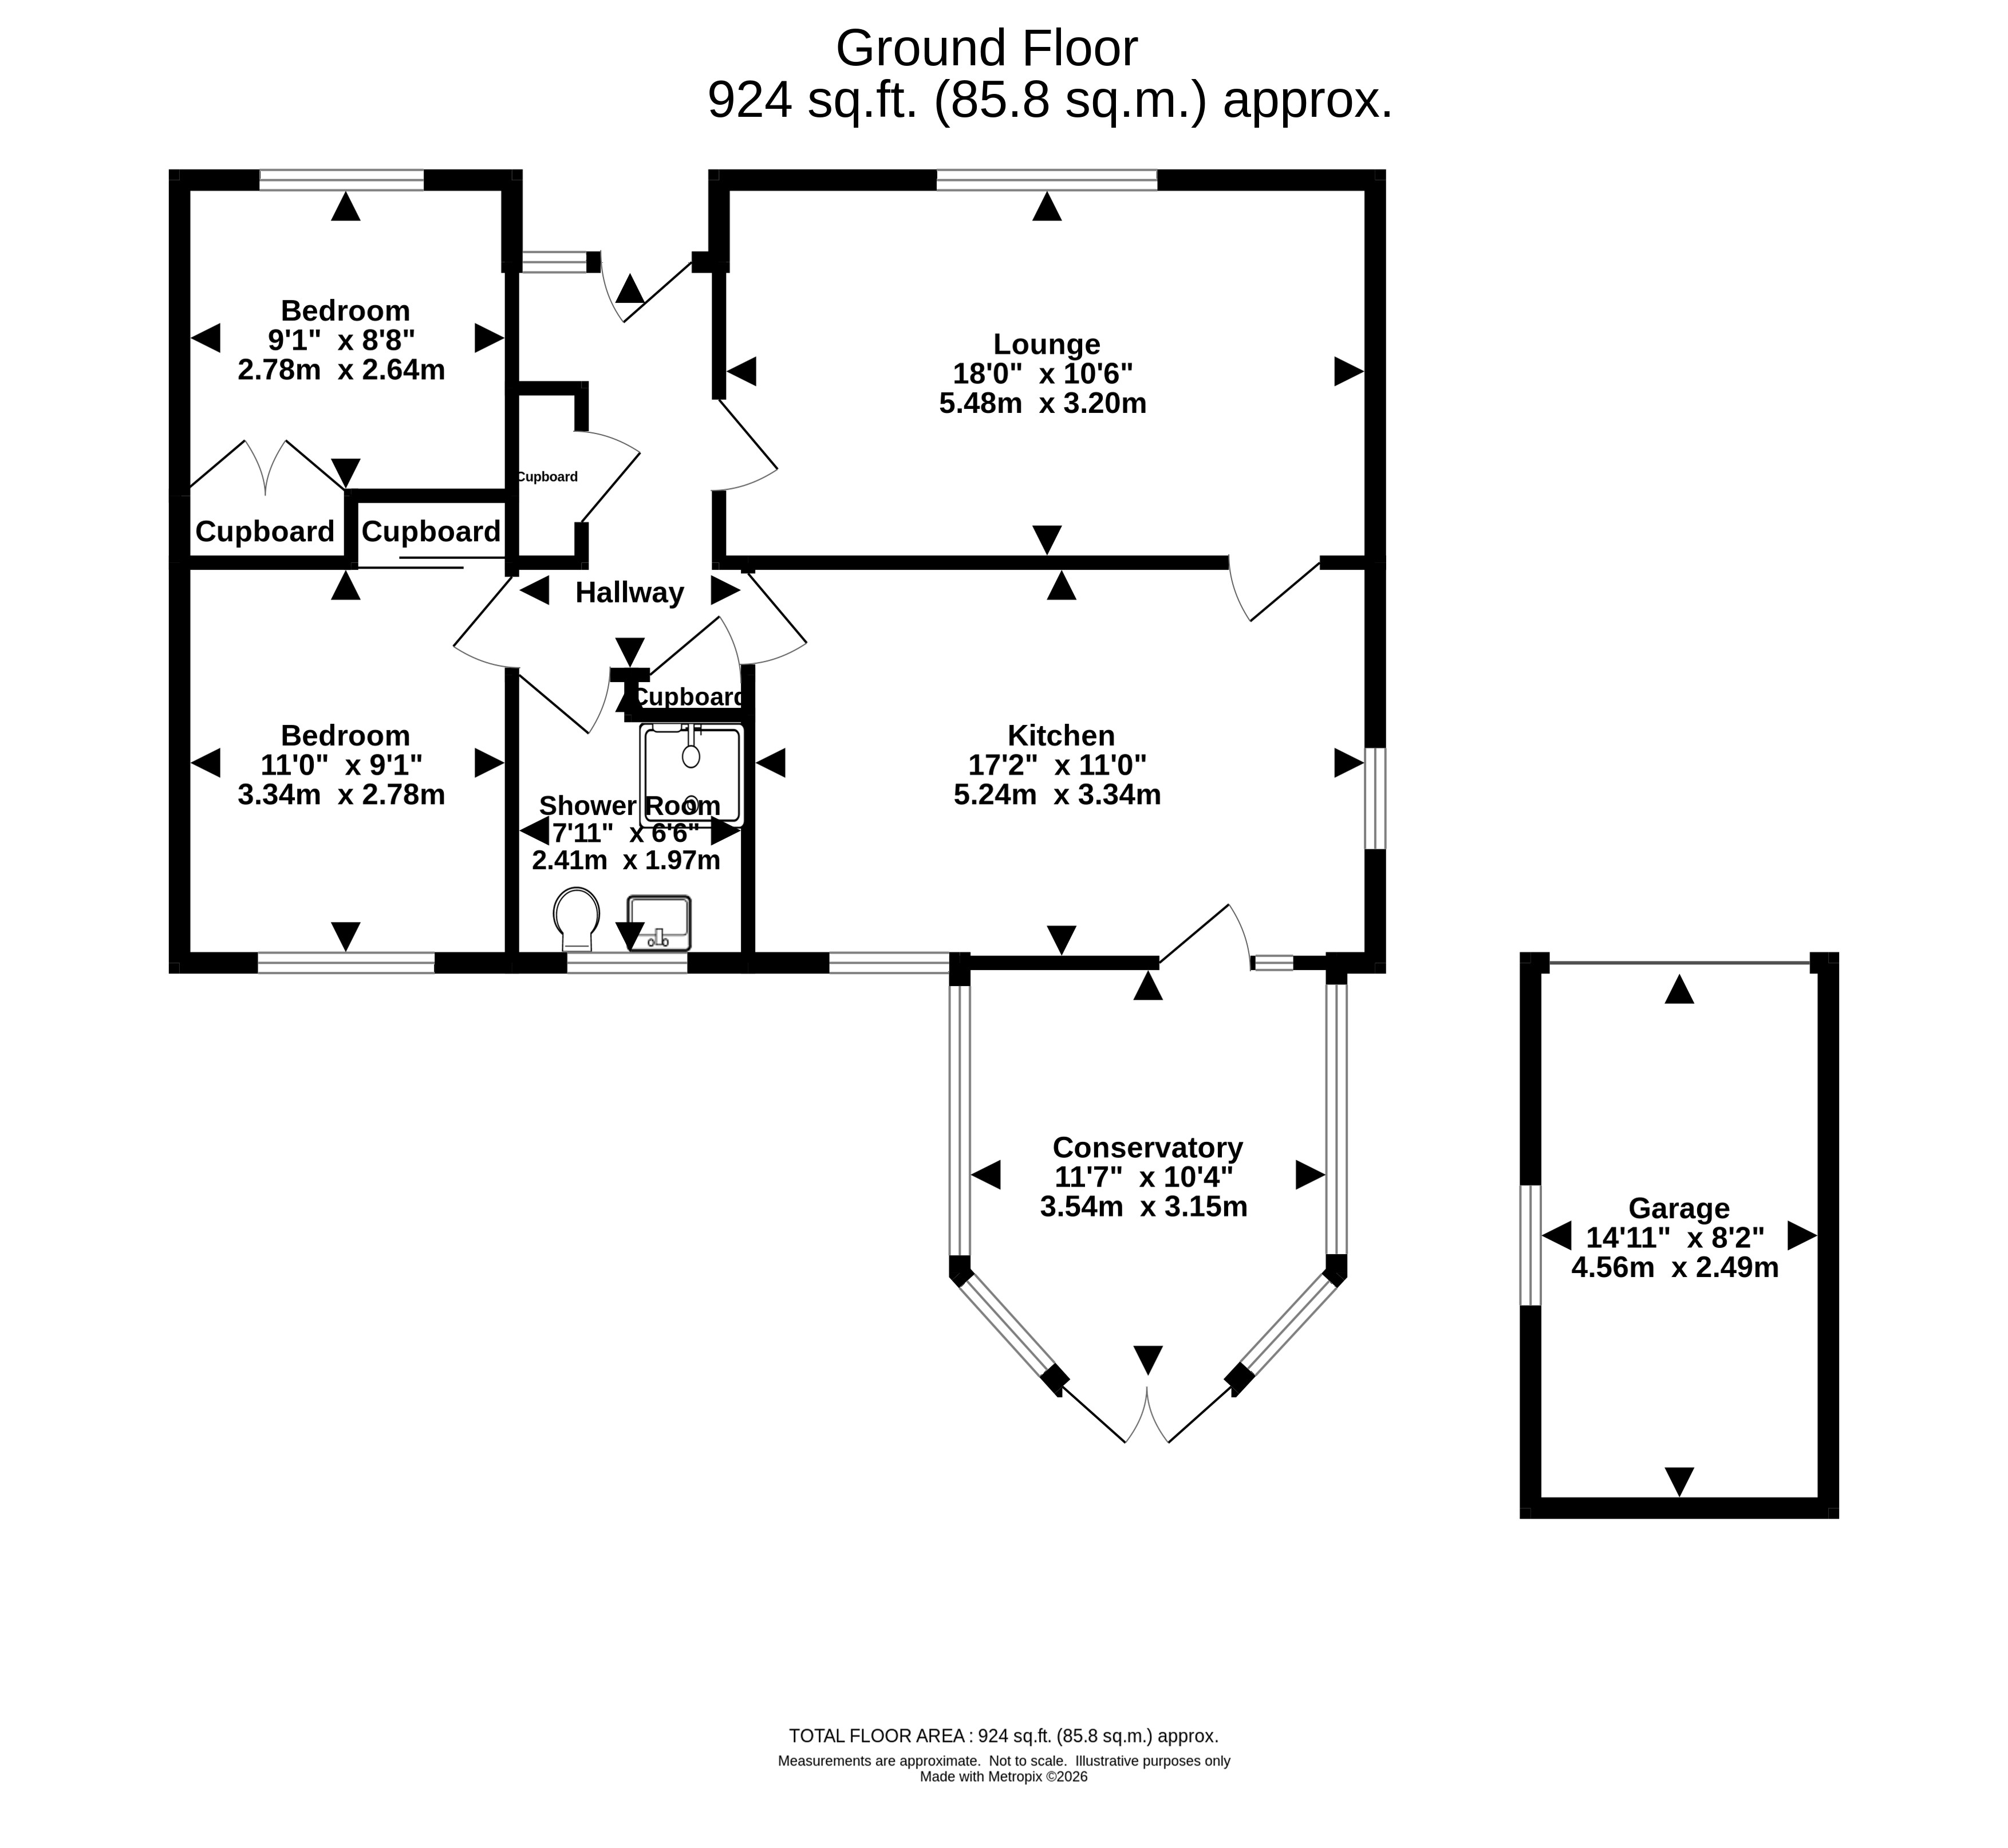
The accommodation extends to approximately 924 sq.ft. (85.8 sq.m.) and is entered through a central hallway providing access throughout the property. The lounge is a generous reception room with a large front-facing window and feature fireplace.
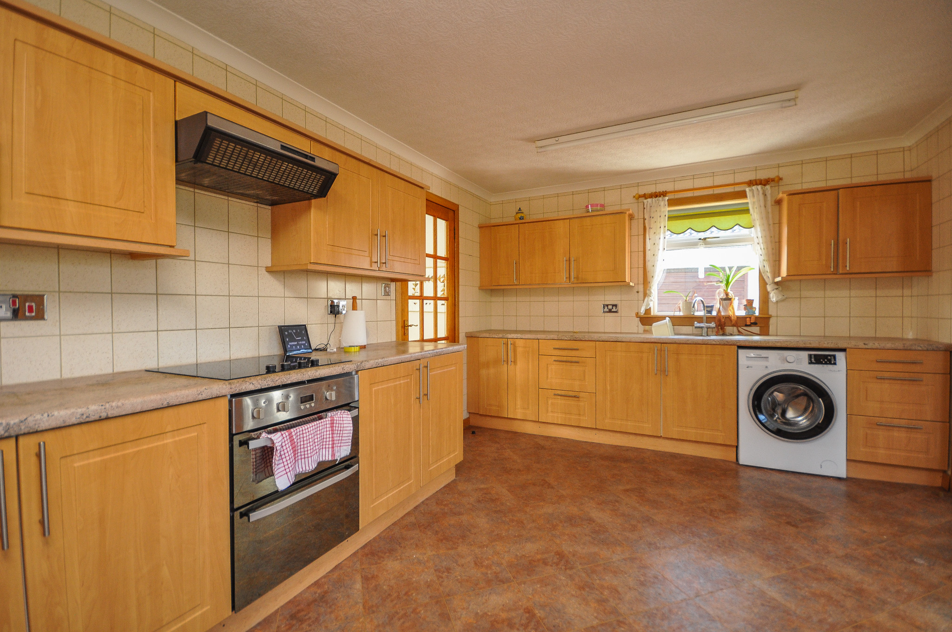
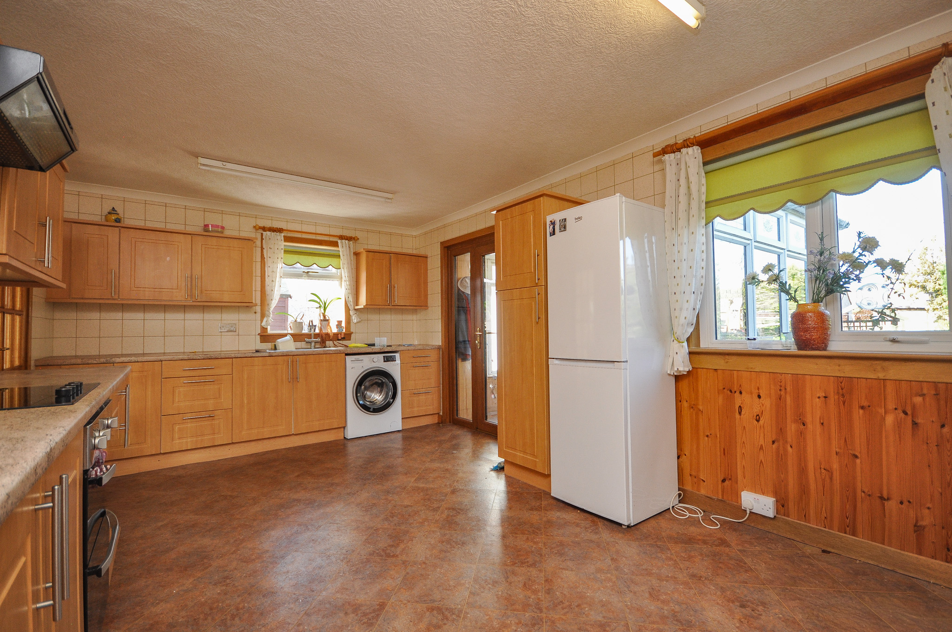
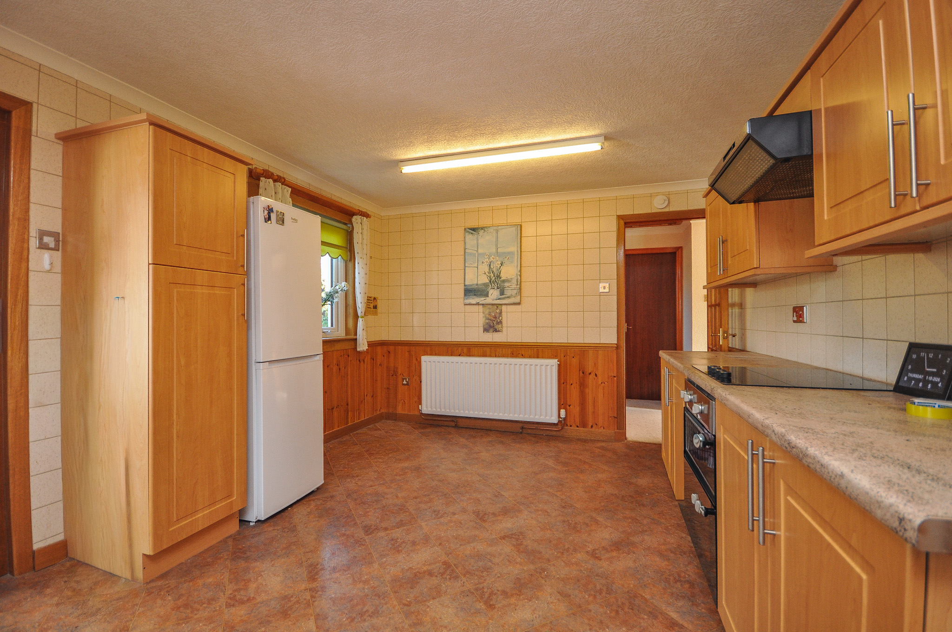
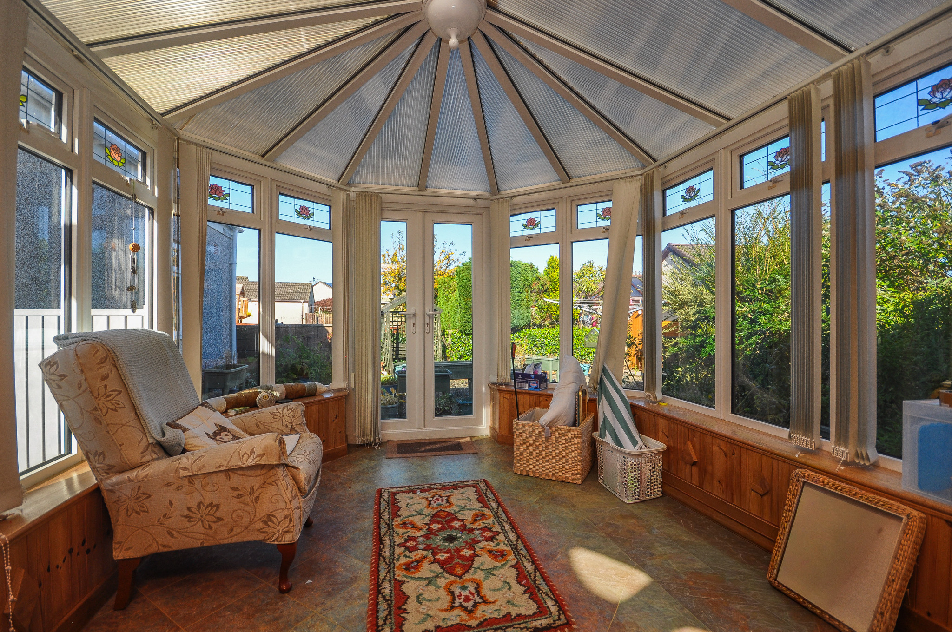
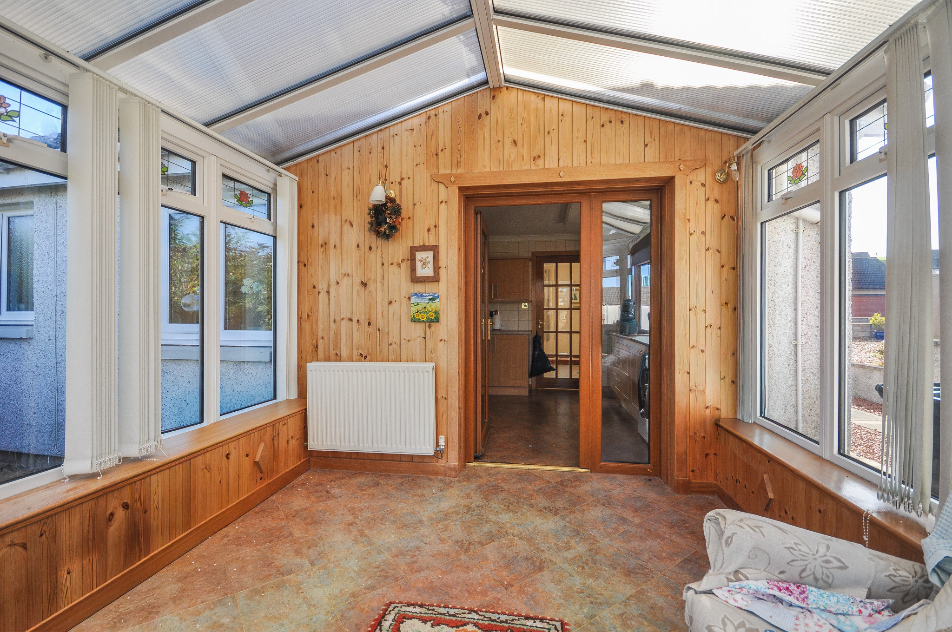
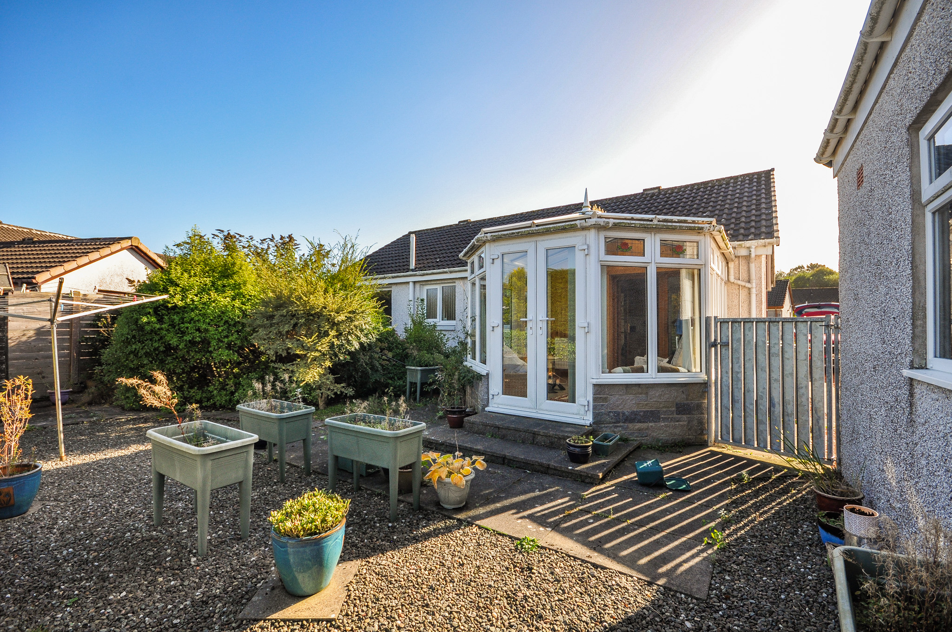
The kitchen is particularly spacious, fitted with a range of wall and floor-mounted units with ample worktop space and room for further freestanding appliances. From the kitchen there is direct access to the conservatory, providing an additional reception area with extensive glazing and double doors opening directly onto the rear garden.
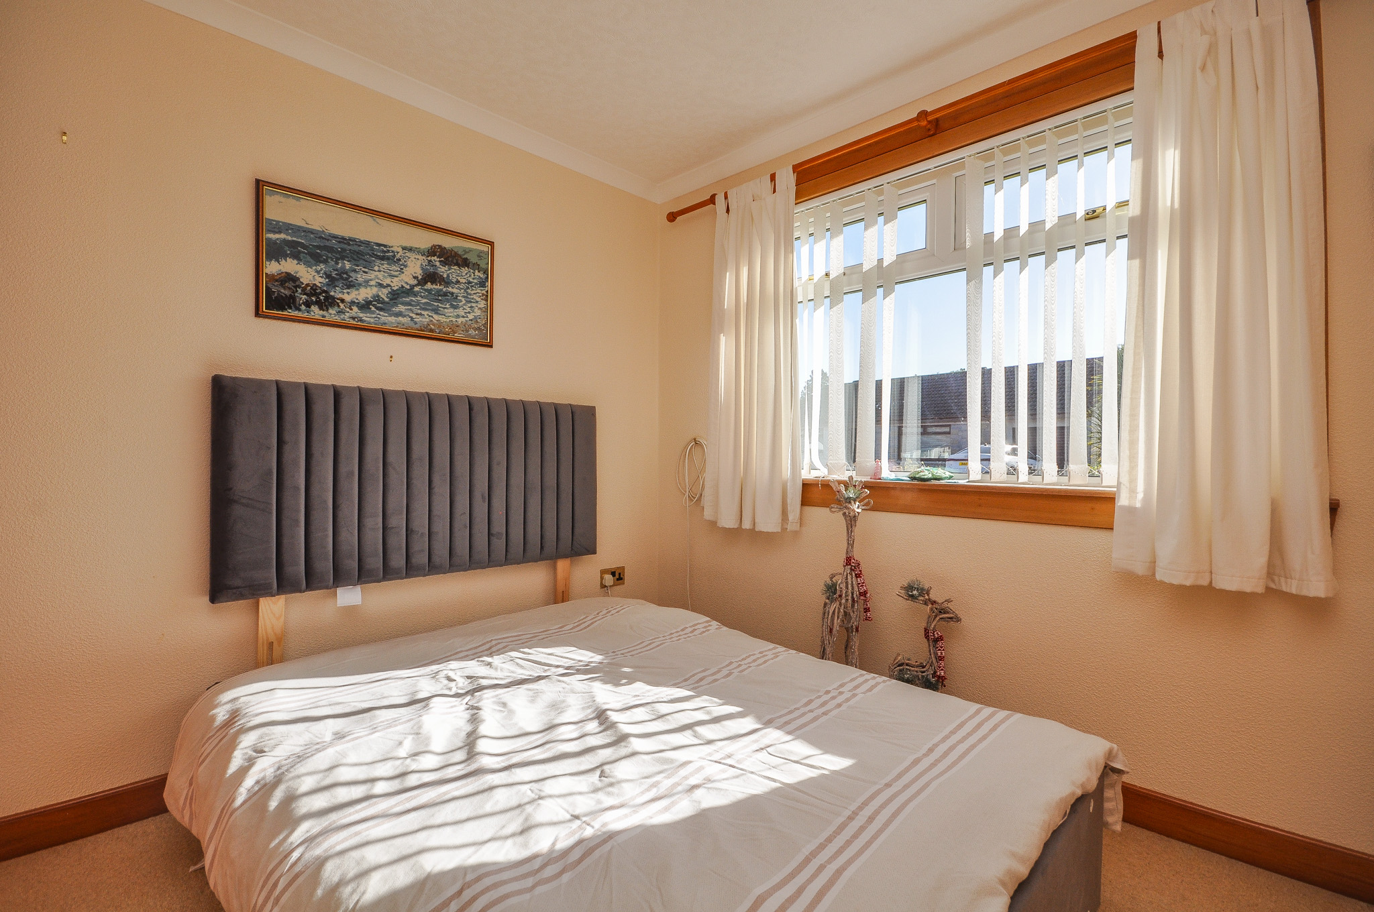
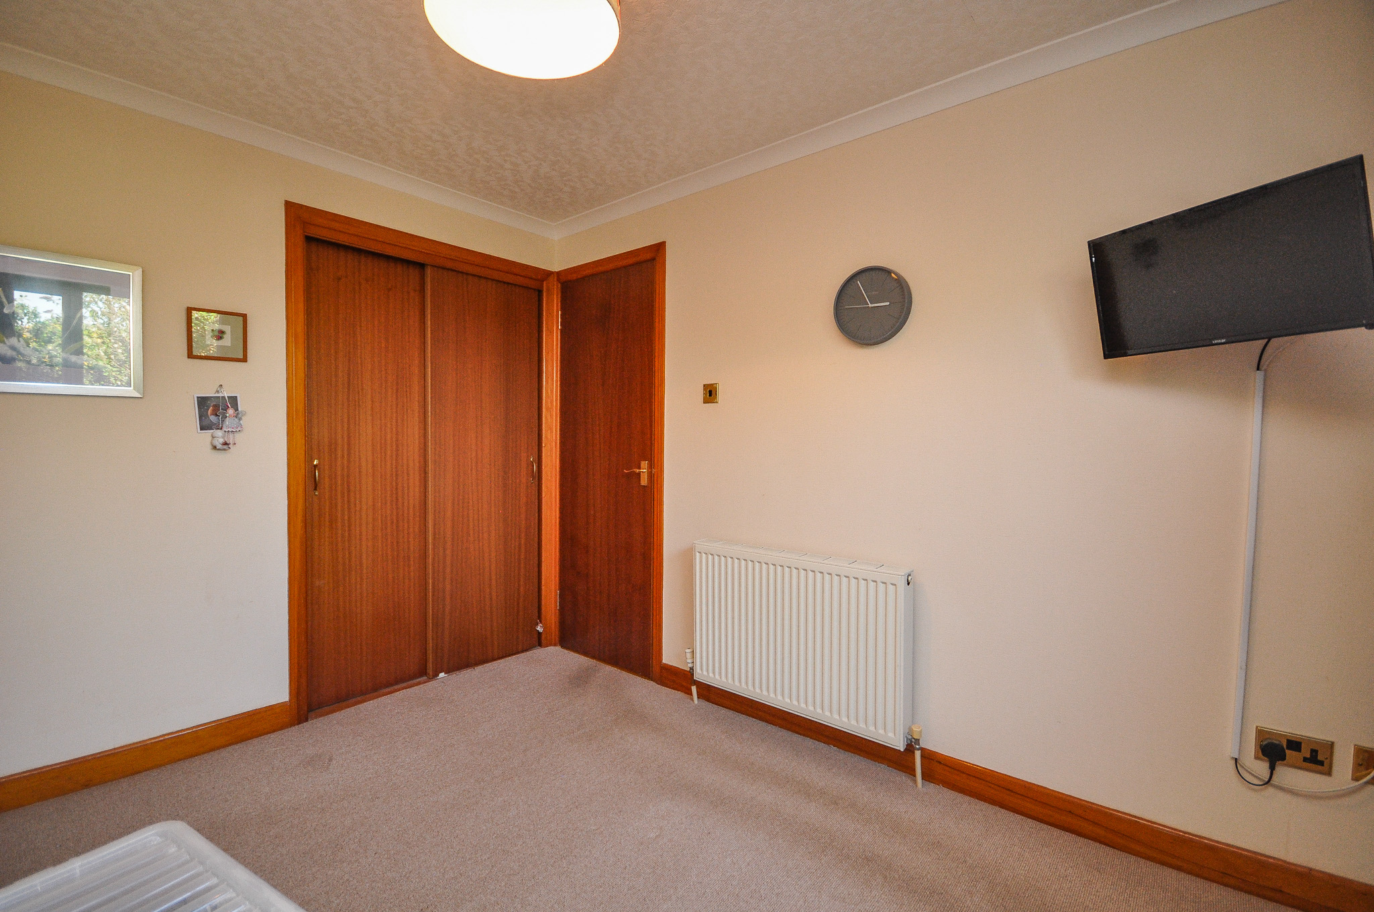
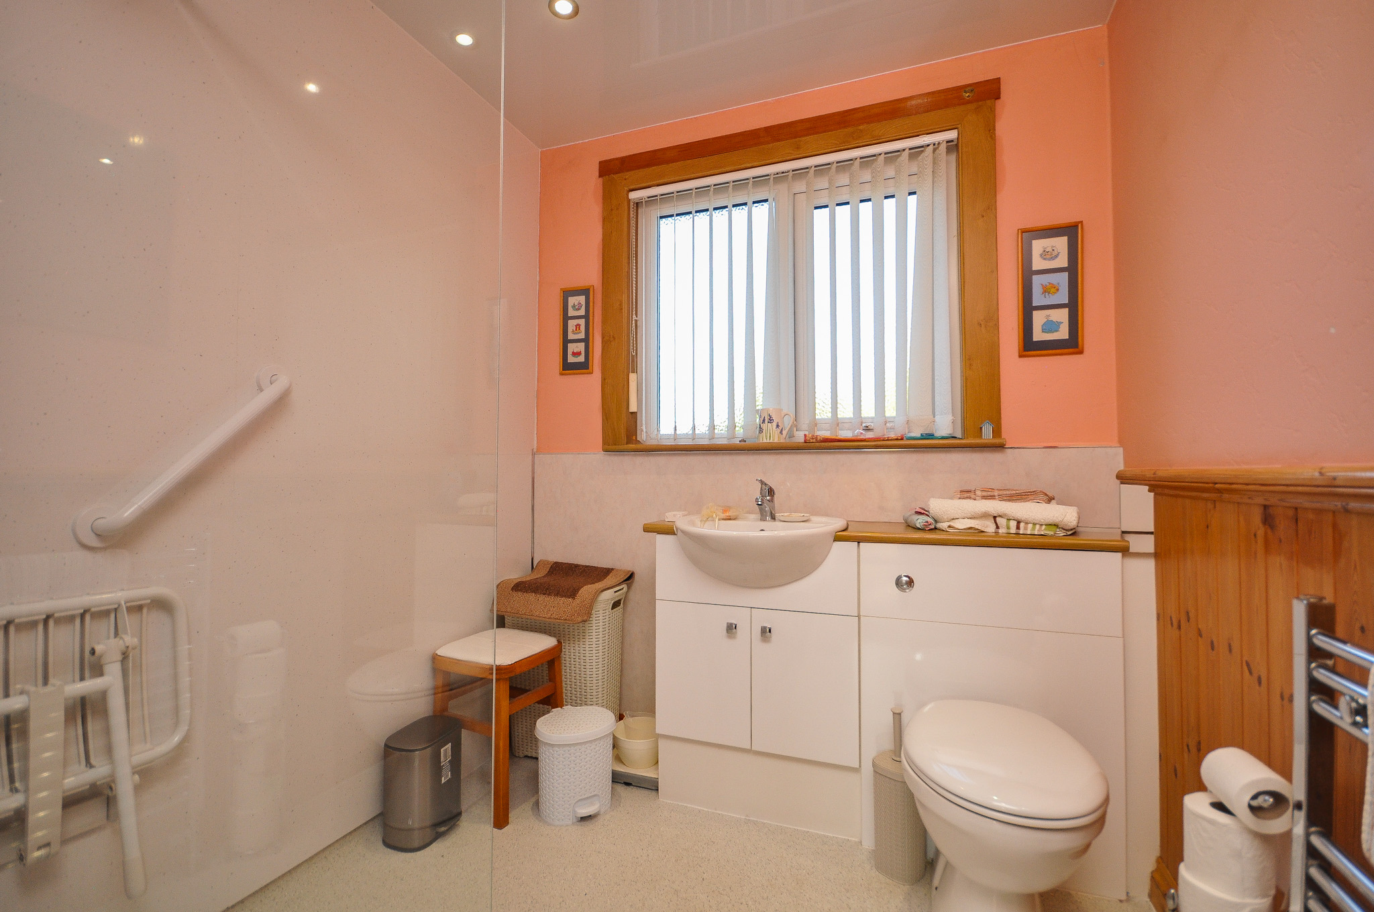
There are two bedrooms, both benefiting from built-in cupboard space, together with a centrally positioned shower room fitted with a shower enclosure, WC and wash-hand basin.
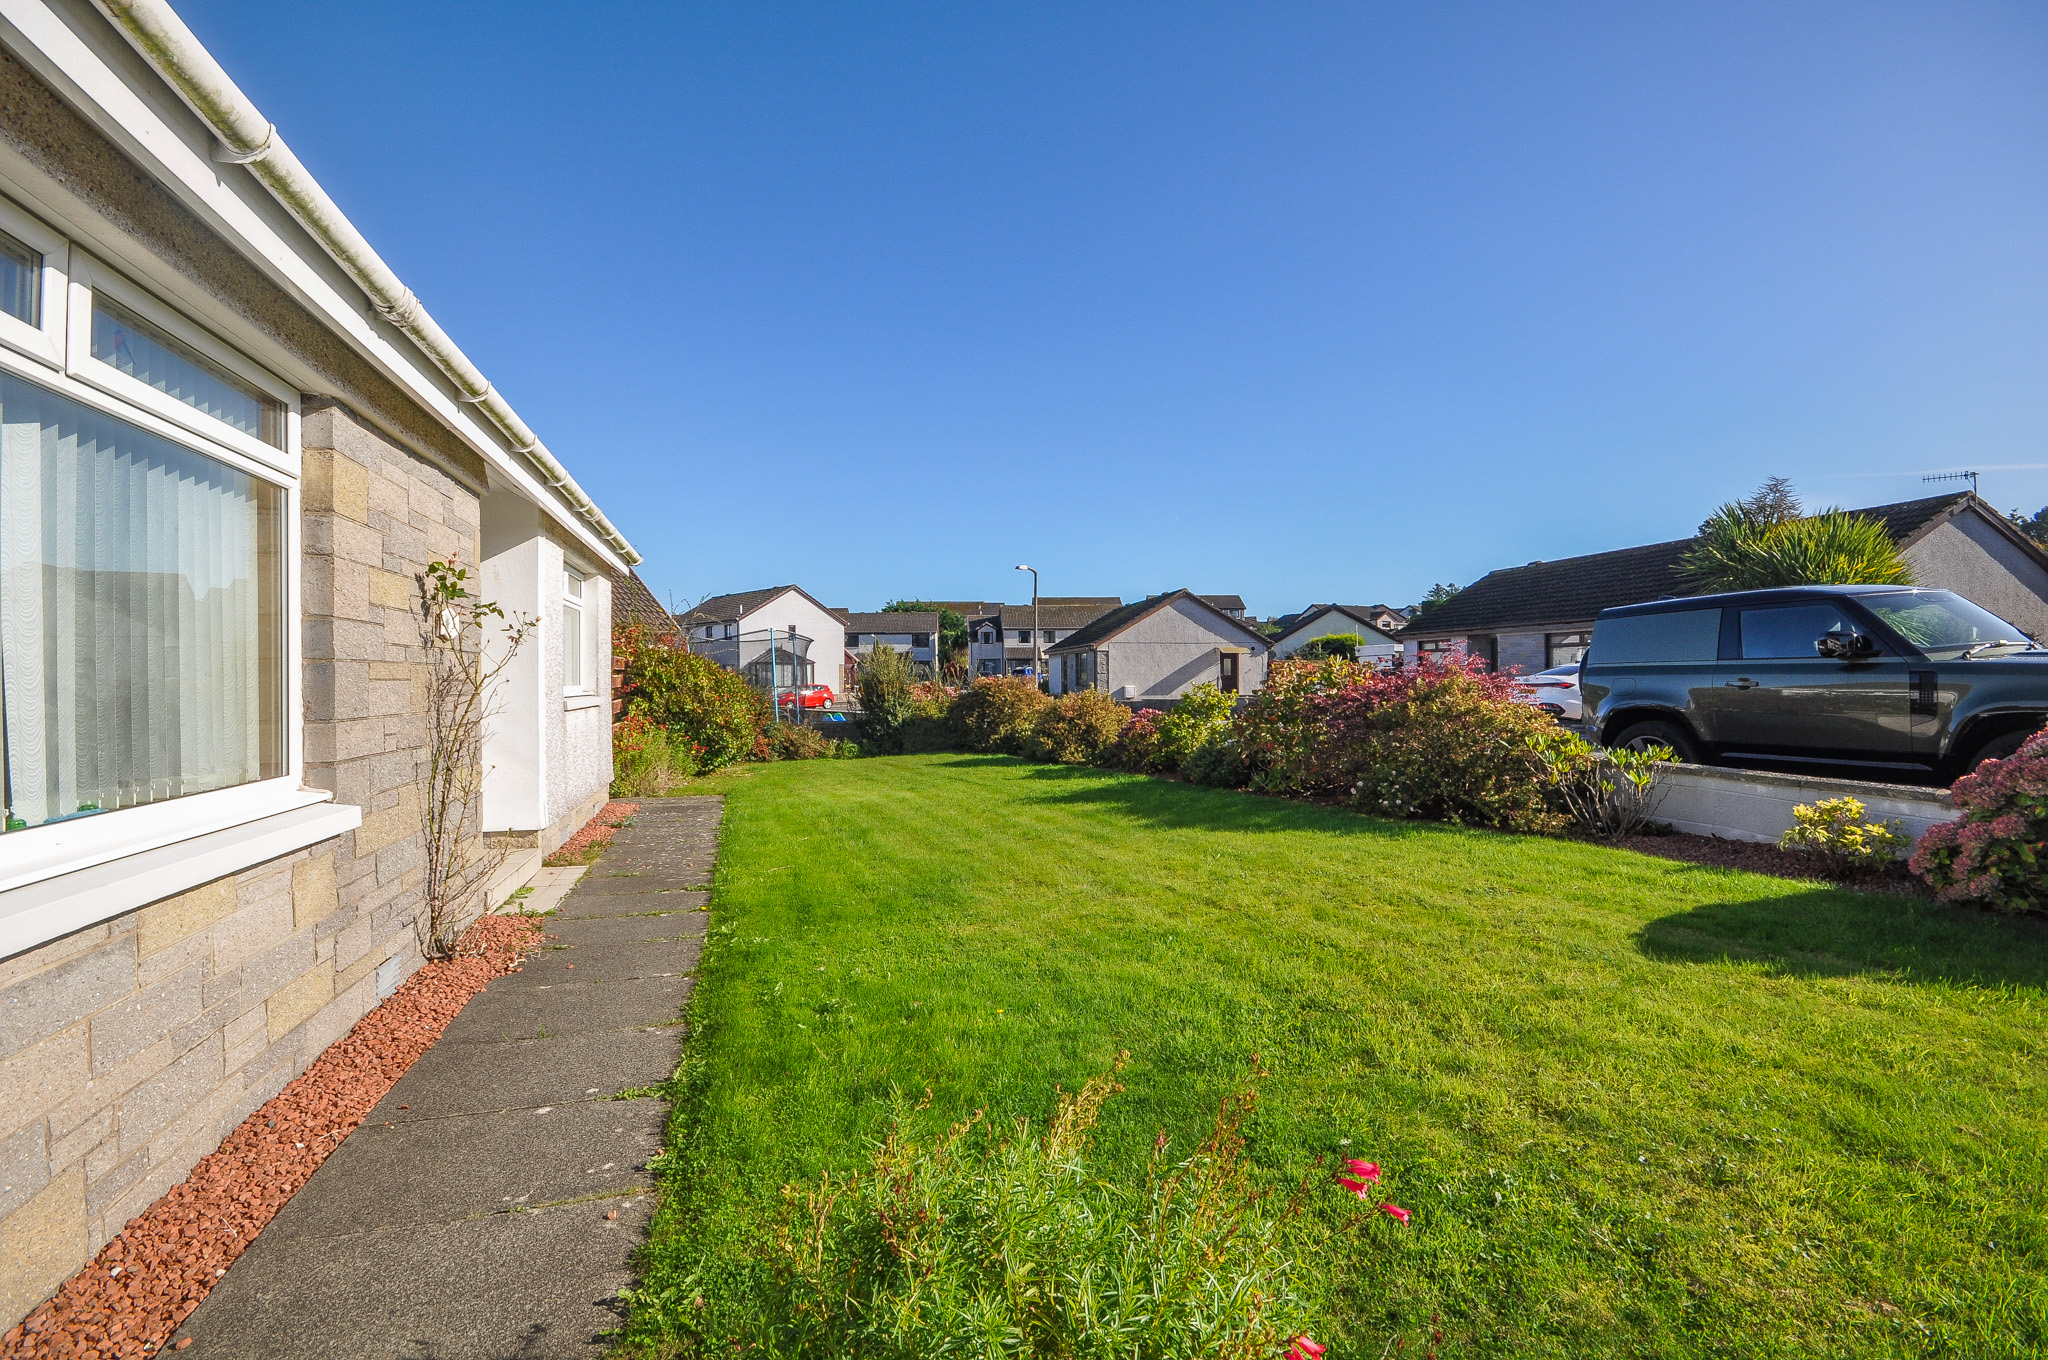
Externally, the property is set within established garden grounds. The front garden is laid mainly to lawn with planted borders and shrubs, while a driveway runs alongside the property providing off-road parking and access to the detached garage.
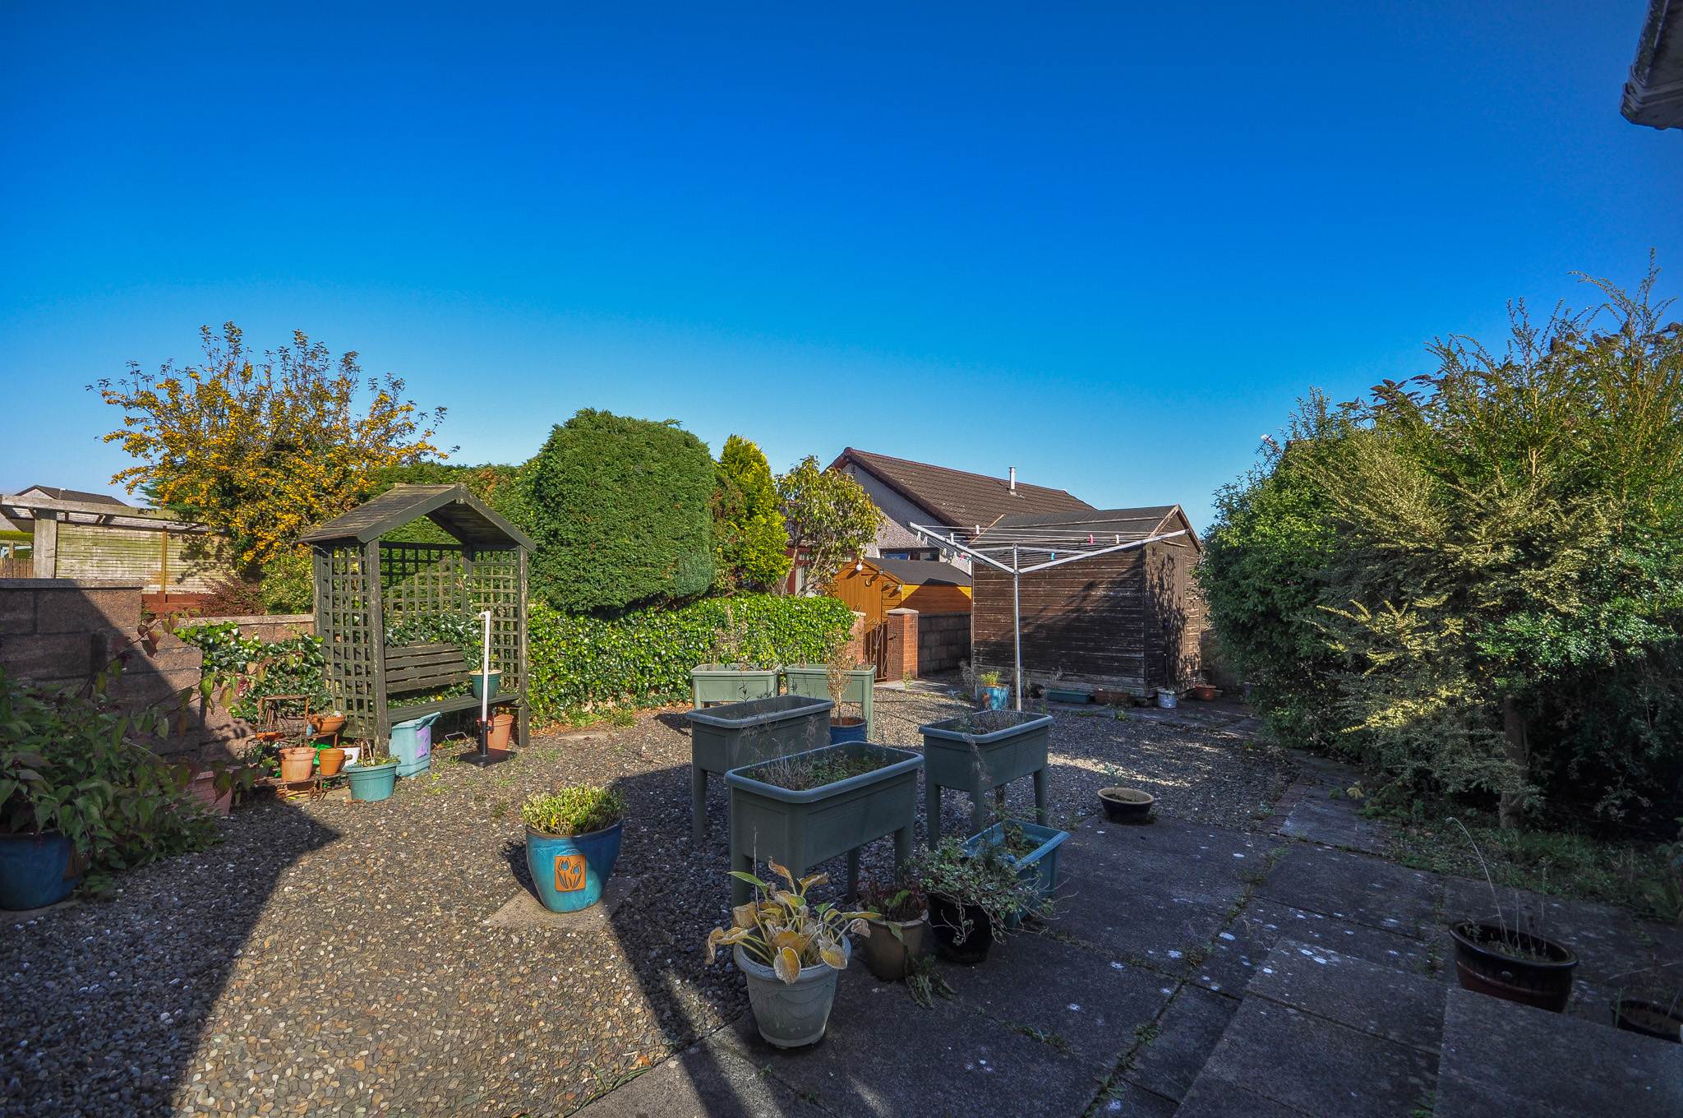
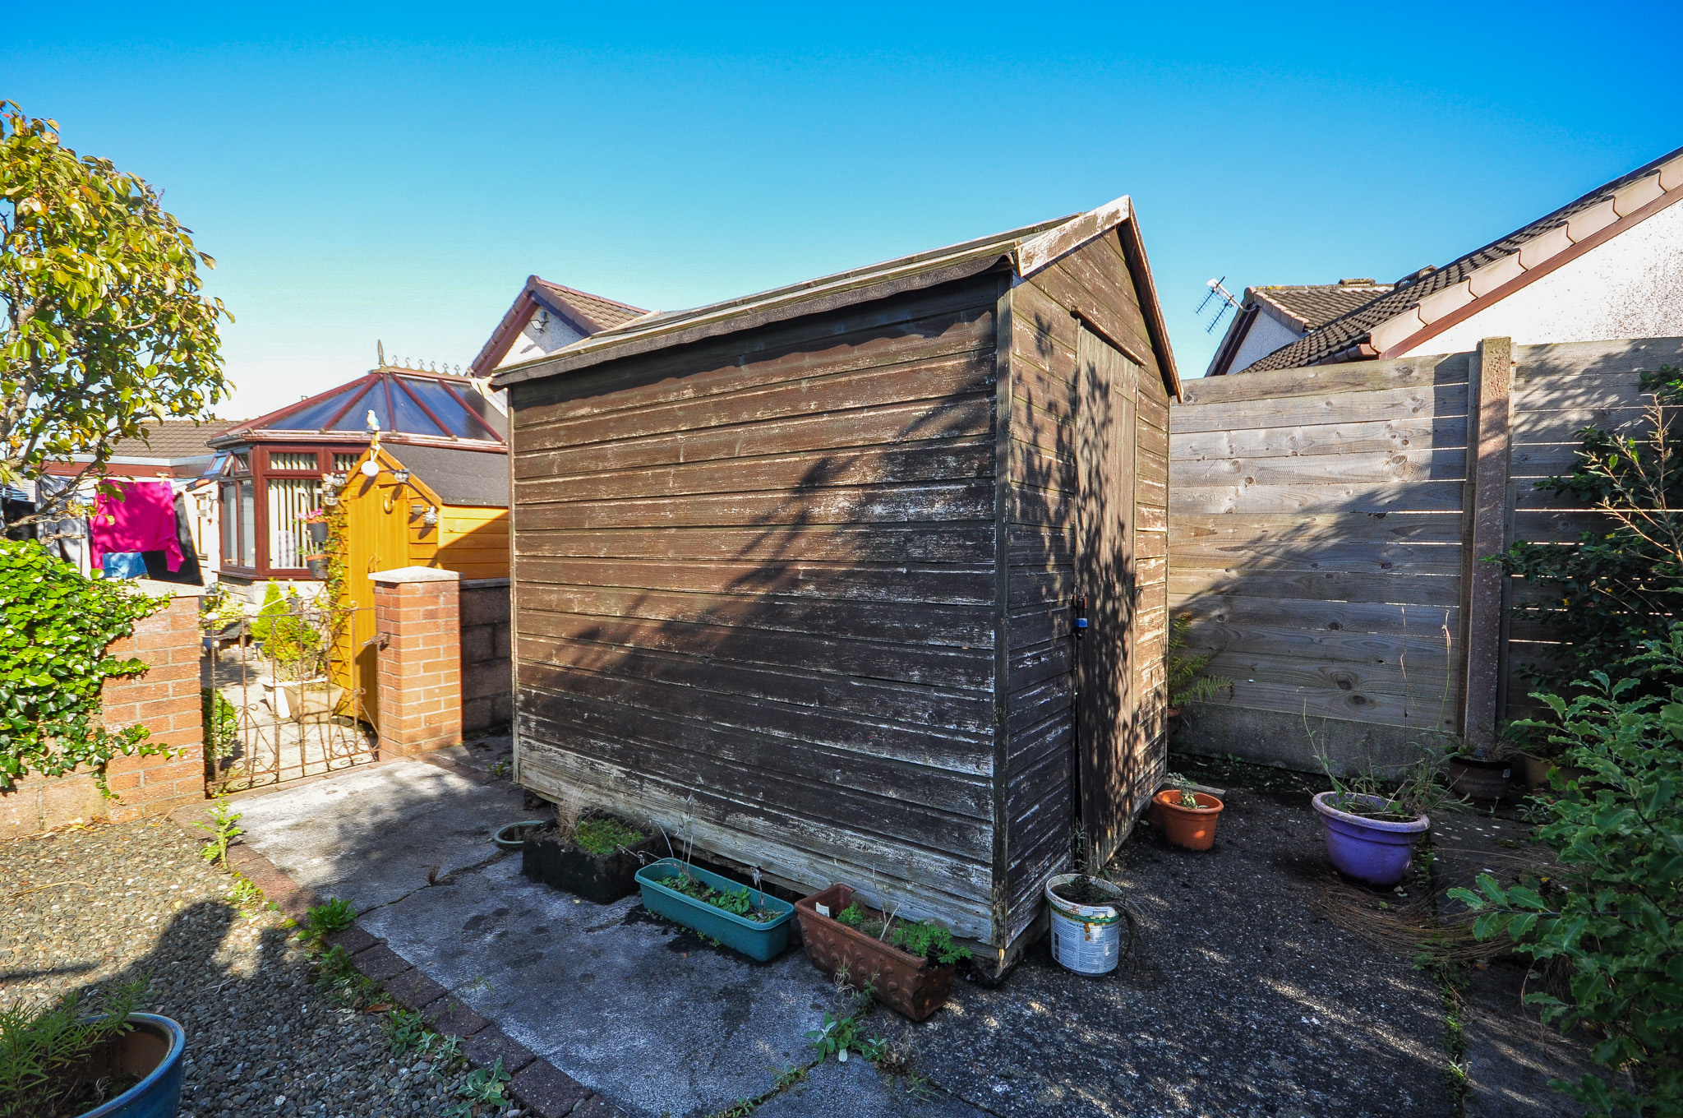
The rear garden is enclosed and designed with a mixture of paved and gravelled areas, established planting and space for outdoor seating. A timber garden shed provides useful additional storage.
Overall, this is a well-proportioned detached bungalow with the benefit of a conservatory, garage, driveway and manageable garden ground, situated within a popular residential part of Stranraer.
- Detached timber-framed bungalow
- Two bedrooms
- Generous lounge
- Spacious fitted kitchen
- Conservatory overlooking the rear garden
- Detached garage
- Driveway providing off-road parking
- Enclosed rear garden with paved and gravelled area
- Established residential area
- Convenient for Stranraer town centre and local amenities
General
It is understood that, on achieving a satisfactory price, the vendors will include fitted floor coverings throughout.
Services
Mains electricity, water & drainage. Gas fired central heating.
Council Tax
D
Energy Rating
EPC = C (70)
Viewing
By appointment with GAP.
Entry
Negotiable.