Property Overview
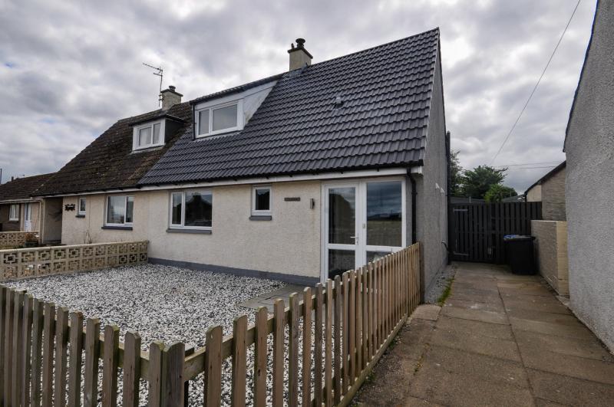
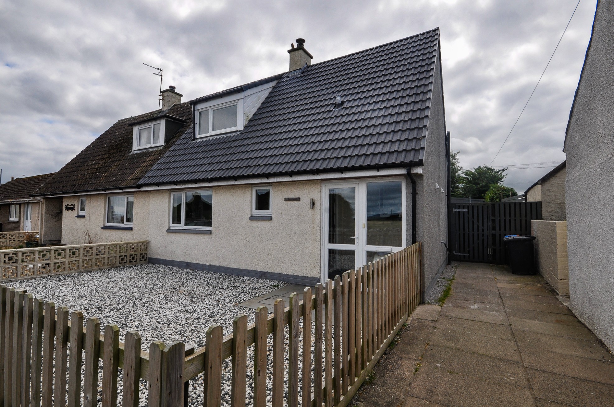
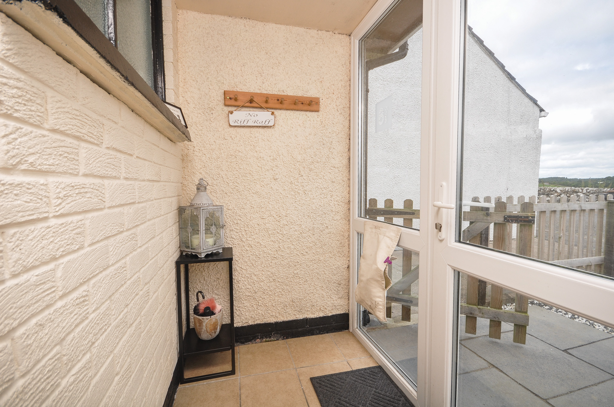
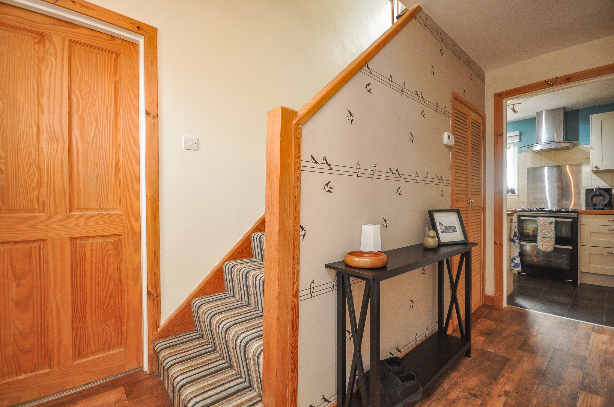
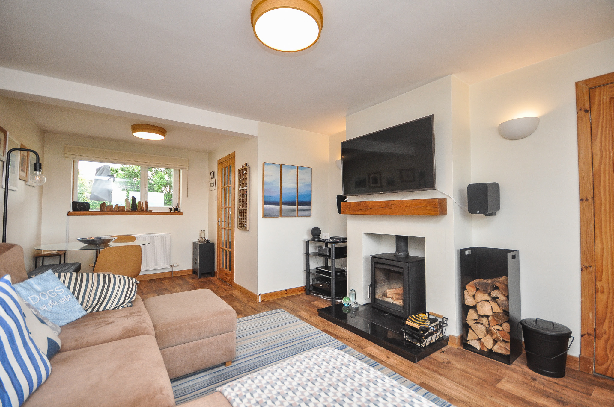
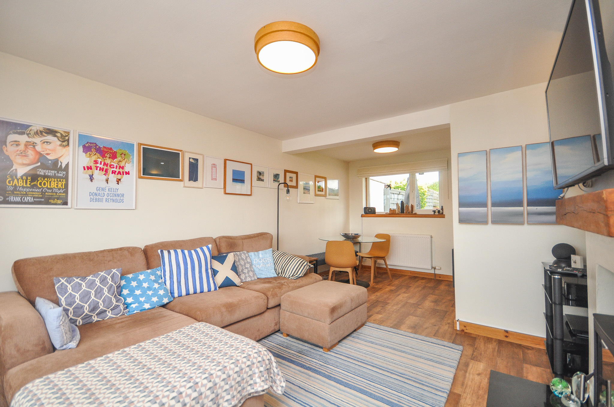
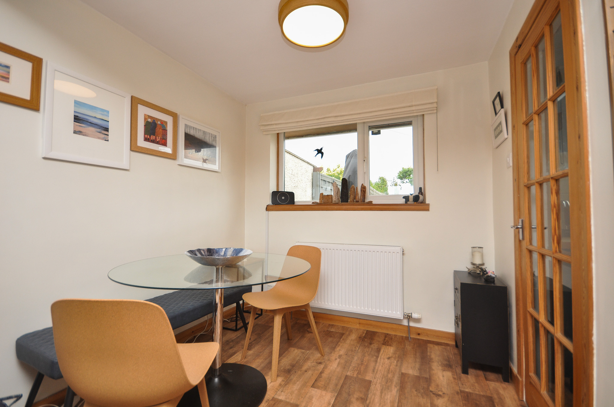
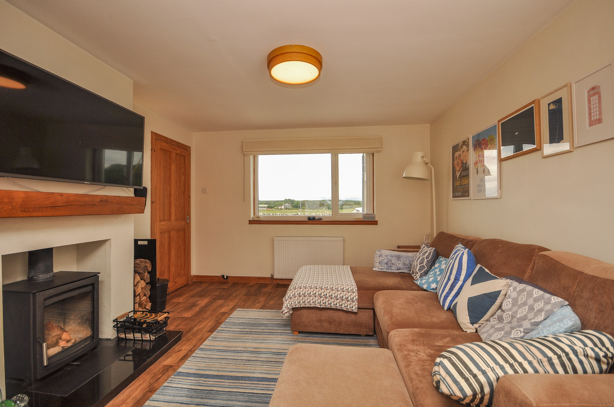
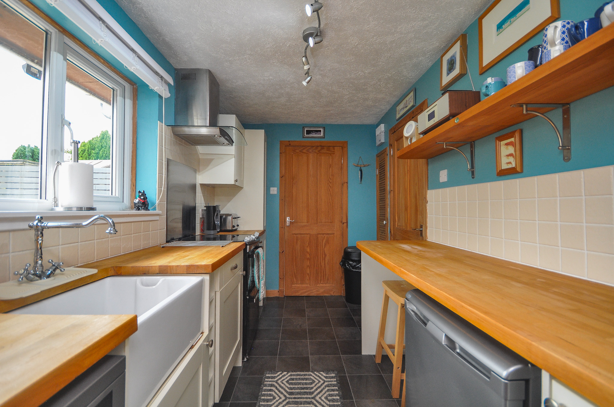
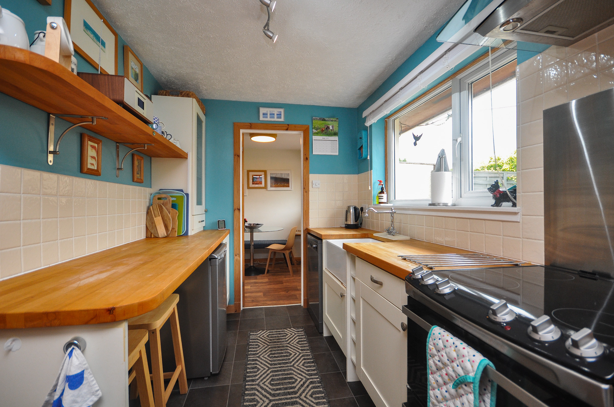
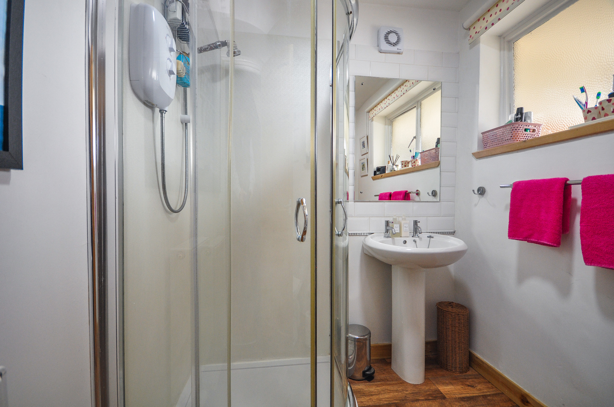
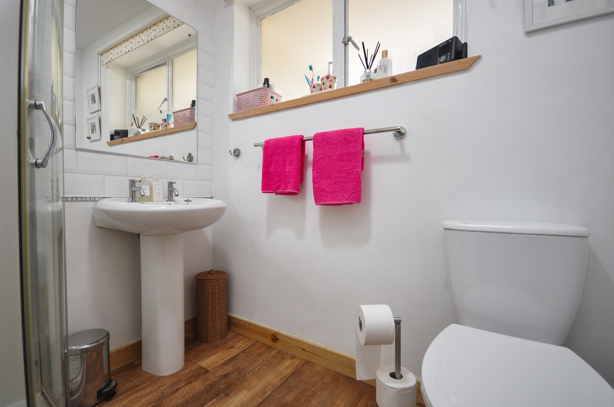
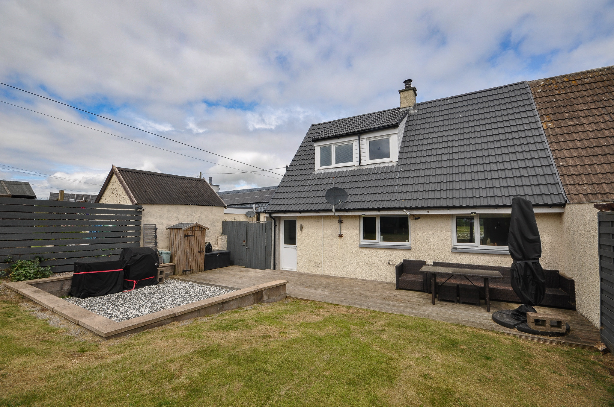
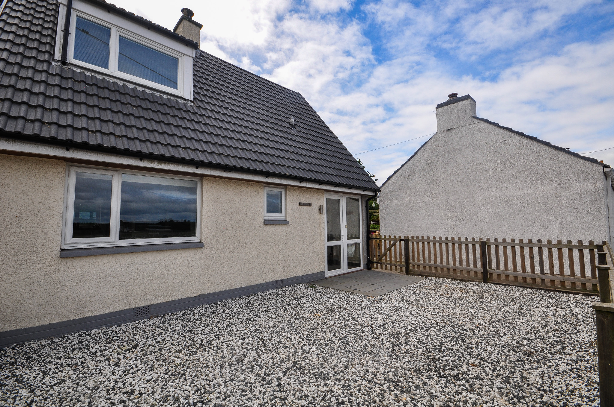
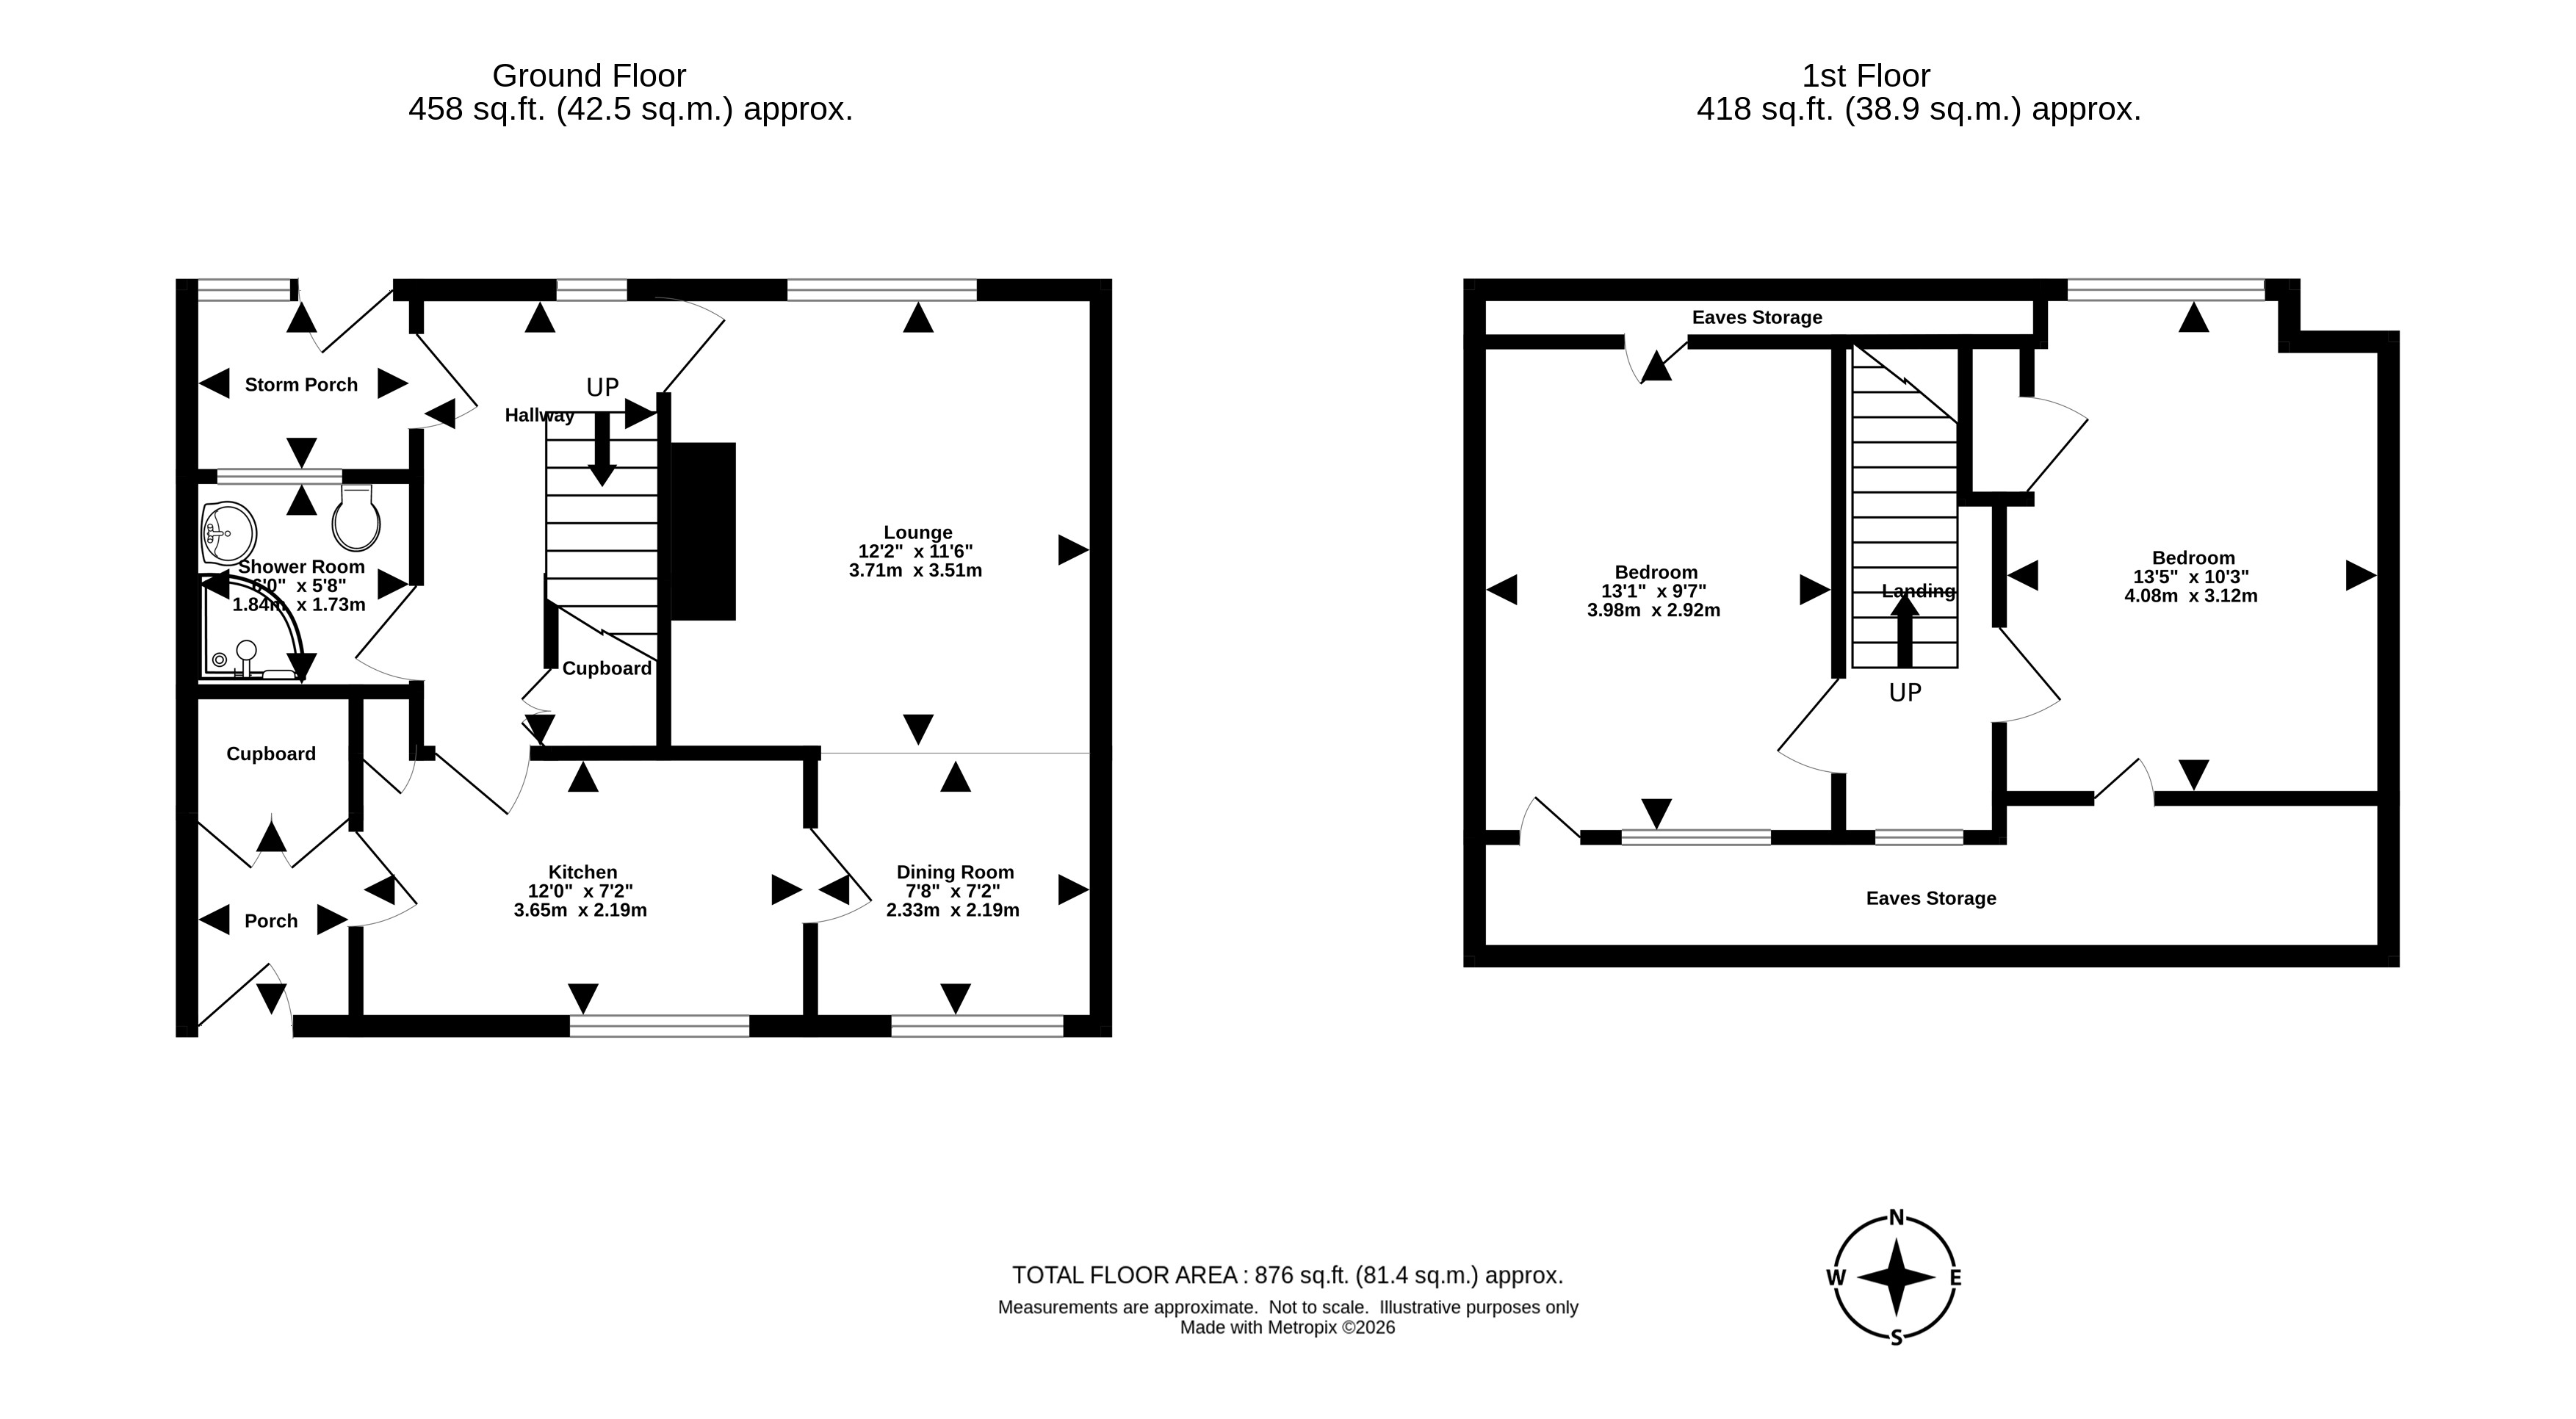
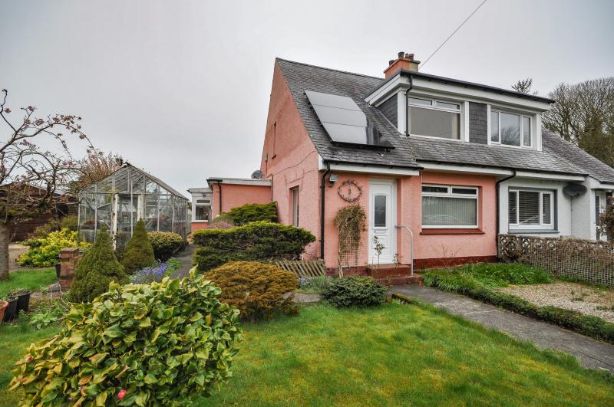
Situated within the peaceful village of Sorbie, this wellpresented semi-detached home has been modernised throughout to provide comfortable accommodation ideally suited to first-time buyers, couples, small families or those looking to downsize. The accommodation is entered via a welcoming hallway leading into a bright and spacious lounge centred around an attractive wood burning stove, creating a warm focal point to the room. The lounge flows naturally into a dining area overlooking the rear garden, providing an ideal space for everyday dining and entertaining. The galley-style kitchen has been fitted with a good range of contemporary wall and floor units complemented by timber worktops, integrated sink, ample work surface and space for a range of appliances. Completing the ground floor is a modern shower room comprising a large walk-in shower enclosure, wash hand basin and WC.
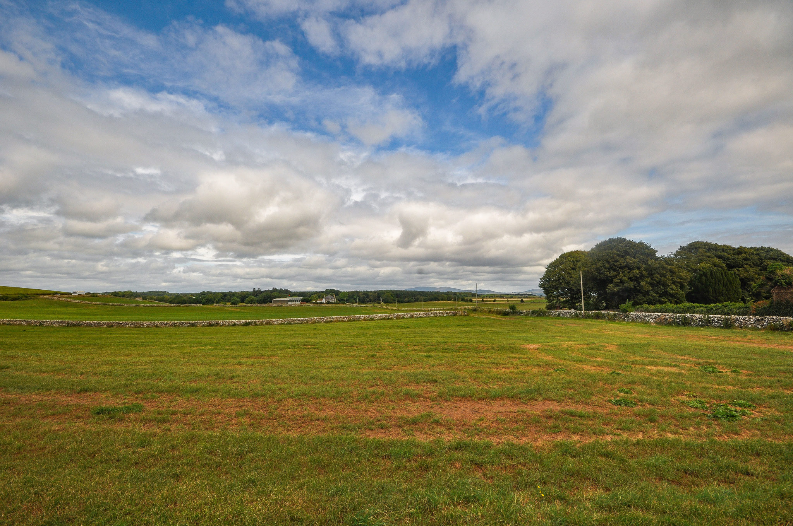
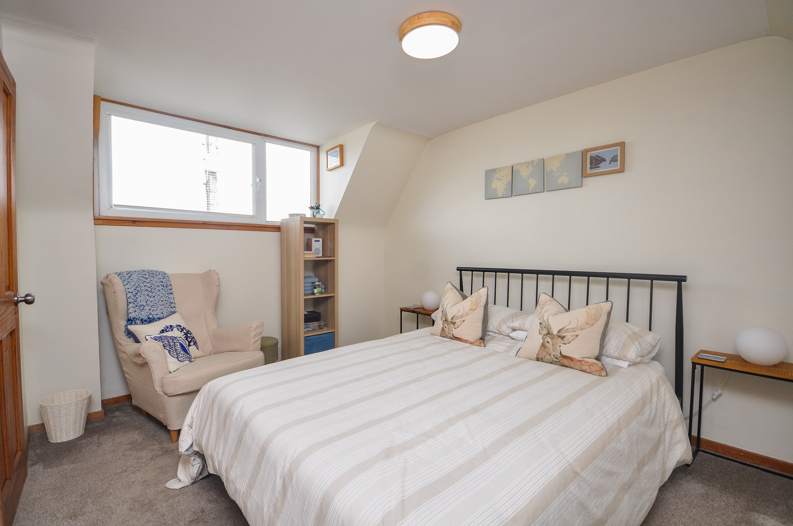
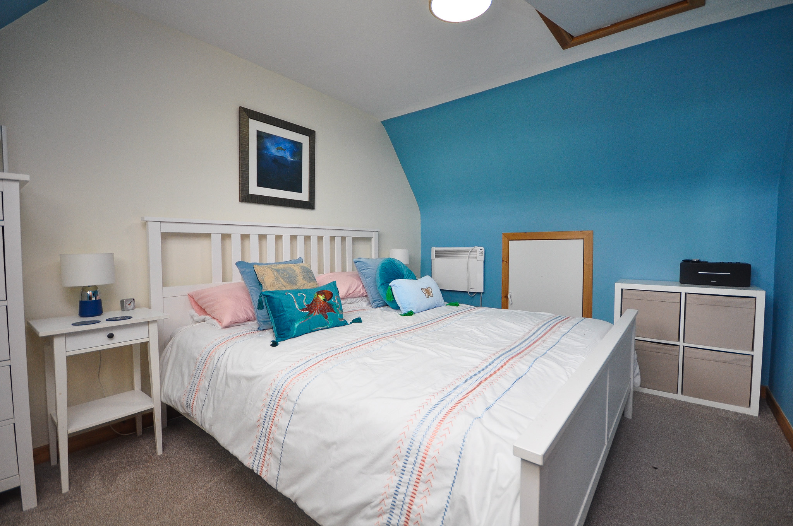
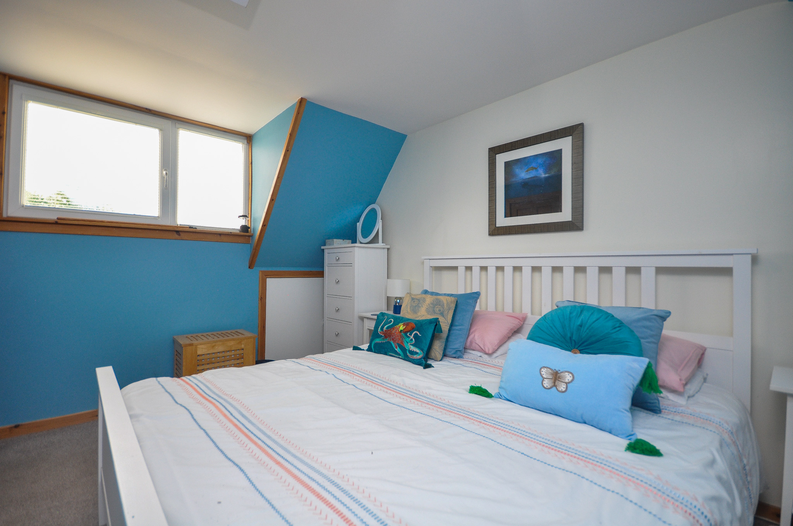
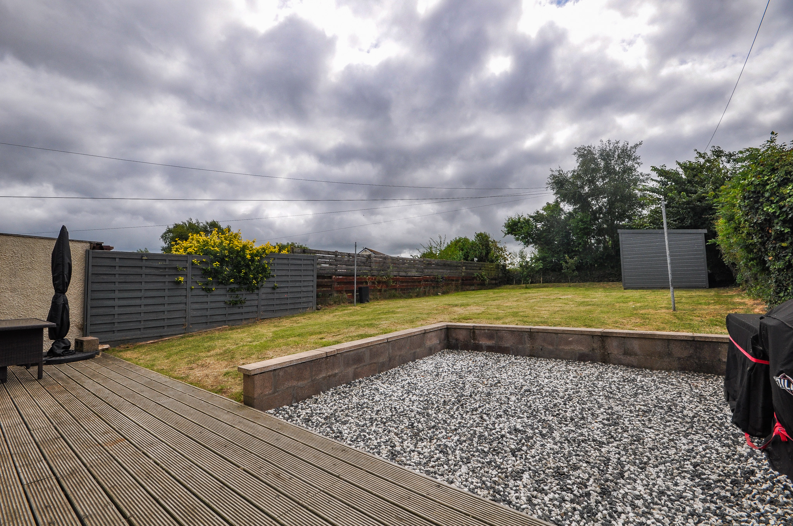
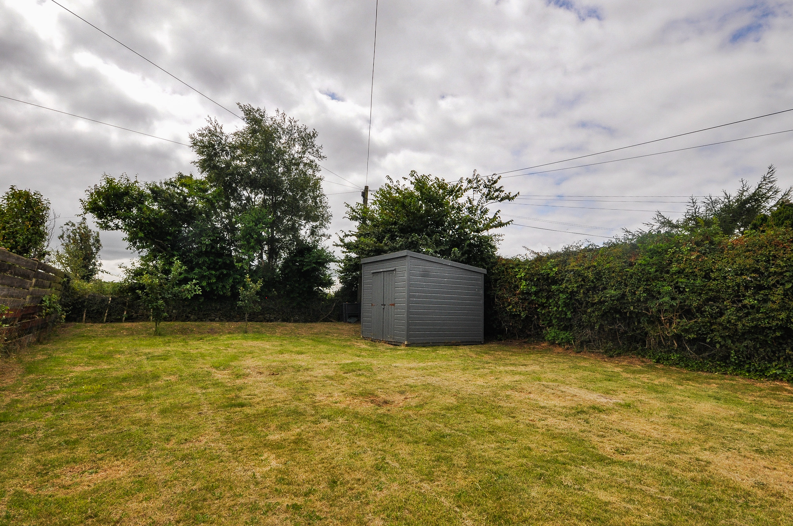
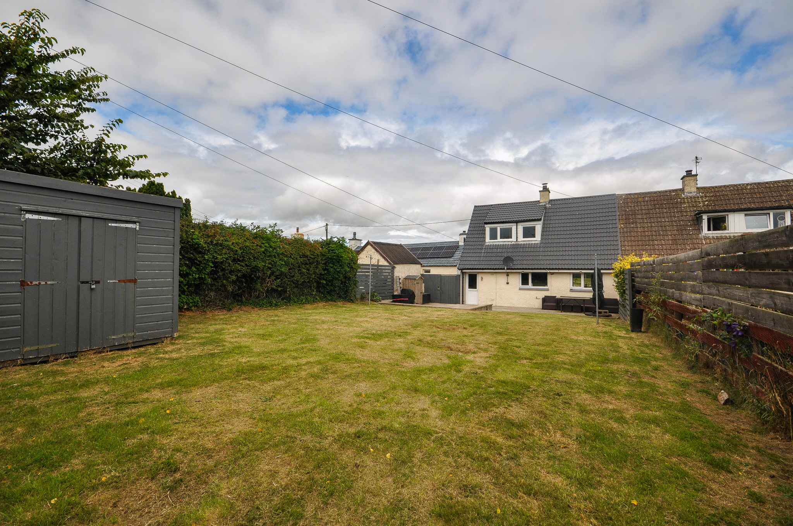
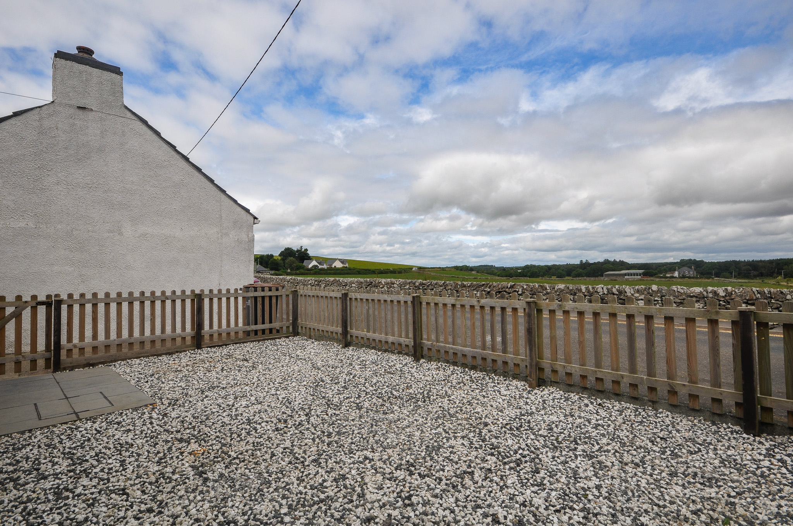
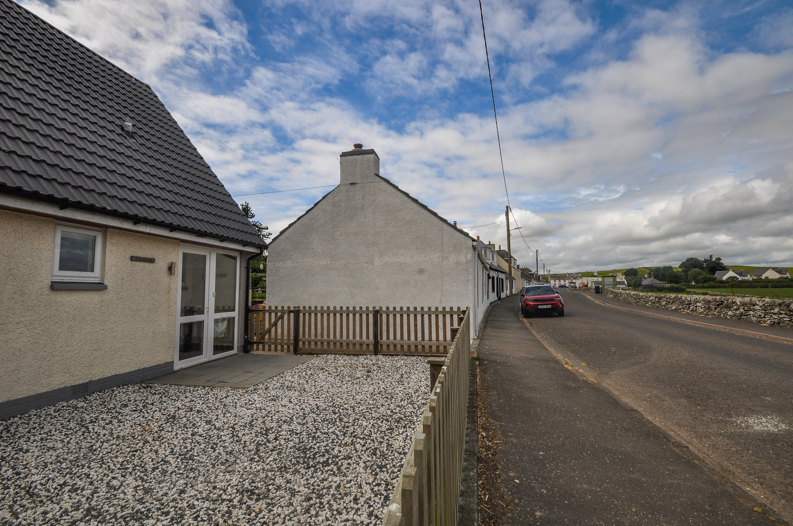
On the first floor are two generous double bedrooms, one bedroom with pleasant open views across the surrounding countryside and a second bedroom with views over rear garden grounds. Each bedroom benefits from useful built-in storage, with the principal bedroom offering particularly generous proportions. Externally, the property enjoys a low-maintenance gravelled front garden enclosed by timber fencing, providing an attractive seating area with uninterrupted rural views. A pathway to the side of the property leads to the enclosed rear garden. The rear garden has been thoughtfully designed for ease of maintenance and outdoor enjoyment, incorporating timber decking, raised decorative stone seating area and a generous lawn extending to the rear boundary. A garden shed provides excellent external storage, while mature hedging and fencing create a private setting. Offering move-in condition throughout together with generous outdoor space and countryside surroundings, this is an excellent opportunity to acquire a modern home within a sought-after rural village.
- Modernised semi-detached home
- Two generous double bedrooms
- Bright lounge with wood burning stove
- Open plan dining area
- Contemporary galley style kitchen
- Ground floor shower room
- Electric heating and double glazing
- Enclosed front garden with open countryside views
- Large enclosed rear garden with patio, decking and garden shed
- Peaceful village location
General
It is understood that, on achieving a satisfactory price, the vendors will include fitted floor coverings and blinds throughout. Other items may be available through separate negotiation.
Services
Mains electricity, water & drainage. Electric central heating.
Council Tax
B
Energy Rating
EPC = E(44)
Viewing
By appointment with GAP.
Entry
Negotiable.